













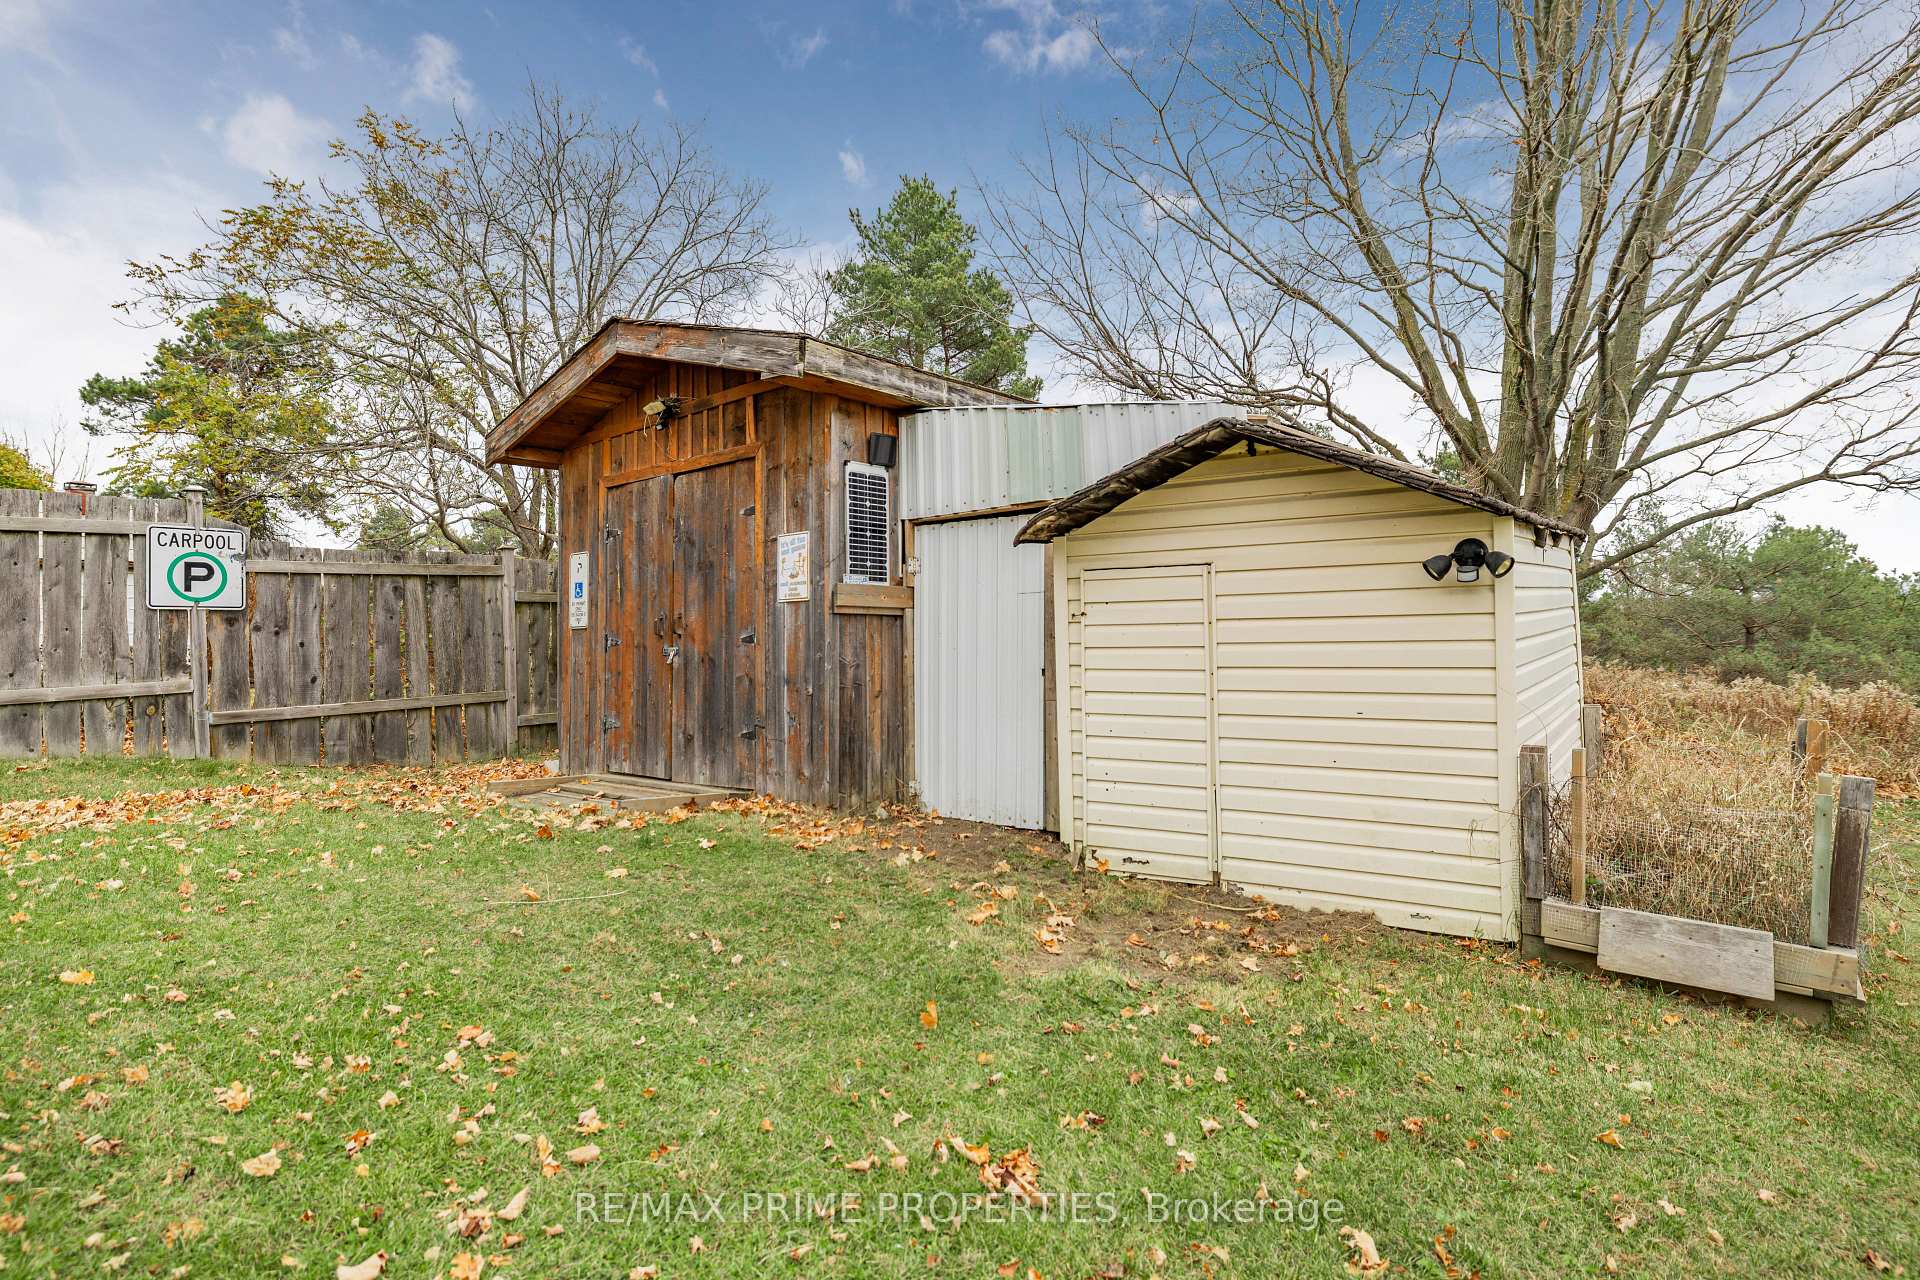


18955 Highway 12 N/A
Rural Scugog / Scugog, ON L9P 1R3
About This Property
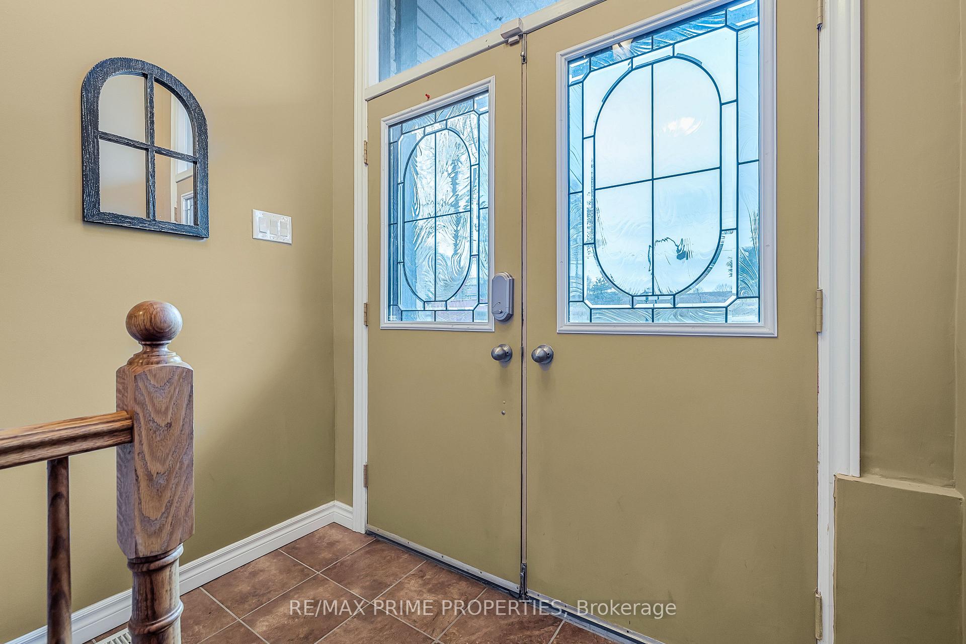
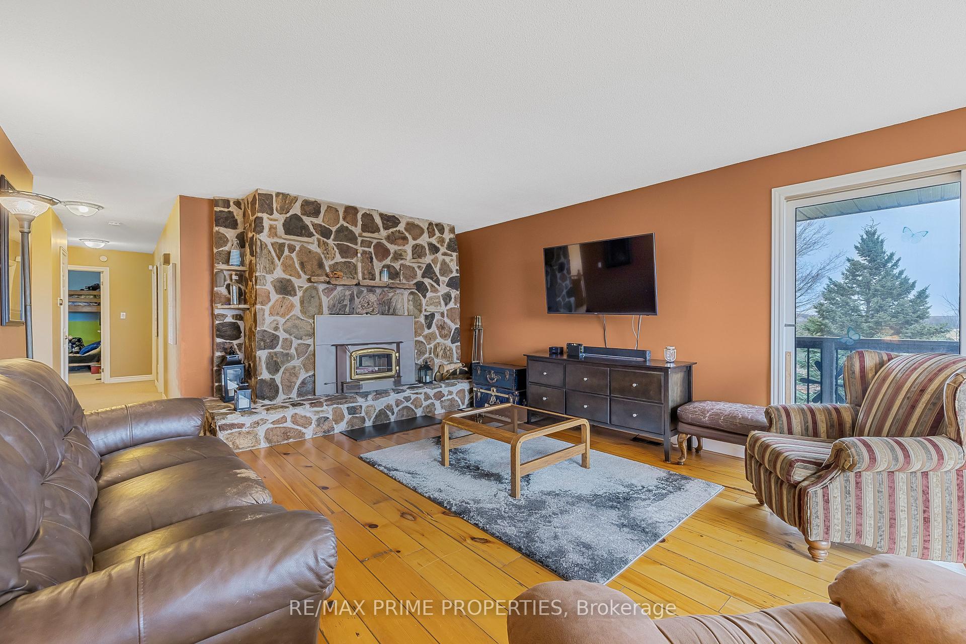
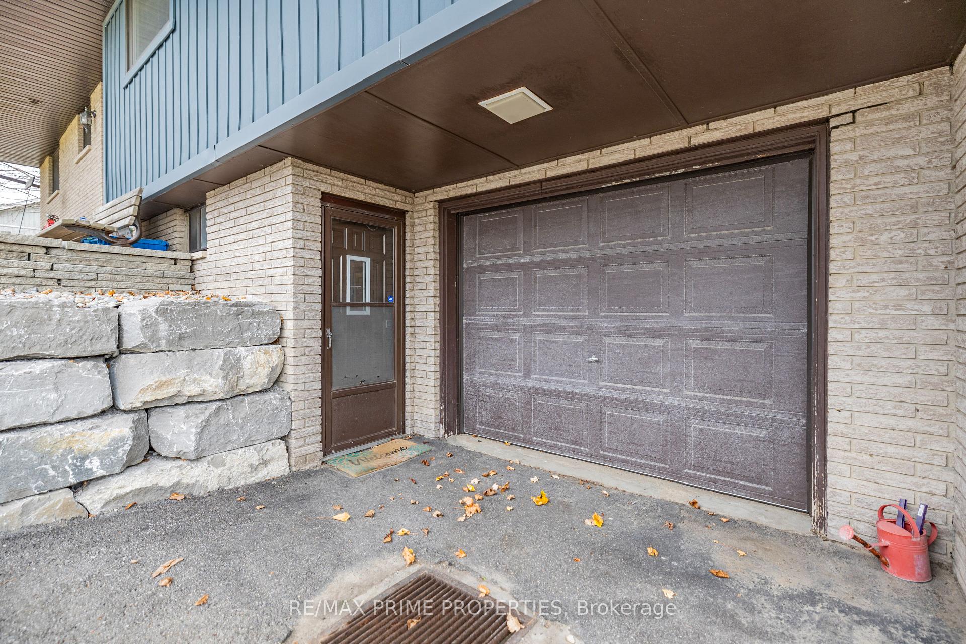
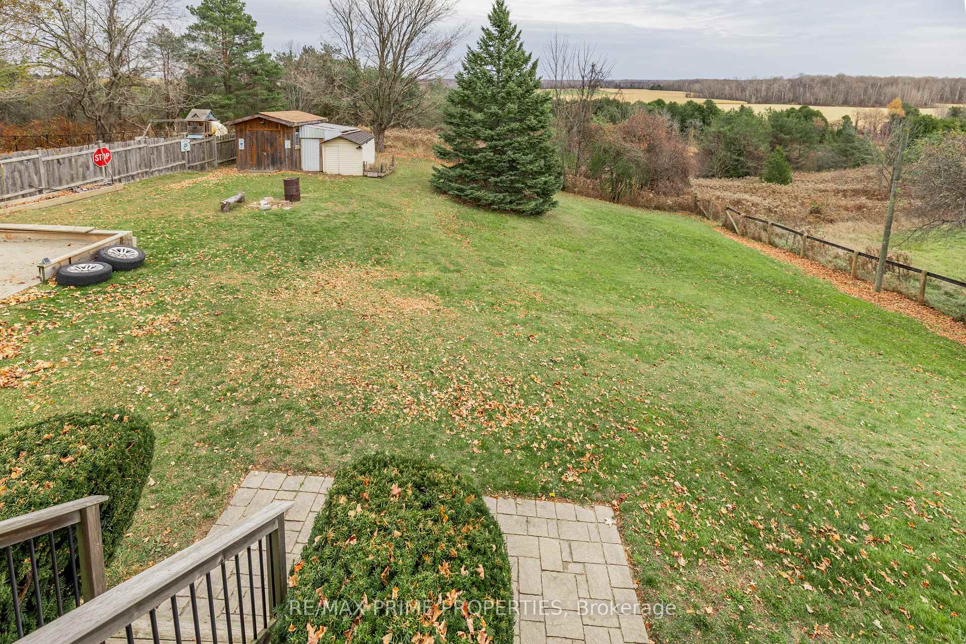
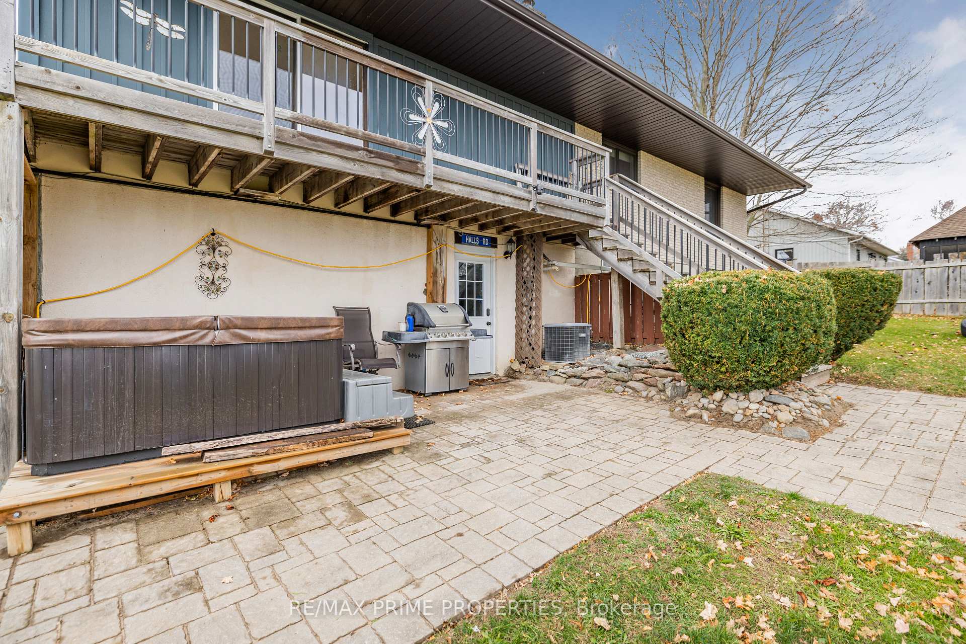
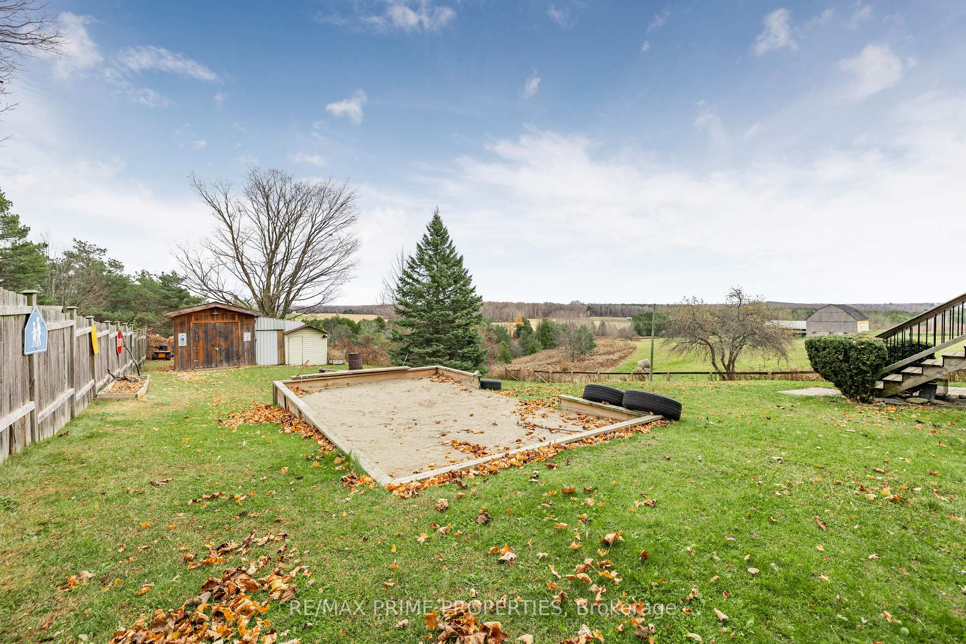
Welcome to this beautifully updated home that blends modern convenience with timeless charm. The exterior boasts a brand new roof (2023) alongside a freshly renovated front walkway, steps and retaining wall making a stunning first impression. Step inside to the natural light throughout the home. Enjoy peace of mind knowing the eavestroughs equipped with leaf blockers and updated downspouts installed 2022, Siding was redone 2019.Additional highlights include updated flooring in the sitting room 2019 and 7 stage filtration system under the kitchen sink, a water softener and functioning cistern. The furnace installed 10 years ago ensures efficient heating. Let's not forget the spectacular views for days.
Property Details
Sign in for full listing history and the exact list date.
Features & Amenities
- Fireplace
- Air Conditioning
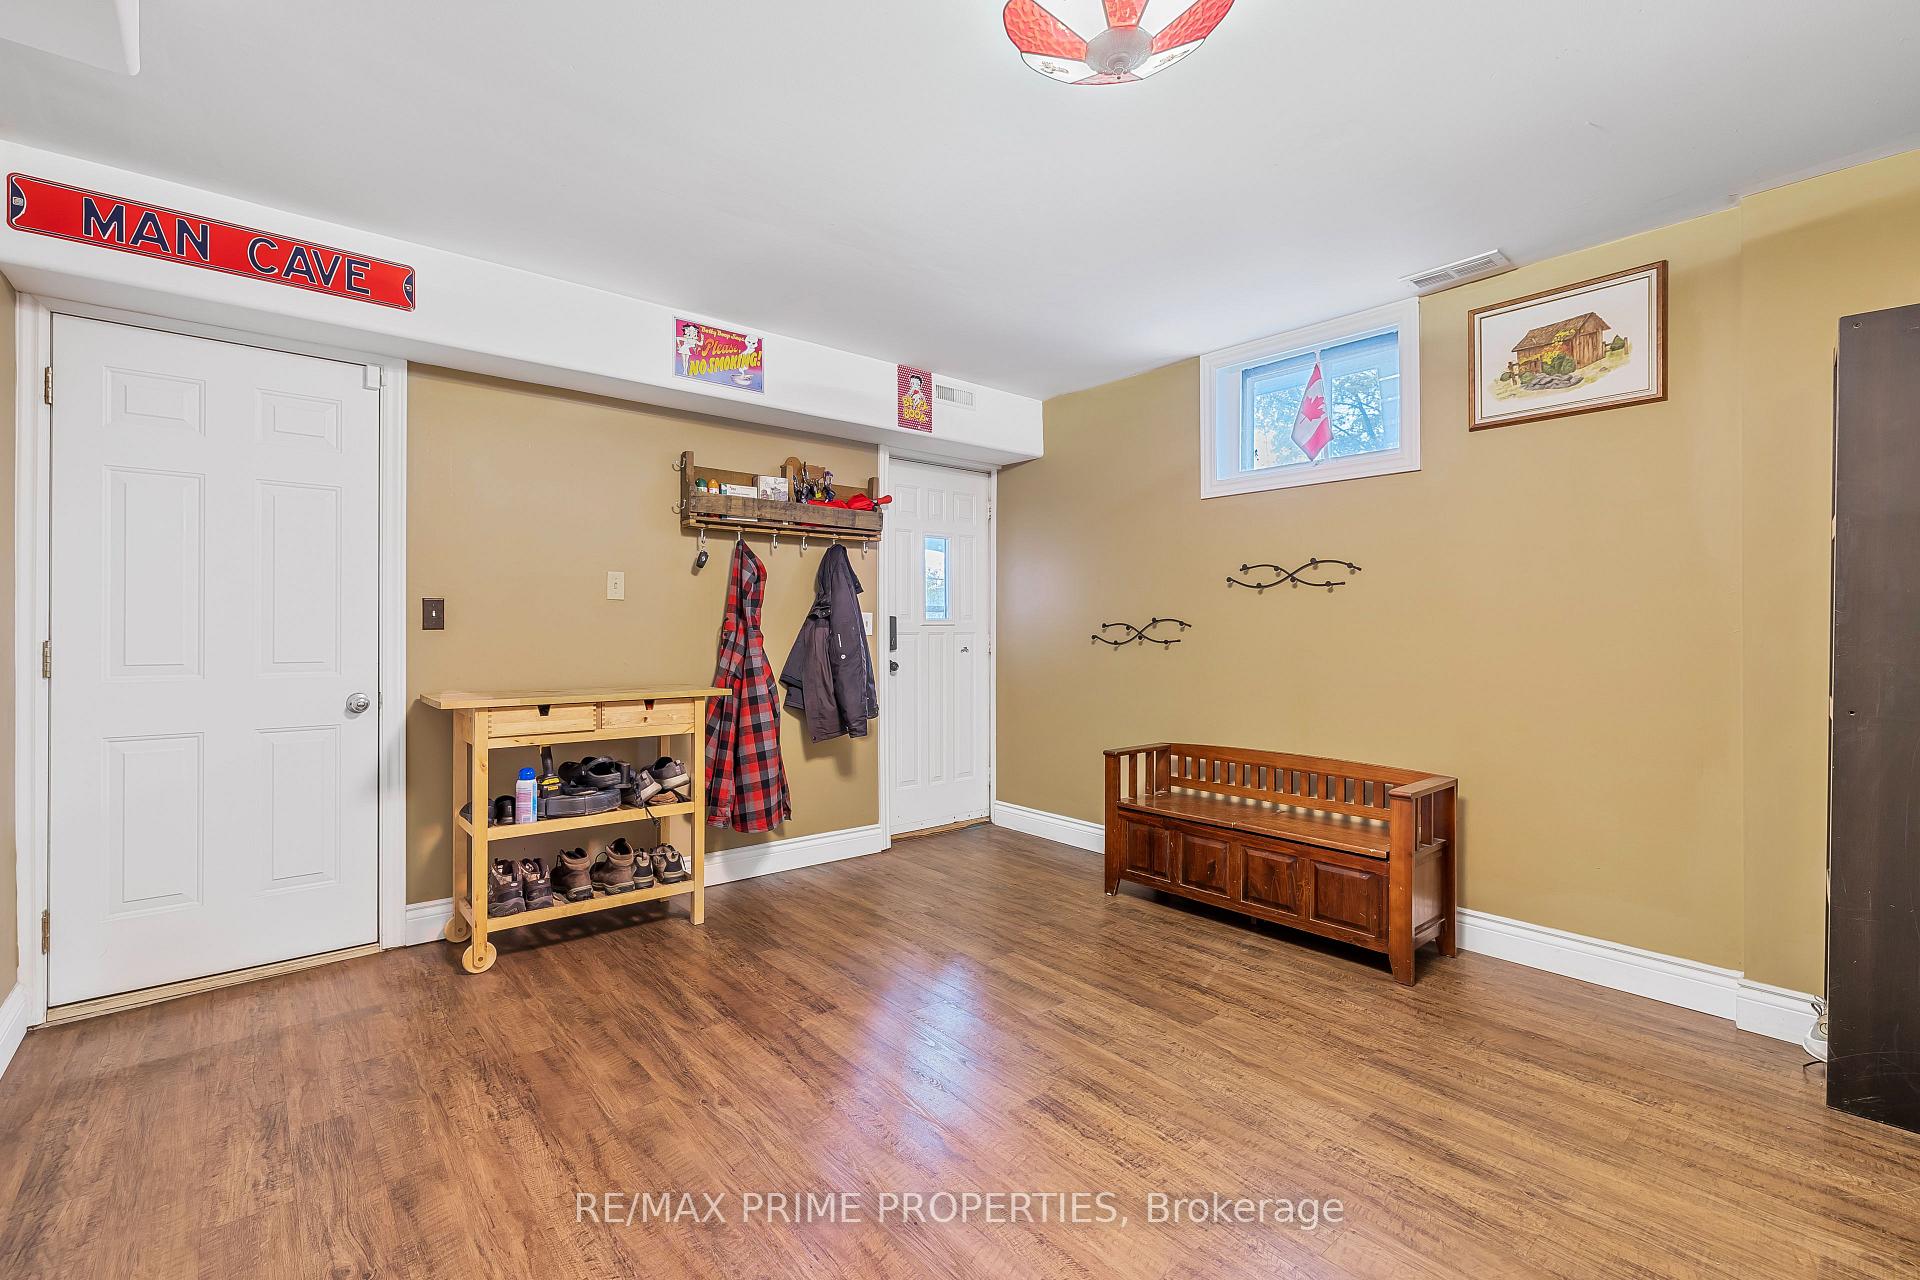
- Basement
Thinking of selling in Scugog?
Filipe & Isabel Ferreira and the Team Filipe track every sale on this street. Get a free, no-obligation valuation and see what your home would list for today.
- What it costs to sell a house in Ontario
- How much are REALTOR® fees in Ontario?
- Real estate agents in Toronto & the GTA
TRREB MLS® Attribution
MLS® E10407896
Listed by RE/MAX PRIME PROPERTIES
The trademarks MLS®, Multiple Listing Service® and the associated logos are owned by The Canadian Real Estate Association (CREA) and identify the quality of services provided by real estate professionals who are members of CREA. The trademarks REALTOR®, REALTORS® and the REALTOR® logo are controlled by CREA and identify real estate professionals who are members of CREA. Listing data provided by the Toronto Regional Real Estate Board (TRREB). The information contained herein is from sources believed to be reliable but is not guaranteed. Information deemed reliable but not guaranteed accurate by TRREB or Team Filipe / RE/MAX.
Team Filipe · RE/MAX · (647) 210-6070
Listed By
RE/MAX PRIME PROPERTIES