189 Rothbury Road
Westbrook / Richmond Hill, ON L4S 0E4
About This Property
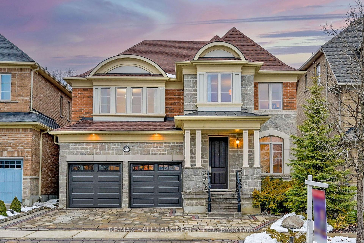
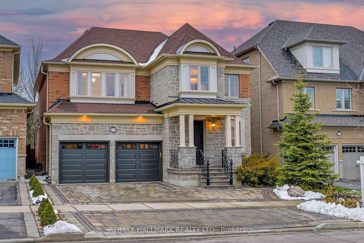
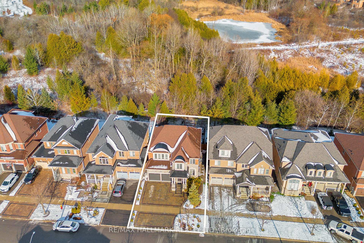
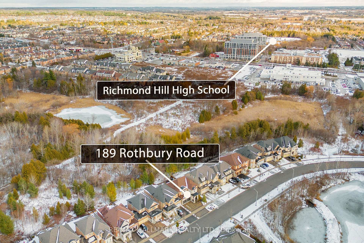
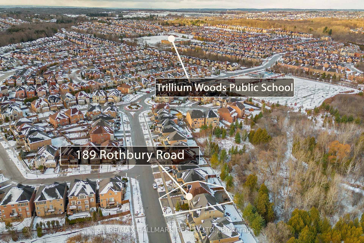
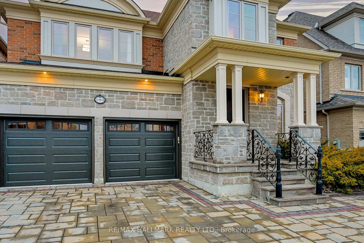
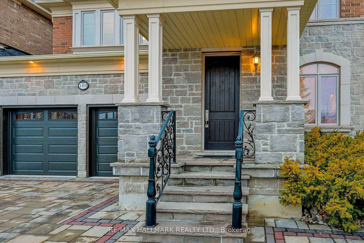
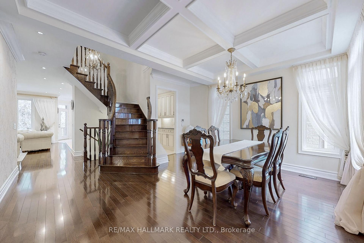
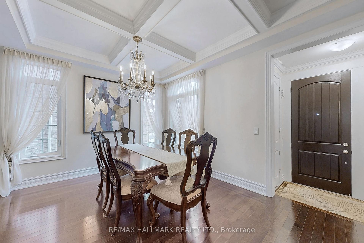
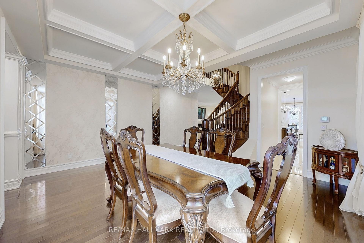
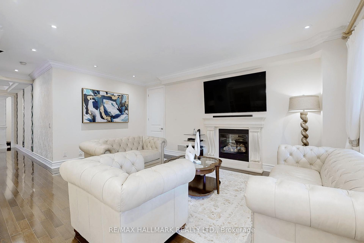
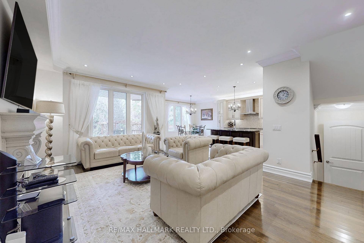
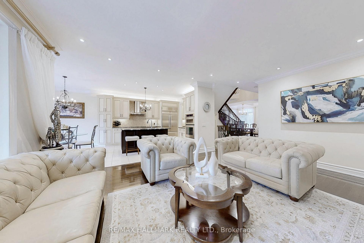
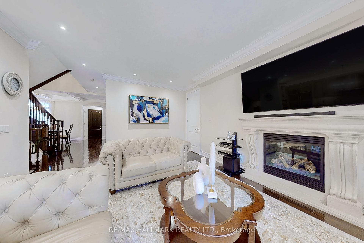
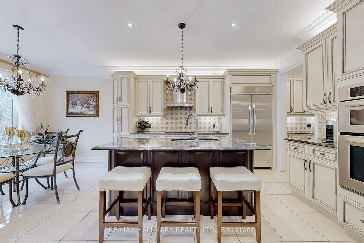
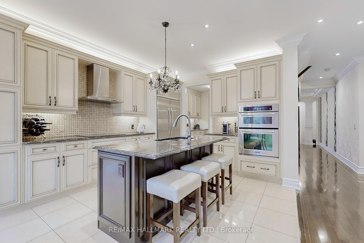
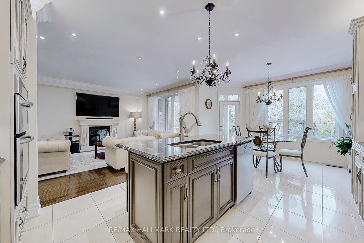
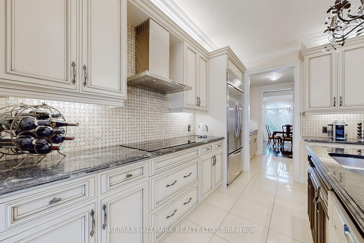
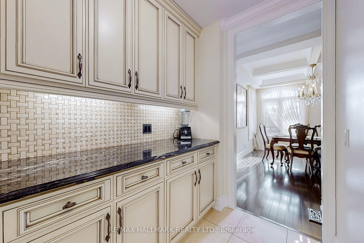
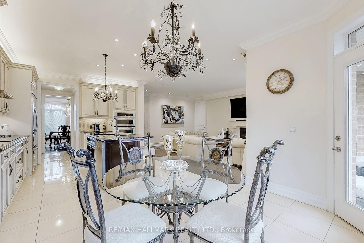
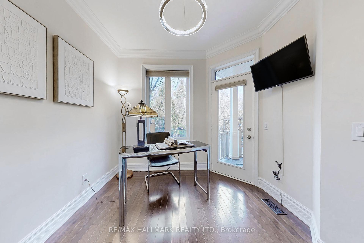
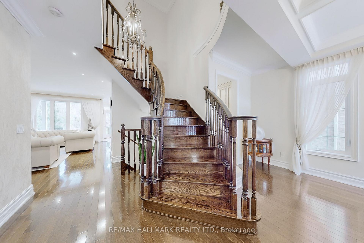
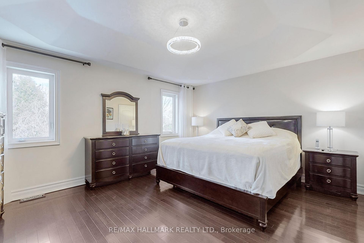
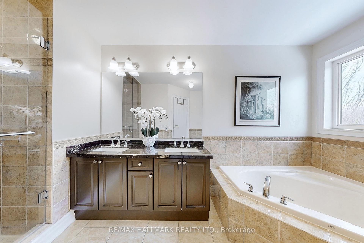
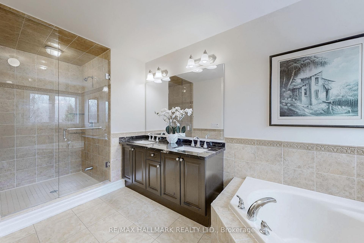
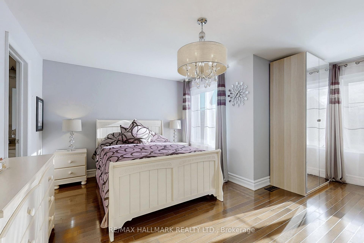
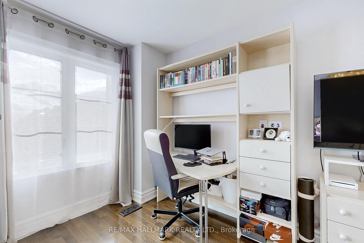
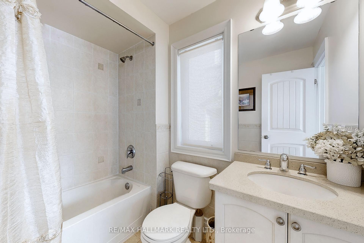
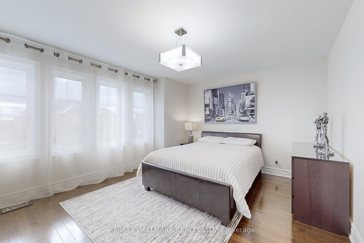
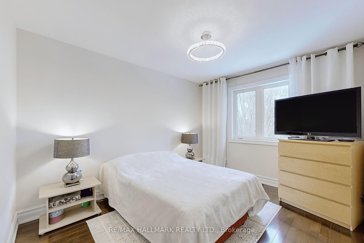
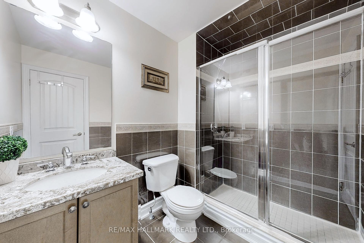
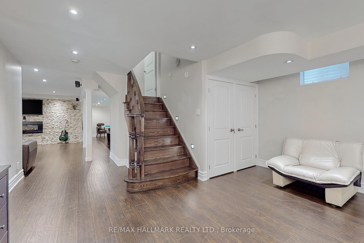
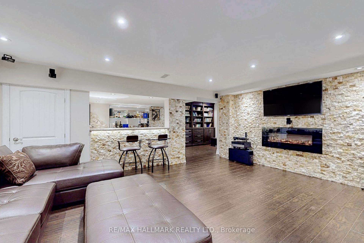
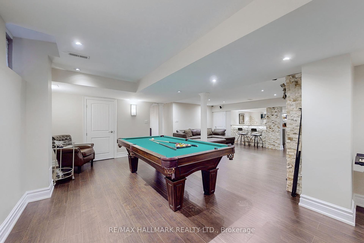
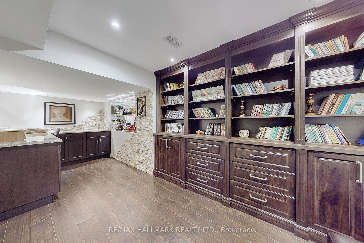
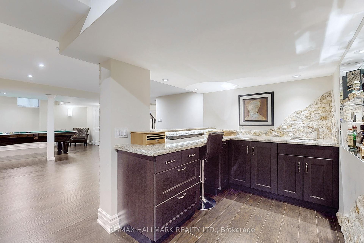
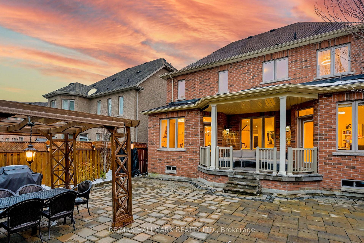
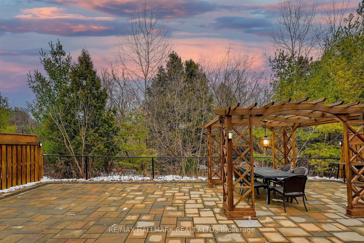
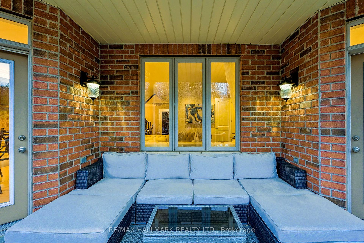
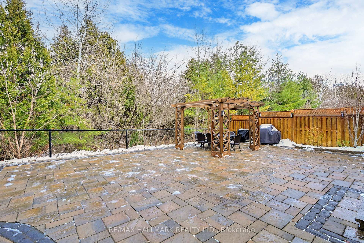
Incredible R-A-V-I-N-E lot + A serene pond in front *Located In the highly sought-after Westbrook Community within Top-Ranked school zone, just 3-4 minutes drive to Trillium Woods P.S., Richmond Hill H.S., St. Theresa of Lisieux CHS.*Gorgeous 13 years old Heathwood custom built homes *Proud Original Owner invested over $250,000 in top-quality upgrades including: Energy Star Certified Home; Luxury Stone exterior front; Stone Interlock driveway & fully landscaped backyard W/gorgeous stone; 9' high ceiling, Crown molding, coffered ceiling, Pot lights on main flr; Smooth ceiling & Gleaming hardwood flrs Thru-Out the entire house; Chef inspired kitchen W/Top-of-the-line Built-In S/S appliances, center island, ample cabinetry, granite counters, pantry area *Breakfast area out look RAVINE view *Office on main flr W/O to breathtaking RAVINE backyard *2nd flr boasts 4 large bdrms W/3 bathrooms *Master bdrm features a luxury 5pc Ensuite, upgraded frameless glass shower *Professionally designed and finished basement offers entertaining/Media Area, luxury wet bar, granite countertop, Picasso natural stone wall, B/I wood bookshelf, a cozy Electrical fireplace; BOSE home theatre surround system, engineered hardwood flr, pot lights, 3-piece bathroom *Gorgeous fully fenced backyard offers privacy space for dining, leisure, creating the perfect oasis for relaxation and enjoyment!
Property Details
Sign in for full listing history and the exact list date.
Features & Amenities
- View
- Fireplace
- Air Conditioning
- Basement
Thinking of selling in Richmond Hill?
Filipe & Isabel Ferreira and the Team Filipe track every sale on this street. Get a free, no-obligation valuation and see what your home would list for today.
- Real estate agents in Richmond Hill
- Recently sold homes in Richmond Hill
- What it costs to sell a house in Ontario
- How much are REALTOR® fees in Ontario?
TRREB MLS® Attribution
MLS® N11886941
Listed by RE/MAX HALLMARK REALTY LTD.
The trademarks MLS®, Multiple Listing Service® and the associated logos are owned by The Canadian Real Estate Association (CREA) and identify the quality of services provided by real estate professionals who are members of CREA. The trademarks REALTOR®, REALTORS® and the REALTOR® logo are controlled by CREA and identify real estate professionals who are members of CREA. Listing data provided by the Toronto Regional Real Estate Board (TRREB). The information contained herein is from sources believed to be reliable but is not guaranteed. Information deemed reliable but not guaranteed accurate by TRREB or Team Filipe / RE/MAX.
Team Filipe · RE/MAX · (647) 210-6070
Listed By
RE/MAX HALLMARK REALTY LTD.