






189 Queen Street Unit 10
Moss Park / Toronto C08, ON M5A 1S2
About This Property
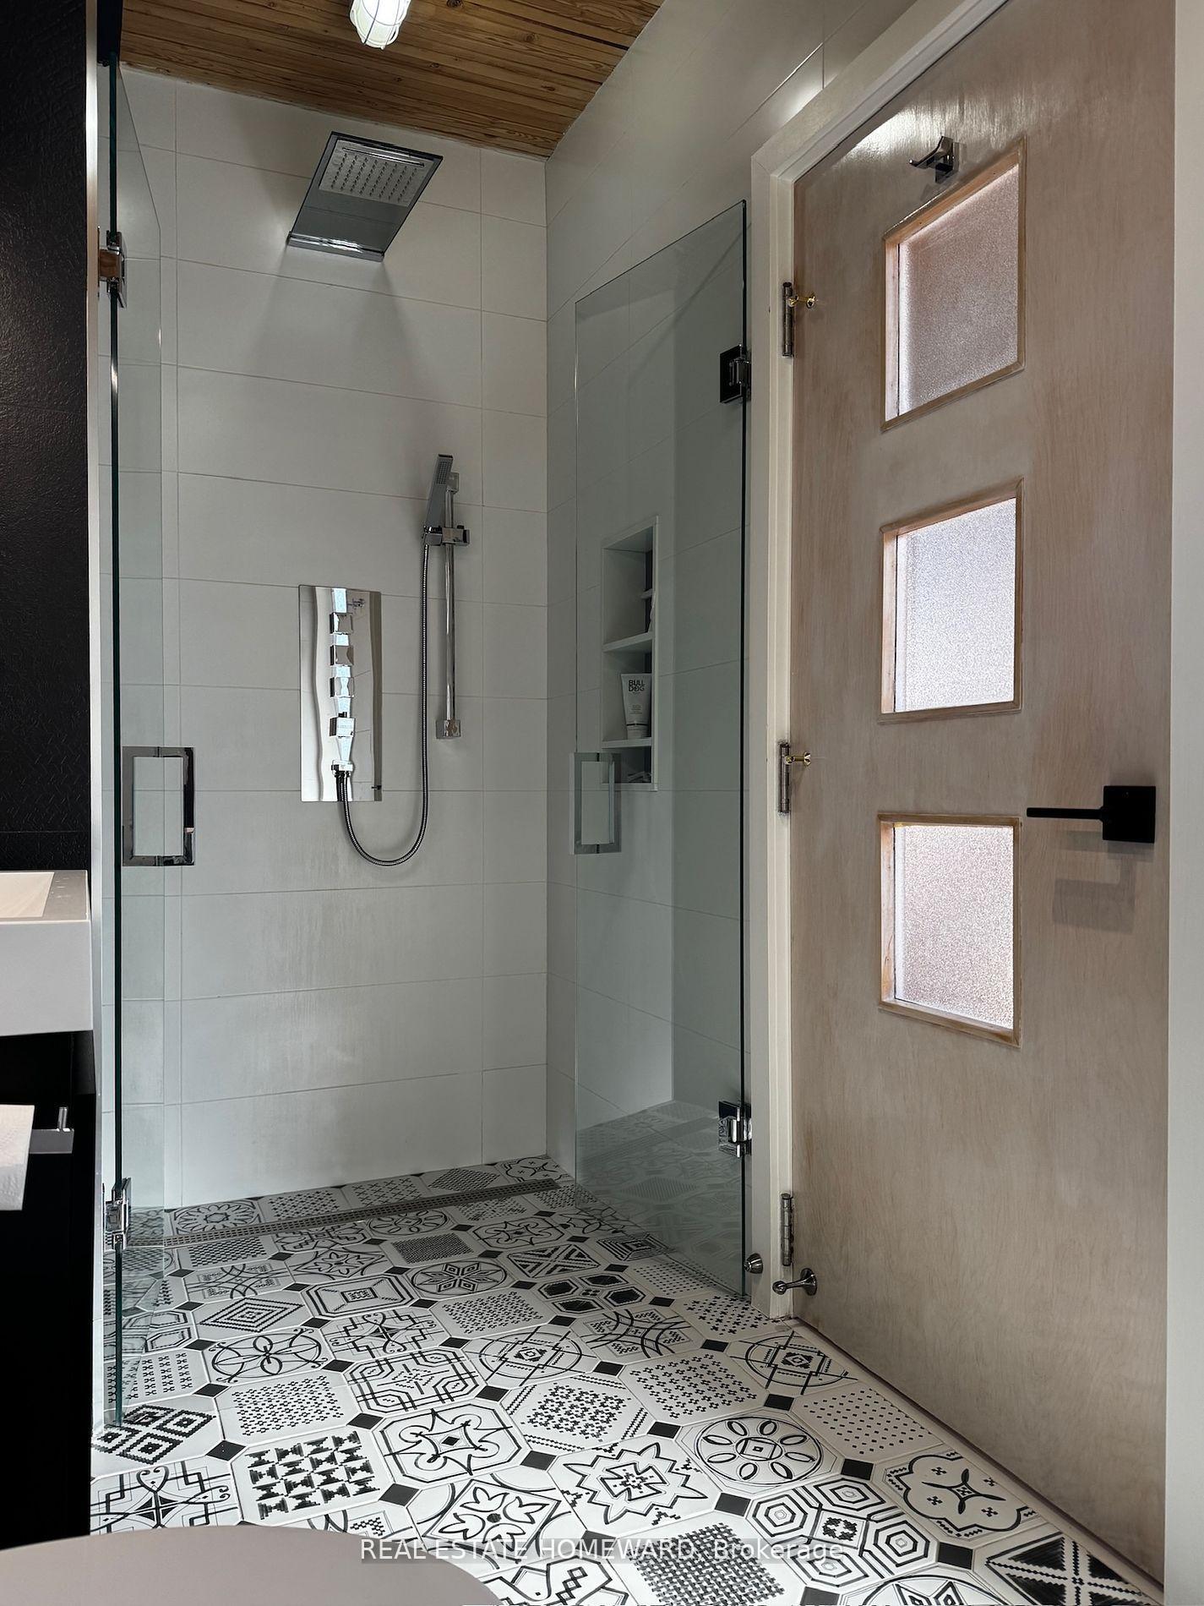
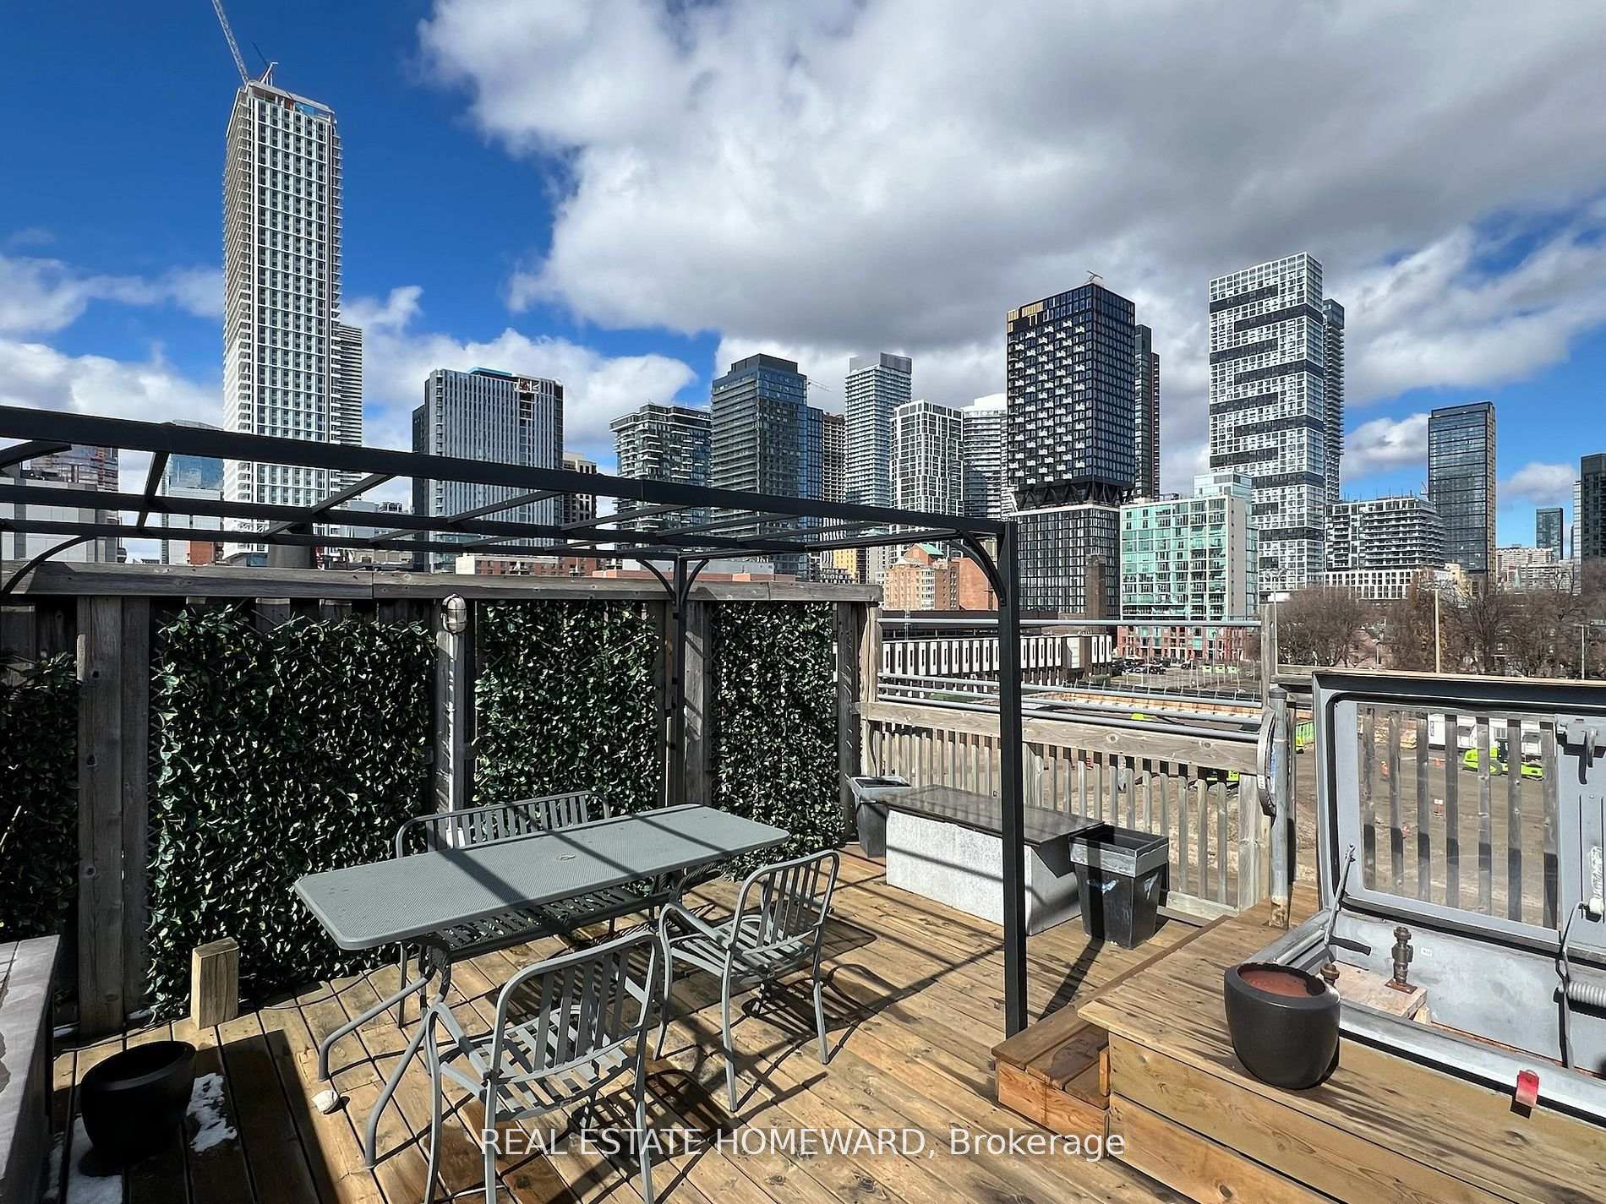
Discover Suite 10 at the historic Boiler Factory Lofts. This true post and beam loft offers1200 square feet (+ Upper Loft) of flexible living space, characterized by soaring ceilings and ten expansive warehouse windows. The loft exudes vintage charm with its original brickwork and exposed wooden beams. Soaring ceilings create an airy and spacious ambiance. Recently updated flooring enhances both aesthetics and comfort. The kitchen features an island and built-in appliances, combining style and functionality. A bespoke bathroom boasts custom tilework, a luxurious soaker tub, and a curb-less glass shower with multiple shower heads. The furnace and air conditioning were replaced in April 2024, ensuring year-round comfort. Step outside to your private 350+ square foot terrace, complete with gas and water hook-ups. Minutes away from downtown and the vibrant St. Lawrence Market Neighbourhood. The upcoming Moss Park Subway Station will be just half a block away, enhancing accessibility. The redesigned Moss Park Greenspace is slated for completion in 2030, promising further improvements. The property includes one parking space (subject to size restrictions).Don't miss this opportunity to own a piece of Toronto's industrial history while enjoying modern amenities
Property Details
Sign in for full listing history and the exact list date.
Features & Amenities
- View
- Balcony
- Air Conditioning
Thinking of selling in Toronto?
Filipe & Isabel Ferreira and the Team Filipe track every sale on this street. Get a free, no-obligation valuation and see what your home would list for today.
- Real estate agents in Toronto
- Recently sold homes in Toronto
- What it costs to sell a house in Ontario
- How much are REALTOR® fees in Ontario?
TRREB MLS® Attribution
MLS® C11881971
Listed by REAL ESTATE HOMEWARD
The trademarks MLS®, Multiple Listing Service® and the associated logos are owned by The Canadian Real Estate Association (CREA) and identify the quality of services provided by real estate professionals who are members of CREA. The trademarks REALTOR®, REALTORS® and the REALTOR® logo are controlled by CREA and identify real estate professionals who are members of CREA. Listing data provided by the Toronto Regional Real Estate Board (TRREB). The information contained herein is from sources believed to be reliable but is not guaranteed. Information deemed reliable but not guaranteed accurate by TRREB or Team Filipe / RE/MAX.
Team Filipe · RE/MAX · (647) 210-6070
Listed By
REAL ESTATE HOMEWARD