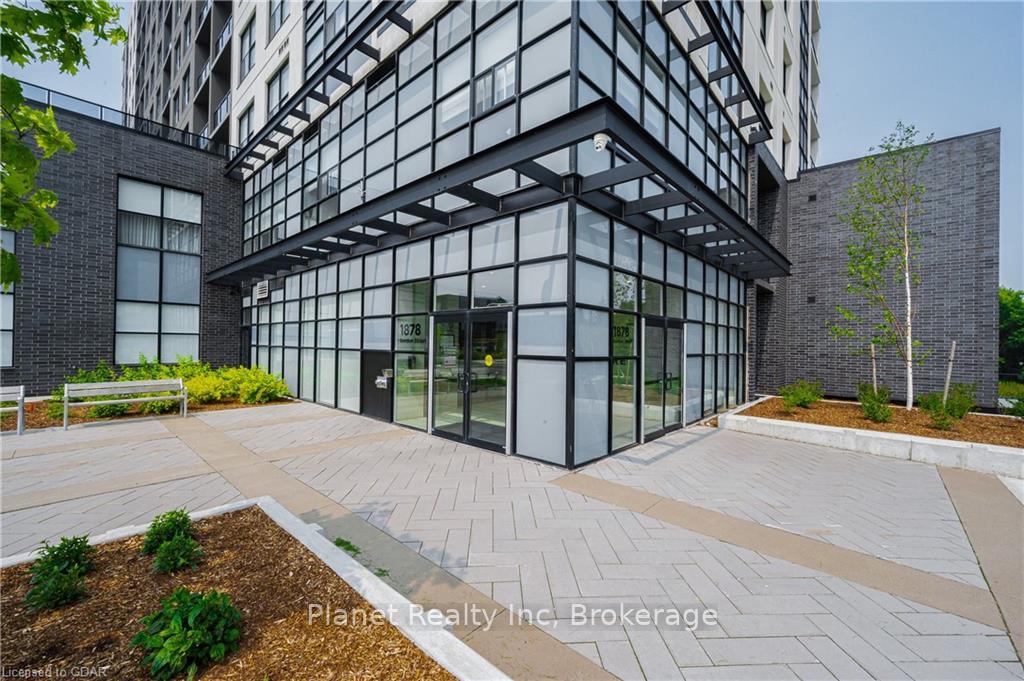
1878 GORDON Street Unit 709
Pineridge/Westminster Woods / Guelph, ON N1L 0P4
About This Property
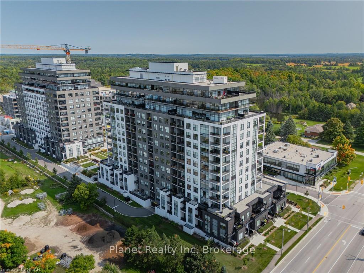
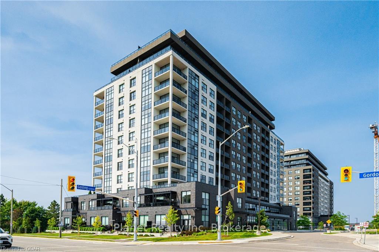
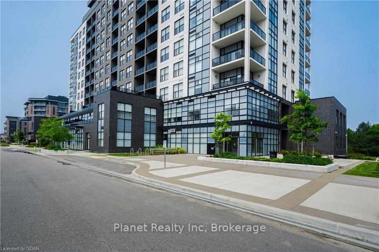
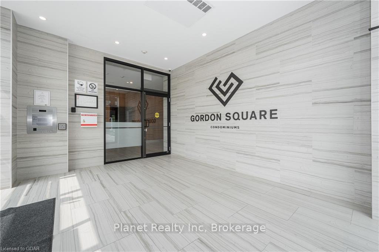
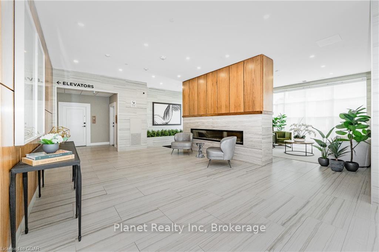
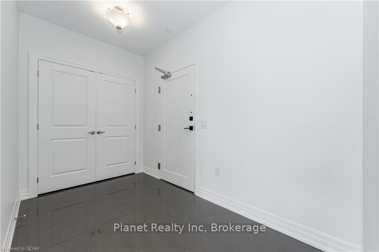
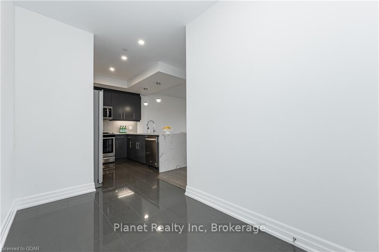
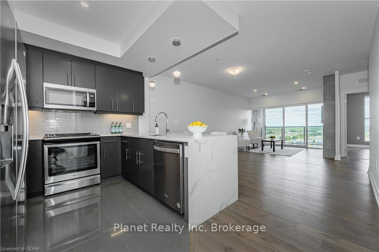
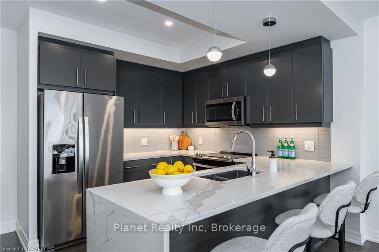
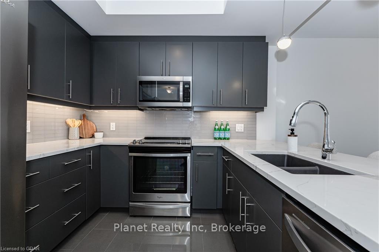
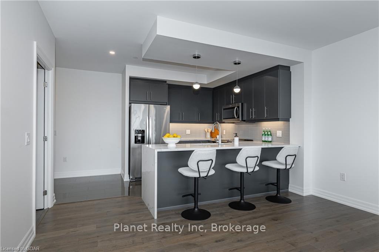
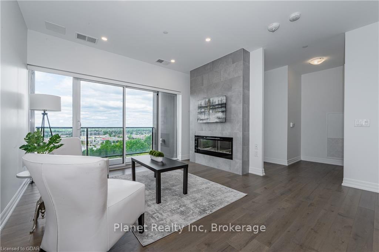
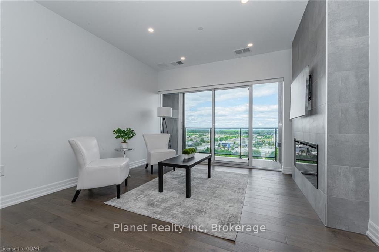
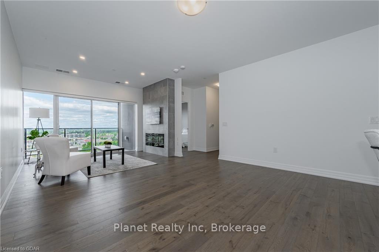
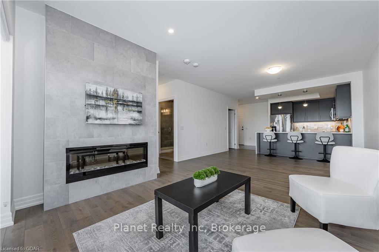
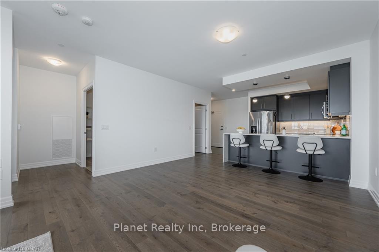
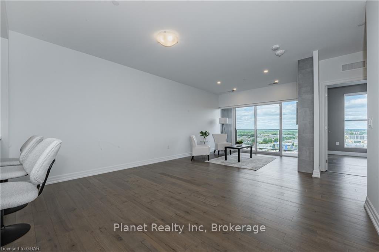
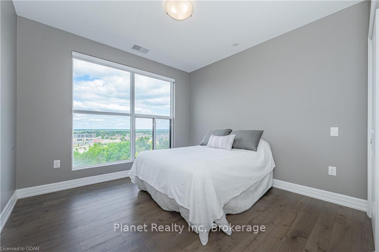
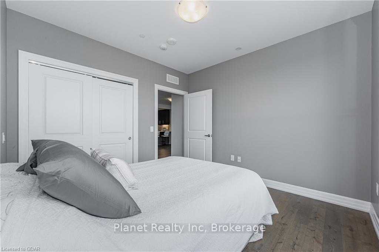
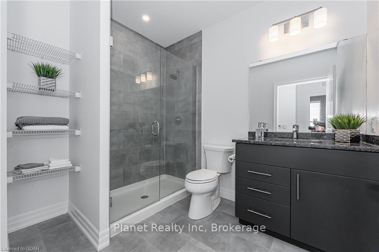
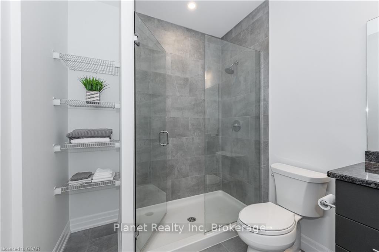
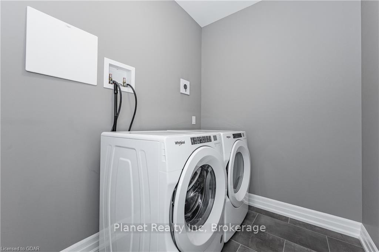
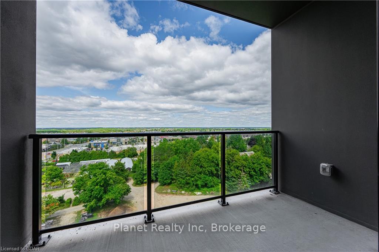
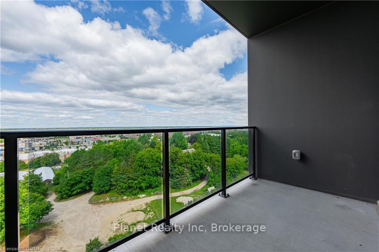
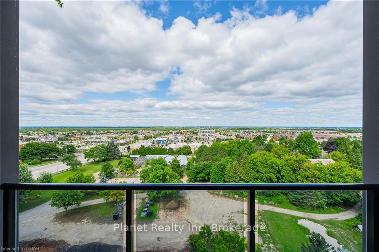
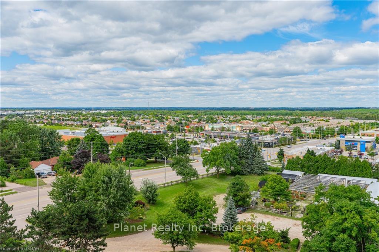
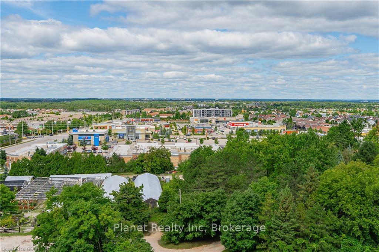
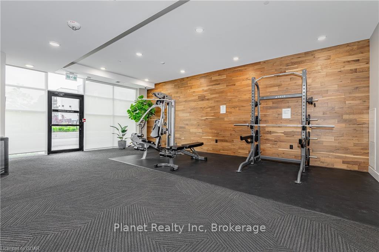
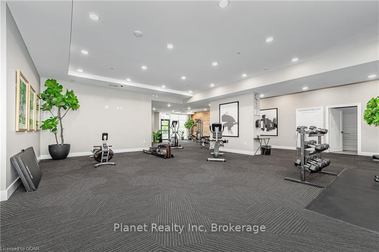
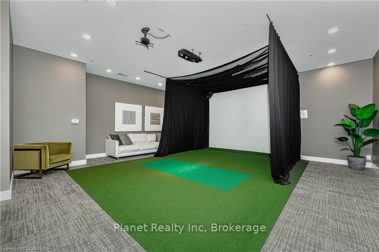
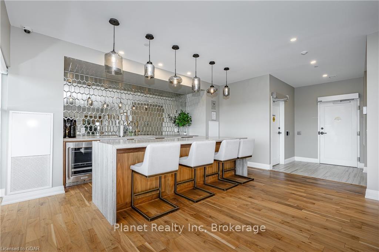
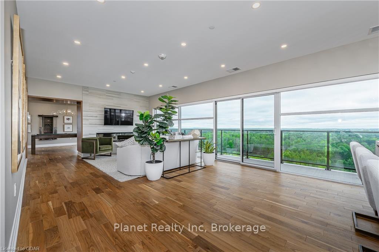
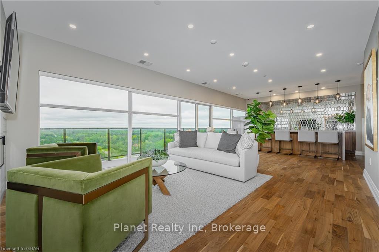
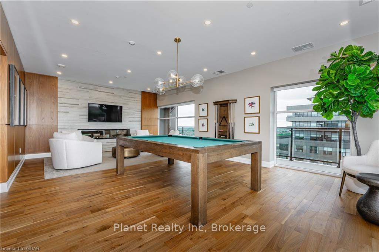
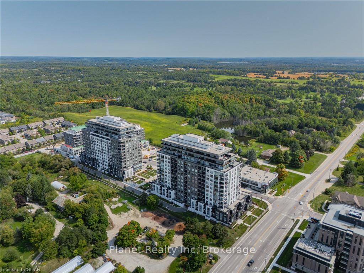
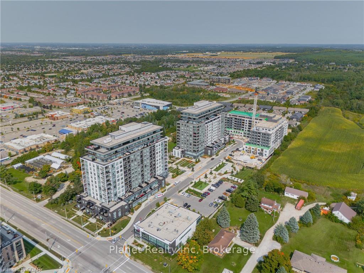
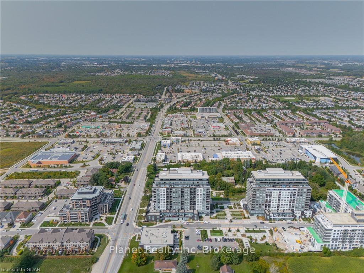
This beautifully appointed 1-bedroom, 1-bathroom condo offers an expansive 894 sq. ft. of luxurious living space, accentuated by a stunning North view overlooking all of Guelph. The contemporary kitchen features a waterfall granite countertop, stainless steel appliances, valance lighting, and a gorgeous backsplash. Engineered hardwood floors add warmth and elegance throughout the living space and bedroom, while porcelain tile graces the kitchen, bathroom and laundry room. The true indulgence lies in the amenities offered by Gordon Square Tower 1 – a state-of-the-art fitness facility, a golf simulator, a guest suite for out-of-town visitors, and a 13th-floor social lounge for entertaining. Enjoy the convenient south-end location near shops, restaurants, parks, and public transportation. The monthly condo fee covers heating, cooling, water, and sewage, and you get the added convenience of an owned locker and secure underground parking space.
Property Details
Sign in for full listing history and the exact list date.
Features & Amenities
- View
- Fireplace
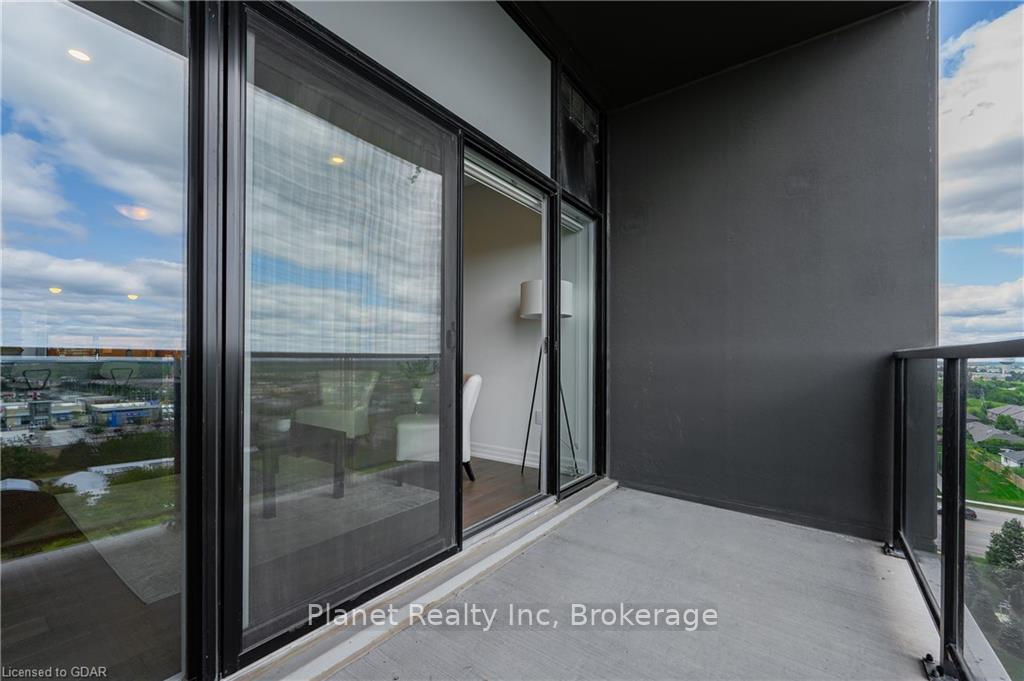
- Balcony
- Air Conditioning
- Locker
Thinking of selling in Guelph?
Filipe & Isabel Ferreira and the Team Filipe track every sale on this street. Get a free, no-obligation valuation and see what your home would list for today.
- What it costs to sell a house in Ontario
- How much are REALTOR® fees in Ontario?
- Real estate agents in Toronto & the GTA
TRREB MLS® Attribution
MLS® X11822656
Listed by Planet Realty Inc
The trademarks MLS®, Multiple Listing Service® and the associated logos are owned by The Canadian Real Estate Association (CREA) and identify the quality of services provided by real estate professionals who are members of CREA. The trademarks REALTOR®, REALTORS® and the REALTOR® logo are controlled by CREA and identify real estate professionals who are members of CREA. Listing data provided by the Toronto Regional Real Estate Board (TRREB). The information contained herein is from sources believed to be reliable but is not guaranteed. Information deemed reliable but not guaranteed accurate by TRREB or Team Filipe / RE/MAX.
Team Filipe · RE/MAX · (647) 210-6070
Listed By
Planet Realty Inc