

1878 Gordon Street Unit 505
Pineridge/Westminster Woods / Guelph, ON N1G 5J5
About This Property
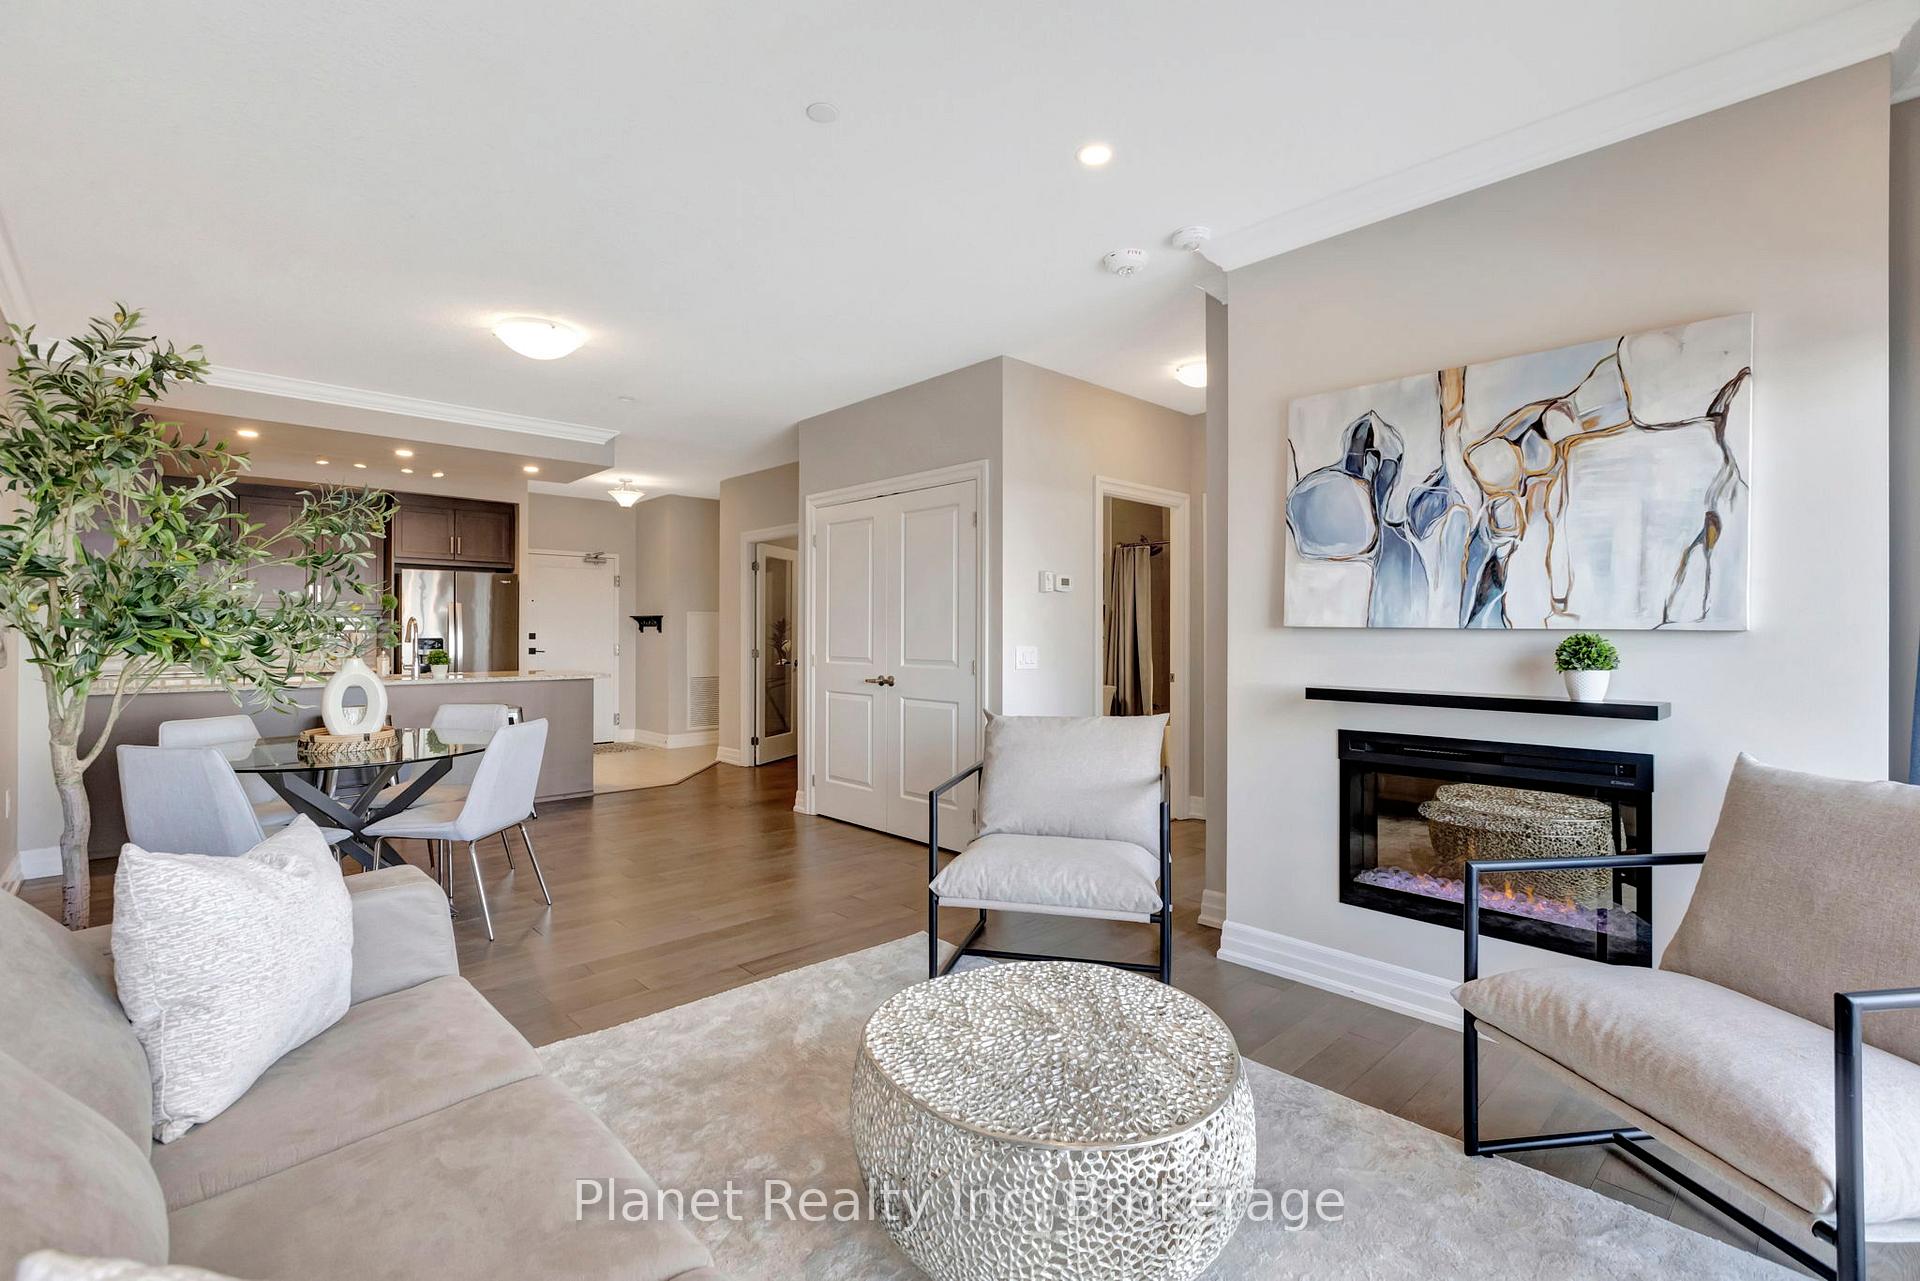
One of my favourite buildings in Guelph- Gordon Square I features some incredible amenities & suite designs - right in the centre of the action in Guelph's south end. This huge 945 sq. ft. 1-bedroom plus den suite has all the space you could ask for, from the massive walk-in closet at your front door, through to the kitchen, living & dining space- right out to your wide balcony looking out over the cityscape. The suite exudes opulence, with a host of high-end finishes from the quartz countertops to the hardwood floors than span the entirety of the living space through into the bedroom. The added functionality of the den really stretches the potential of this suite & makes it infinitely more livable- as either an office, TV room, or add a murphy bed & make it the perfect spot for company. Beyond the suite itself, enjoy the plethora of luxury amenities including a golf simulator, sprawling exercise room, 13th floor SkyLounge party room & more. Plus, the walkability of this condo is outstanding- with Longo's, Starbucks, Galaxy Cinemas, the Keg, and a host of other awesome shops & services right at your fingertips. Come explore all that Suite 505 packs into one very impressive punch.
Property Details
Sign in for full listing history and the exact list date.
Features & Amenities
- View
- Fireplace
- Balcony
- Air Conditioning
- Basement
Thinking of selling in Guelph?
Filipe & Isabel Ferreira and the Team Filipe track every sale on this street. Get a free, no-obligation valuation and see what your home would list for today.
- What it costs to sell a house in Ontario
- How much are REALTOR® fees in Ontario?
- Real estate agents in Toronto & the GTA
TRREB MLS® Attribution
MLS® X11964452
Listed by Planet Realty Inc
The trademarks MLS®, Multiple Listing Service® and the associated logos are owned by The Canadian Real Estate Association (CREA) and identify the quality of services provided by real estate professionals who are members of CREA. The trademarks REALTOR®, REALTORS® and the REALTOR® logo are controlled by CREA and identify real estate professionals who are members of CREA. Listing data provided by the Toronto Regional Real Estate Board (TRREB). The information contained herein is from sources believed to be reliable but is not guaranteed. Information deemed reliable but not guaranteed accurate by TRREB or Team Filipe / RE/MAX.
Team Filipe · RE/MAX · (647) 210-6070
Listed By
Planet Realty Inc