

186 Woolacott Lane
Bowmanville / Clarington, ON L1C 7H2
About This Property
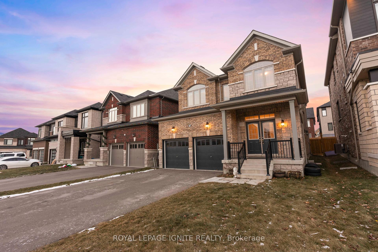
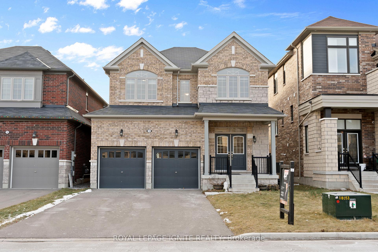
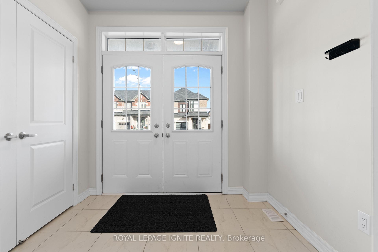
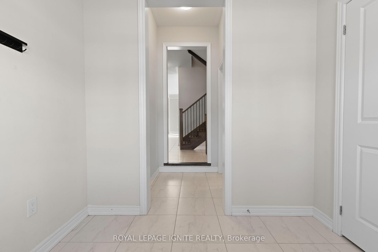
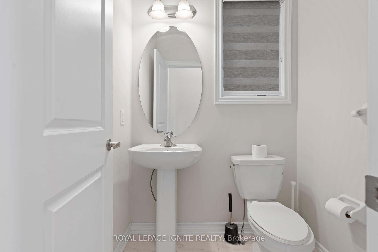
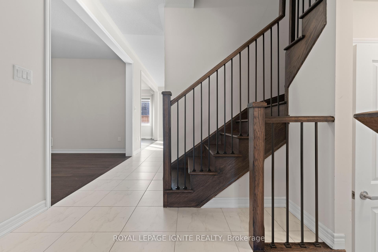
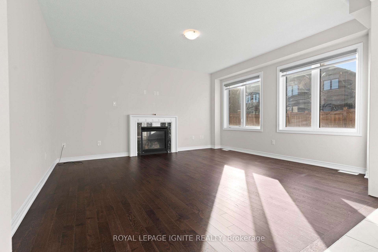
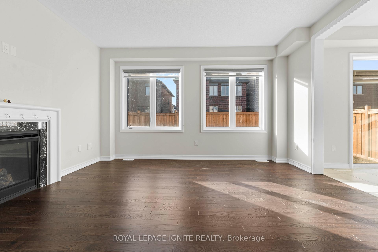
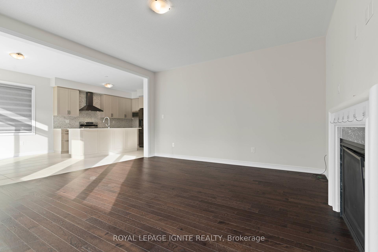
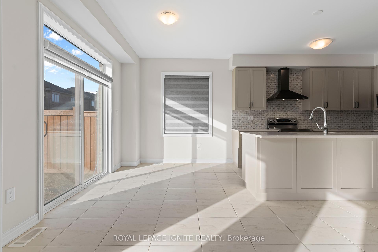
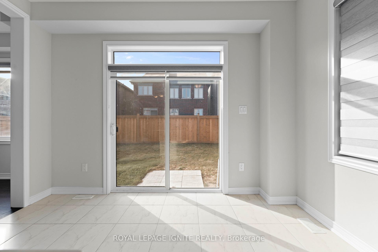
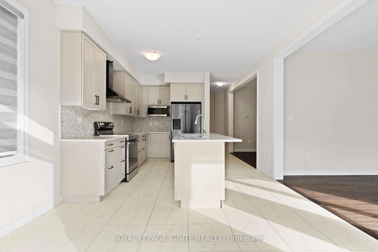
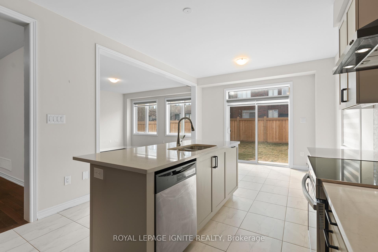
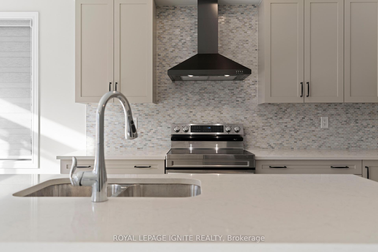
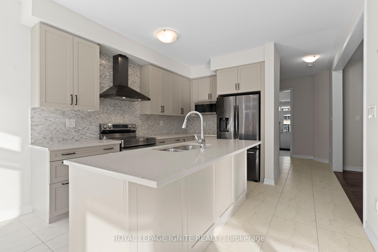
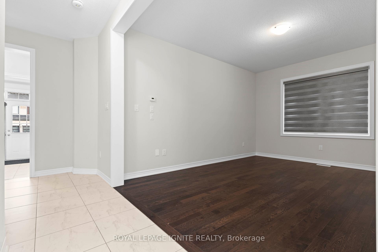
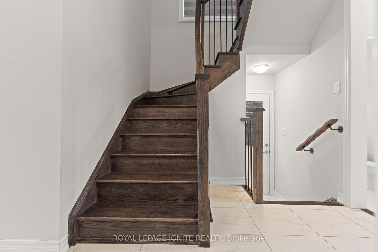
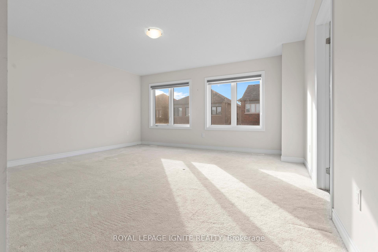
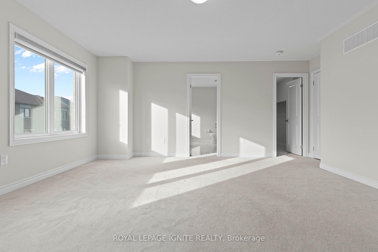
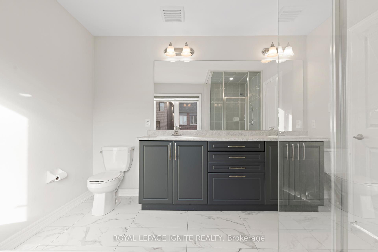
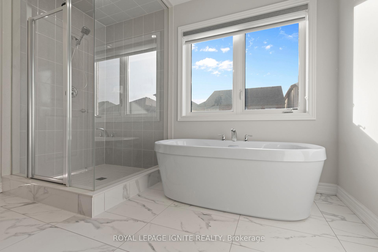
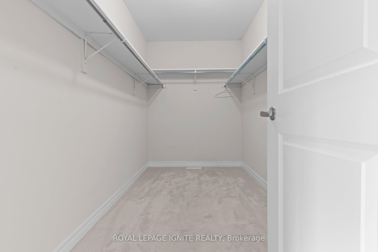
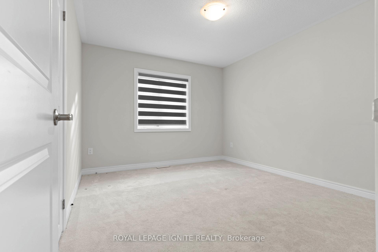
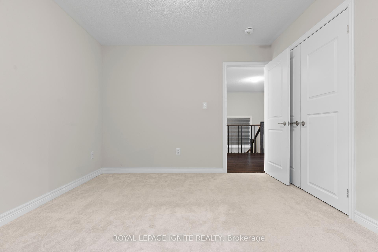
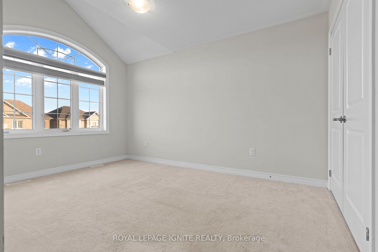
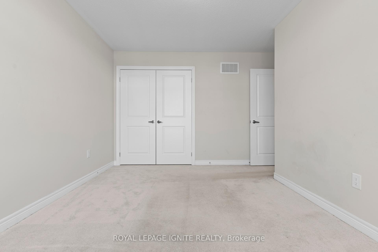
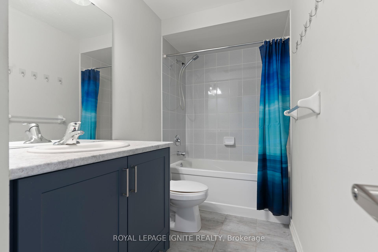
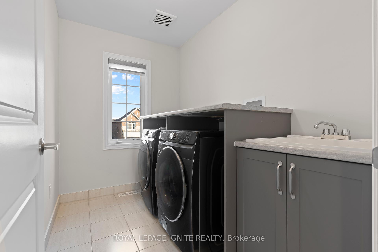
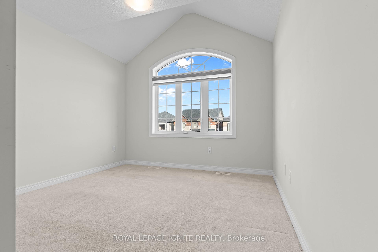
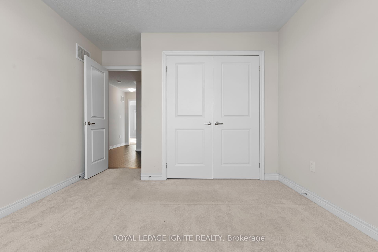
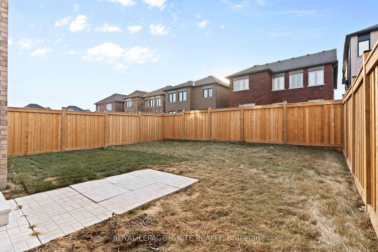
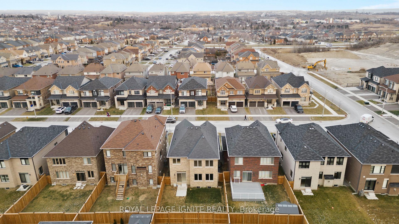
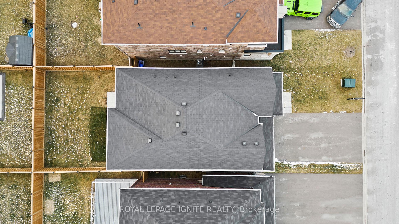
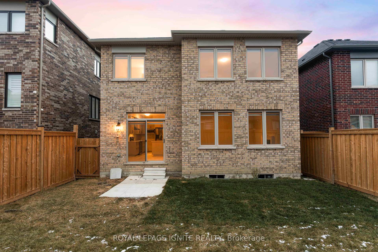
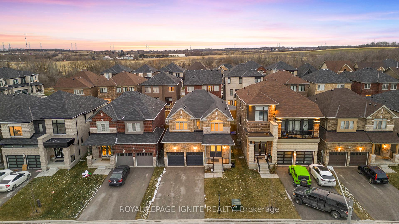
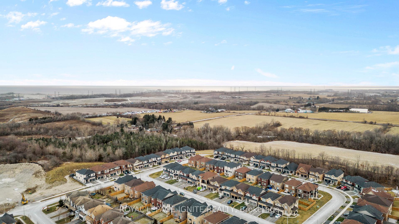
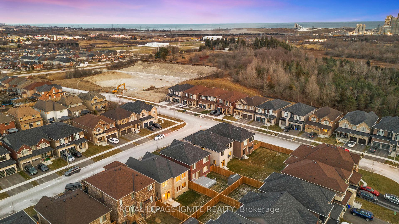
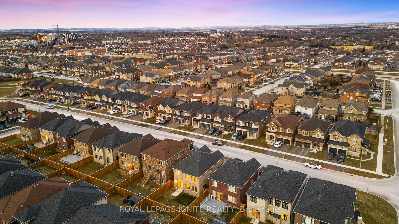
This stunning 4-bedroom, 3-bathroom detached home boasts an inviting grand foyer and a double door entrance. Featuring a spacious layout with many upgrades including hardwood floor on main level .The heart of the home is the renovated kitchen, ample cabinet space, and modern appliances. Step outside to a private, fully fenced yard a safe haven for kids and pets to play or for hosting outdoor gatherings. Beautiful primary bedroom with 5 pc ensuite including a freestanding tub, standup shower and a massive walk-in closet. The property is nestled in a family-friendly neighborhood, known for its welcoming atmosphere and well-maintained surroundings. Conveniently located just minutes away from Highway 401, this home provides easy access to schools, parks, shopping, and other amenities. Its the perfect place to create lasting memories with your loved ones. Unspoiled basement waiting for your touch! Separate Entrance for future BSMT Apartment / In-law Suite.
Property Details
Sign in for full listing history and the exact list date.
Features & Amenities
- Fireplace
- Air Conditioning
- Basement
Thinking of selling in Clarington?
Filipe & Isabel Ferreira and the Team Filipe track every sale on this street. Get a free, no-obligation valuation and see what your home would list for today.
- What it costs to sell a house in Ontario
- How much are REALTOR® fees in Ontario?
- Real estate agents in Toronto & the GTA
TRREB MLS® Attribution
MLS® E11917745
Listed by ROYAL LEPAGE IGNITE REALTY
The trademarks MLS®, Multiple Listing Service® and the associated logos are owned by The Canadian Real Estate Association (CREA) and identify the quality of services provided by real estate professionals who are members of CREA. The trademarks REALTOR®, REALTORS® and the REALTOR® logo are controlled by CREA and identify real estate professionals who are members of CREA. Listing data provided by the Toronto Regional Real Estate Board (TRREB). The information contained herein is from sources believed to be reliable but is not guaranteed. Information deemed reliable but not guaranteed accurate by TRREB or Team Filipe / RE/MAX.
Team Filipe · RE/MAX · (647) 210-6070
Listed By
ROYAL LEPAGE IGNITE REALTY