186 Macpherson Avenue
Annex / Toronto C02, ON M5R 1W8
About This Property
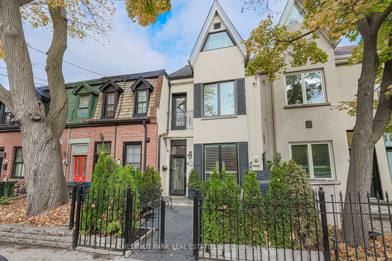
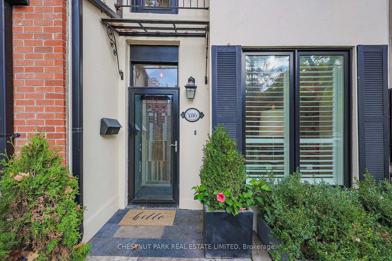
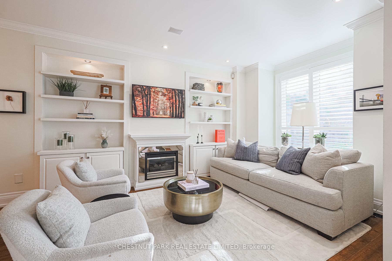
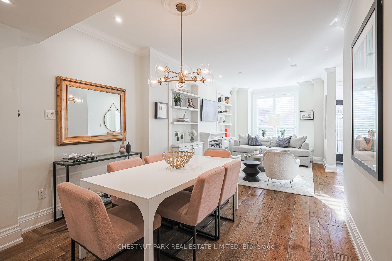
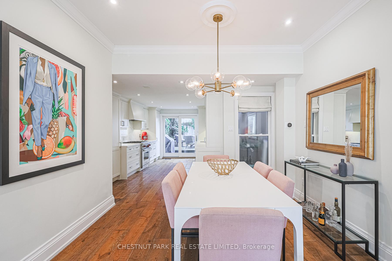
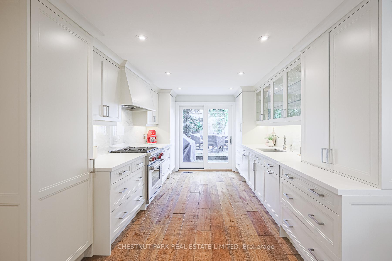
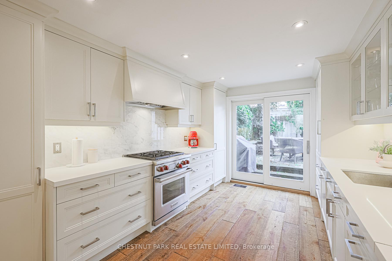
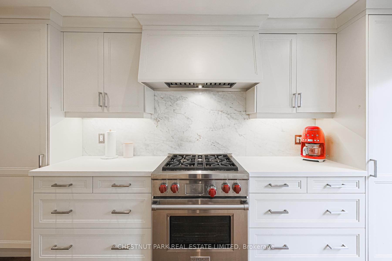
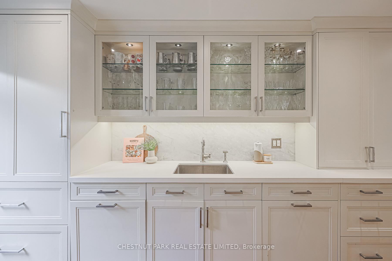
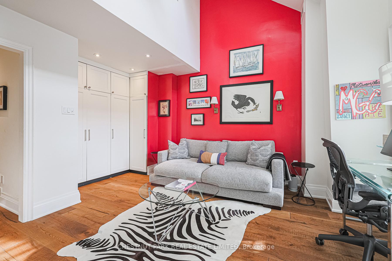
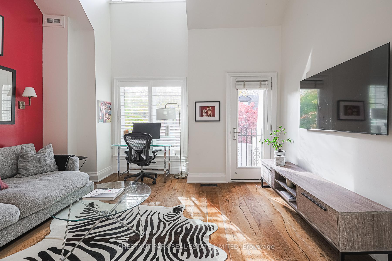
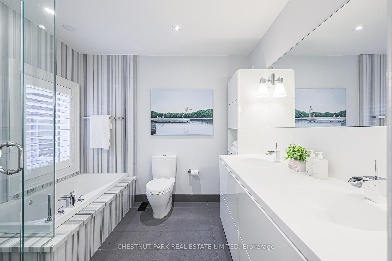
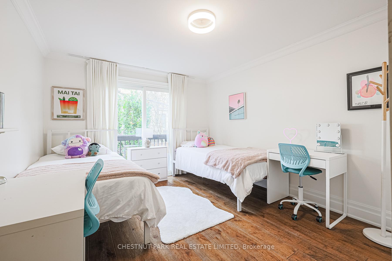
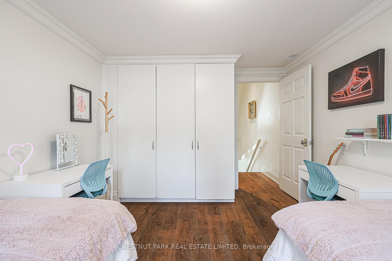
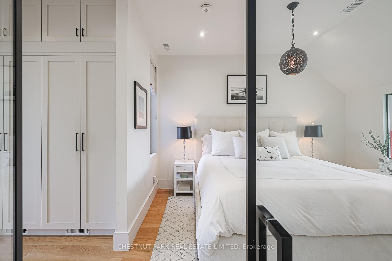
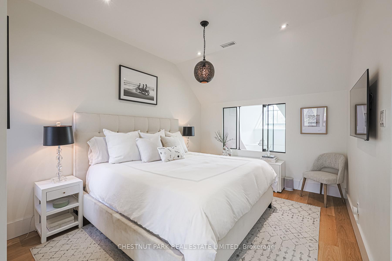
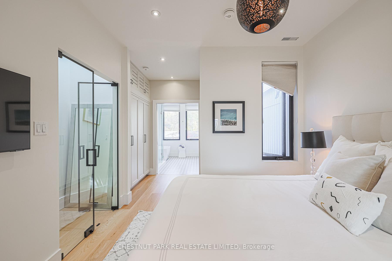
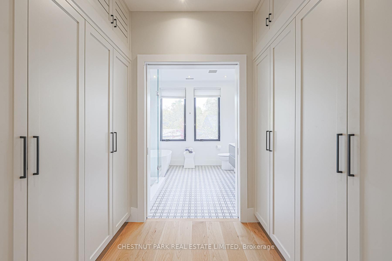
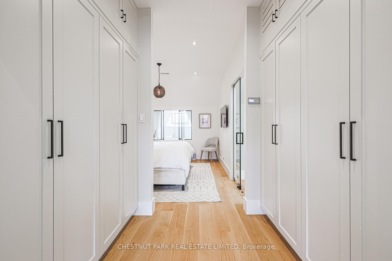
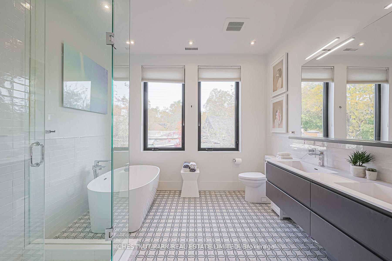
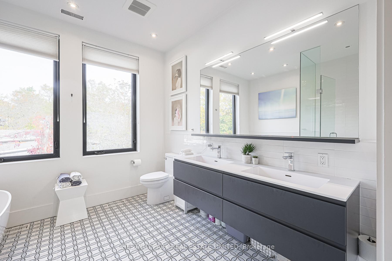
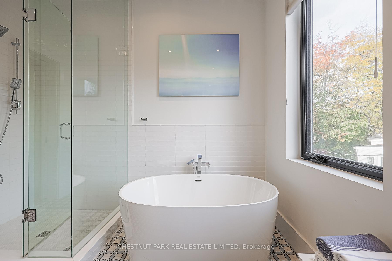
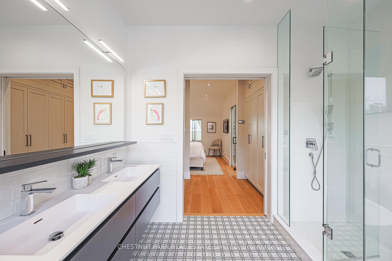
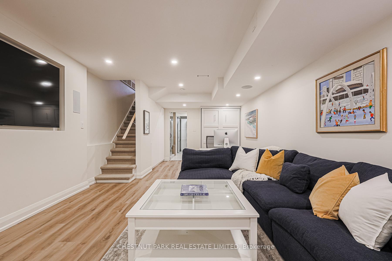
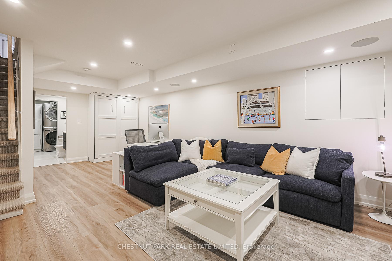
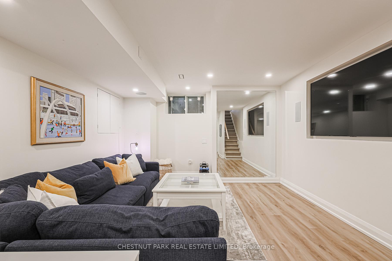
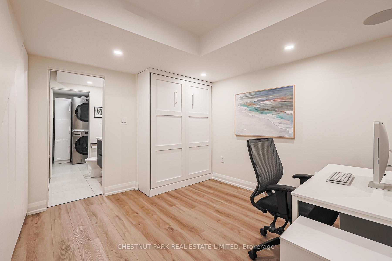
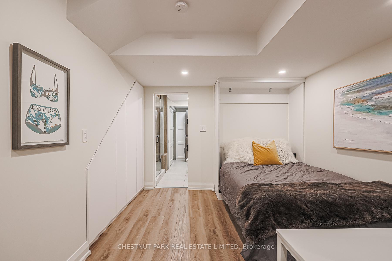
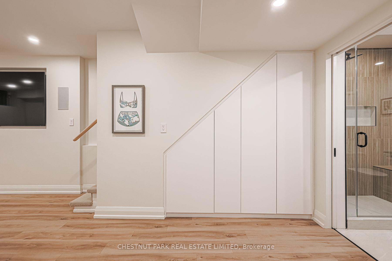
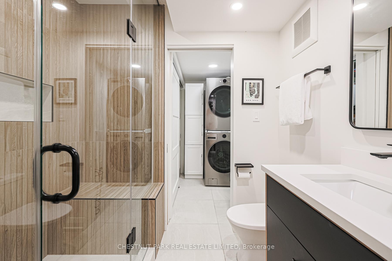
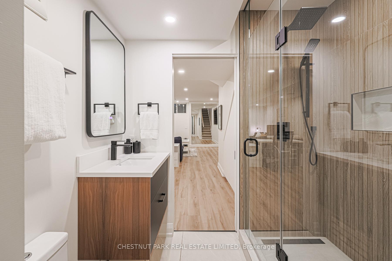
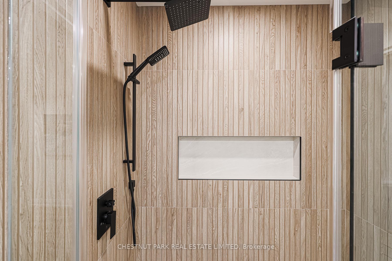
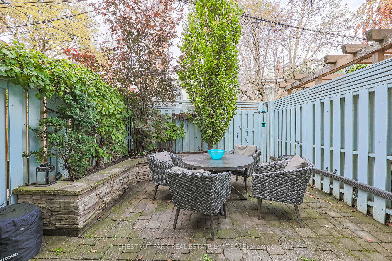
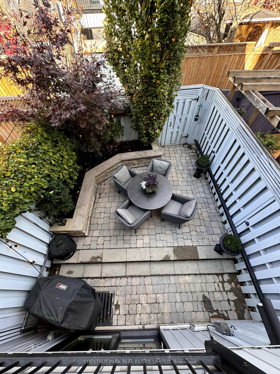
Located on one of the most coveted street in Toronto, this incredibly warm and inviting home must be seen! Complete professional high-end renovation with fully finished underpinned basement - recreation room with built-in home theatre and 8 foot ceilings. This stunning turn-key property in the heart of Summerhill is bright, open and move-in ready. Beautiful Primary retreat on third floor, 1 bedroom and a family room on second floor (family room can easily be converted back to a 3rd bedroom - contact agent for rendering). Custom built Downsview kitchen, dining room and living room open concept with high ceilings. All top of the line appliances including Wolf Range and Sub Zero fridge. Fireplace in the living room provides a warm welcome. Street permit parking. Sellers will leave their two parking permits valid until May 2025. Private back yard stone patio with laneway access which allows for the potential to add parking (would require changing fence to garage door). Contact agent for rendering of how parking can be added. Custom built storage shed off the back patio (13.5 x 3.75 ft). Newly designed and landscaped front yard create a fenced and welcoming entrance with a carefree garden. Fantastic walk score 98%.
Property Details
Sign in for full listing history and the exact list date.
Features & Amenities
- Fireplace
- Air Conditioning
- Basement
Thinking of selling in Toronto?
Filipe & Isabel Ferreira and the Team Filipe track every sale on this street. Get a free, no-obligation valuation and see what your home would list for today.
- Real estate agents in Toronto
- Recently sold homes in Toronto
- What it costs to sell a house in Ontario
- How much are REALTOR® fees in Ontario?
TRREB MLS® Attribution
MLS® C10441847
Listed by CHESTNUT PARK REAL ESTATE LIMITED
The trademarks MLS®, Multiple Listing Service® and the associated logos are owned by The Canadian Real Estate Association (CREA) and identify the quality of services provided by real estate professionals who are members of CREA. The trademarks REALTOR®, REALTORS® and the REALTOR® logo are controlled by CREA and identify real estate professionals who are members of CREA. Listing data provided by the Toronto Regional Real Estate Board (TRREB). The information contained herein is from sources believed to be reliable but is not guaranteed. Information deemed reliable but not guaranteed accurate by TRREB or Team Filipe / RE/MAX.
Team Filipe · RE/MAX · (647) 210-6070
Listed By
CHESTNUT PARK REAL ESTATE LIMITED