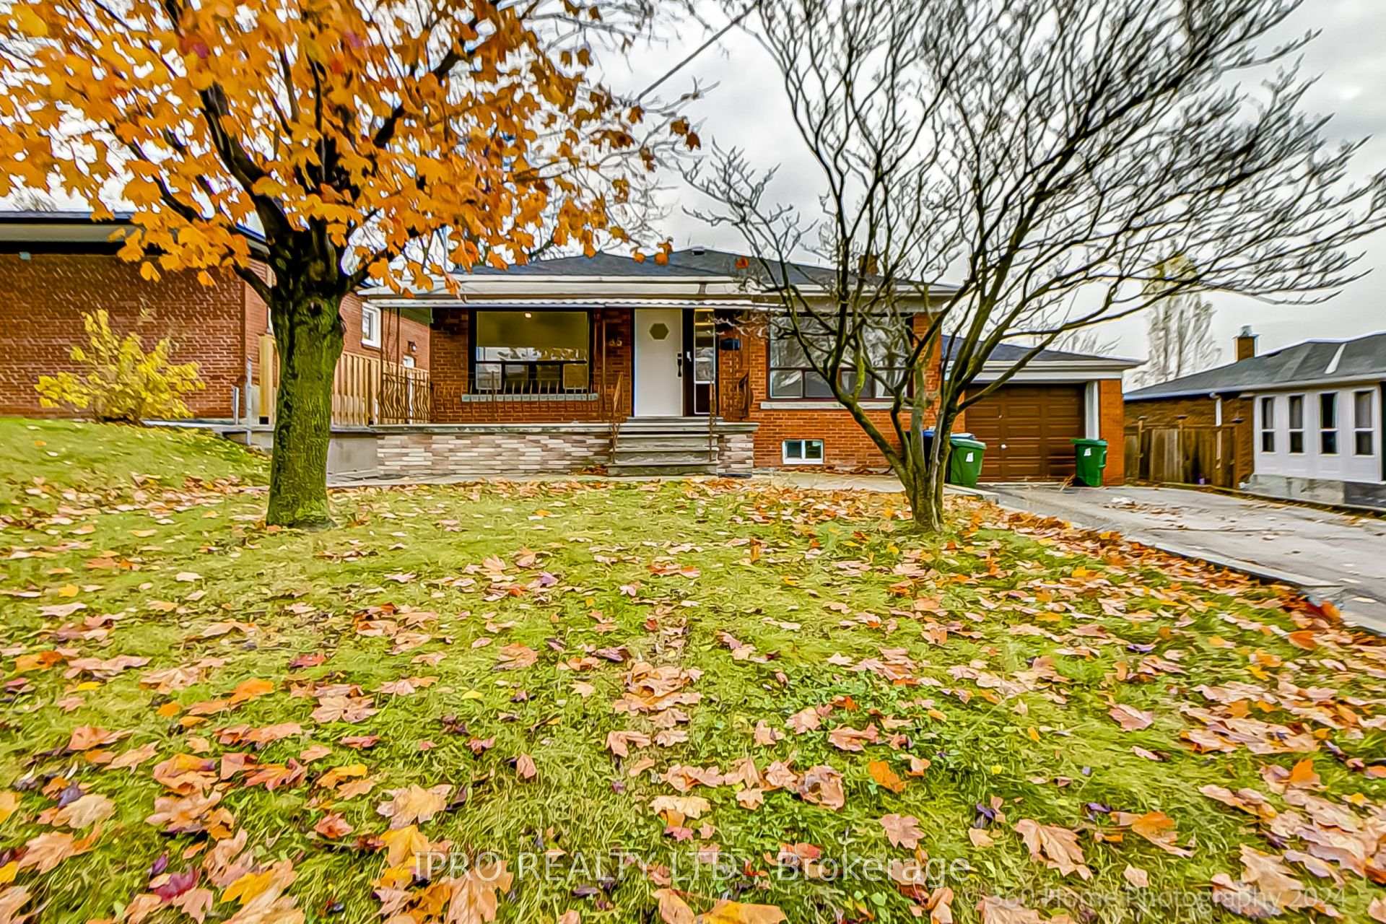
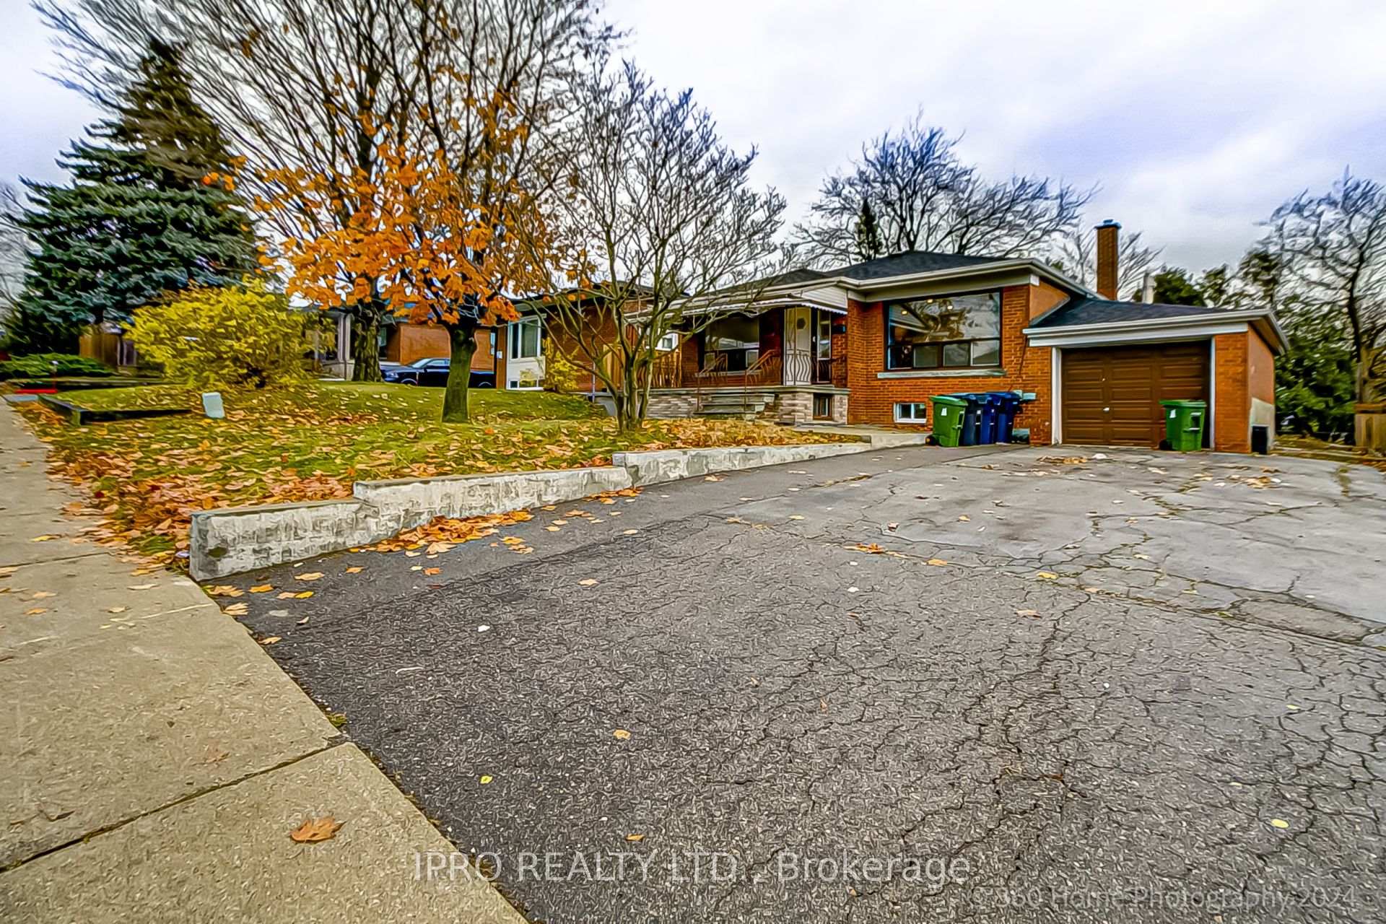
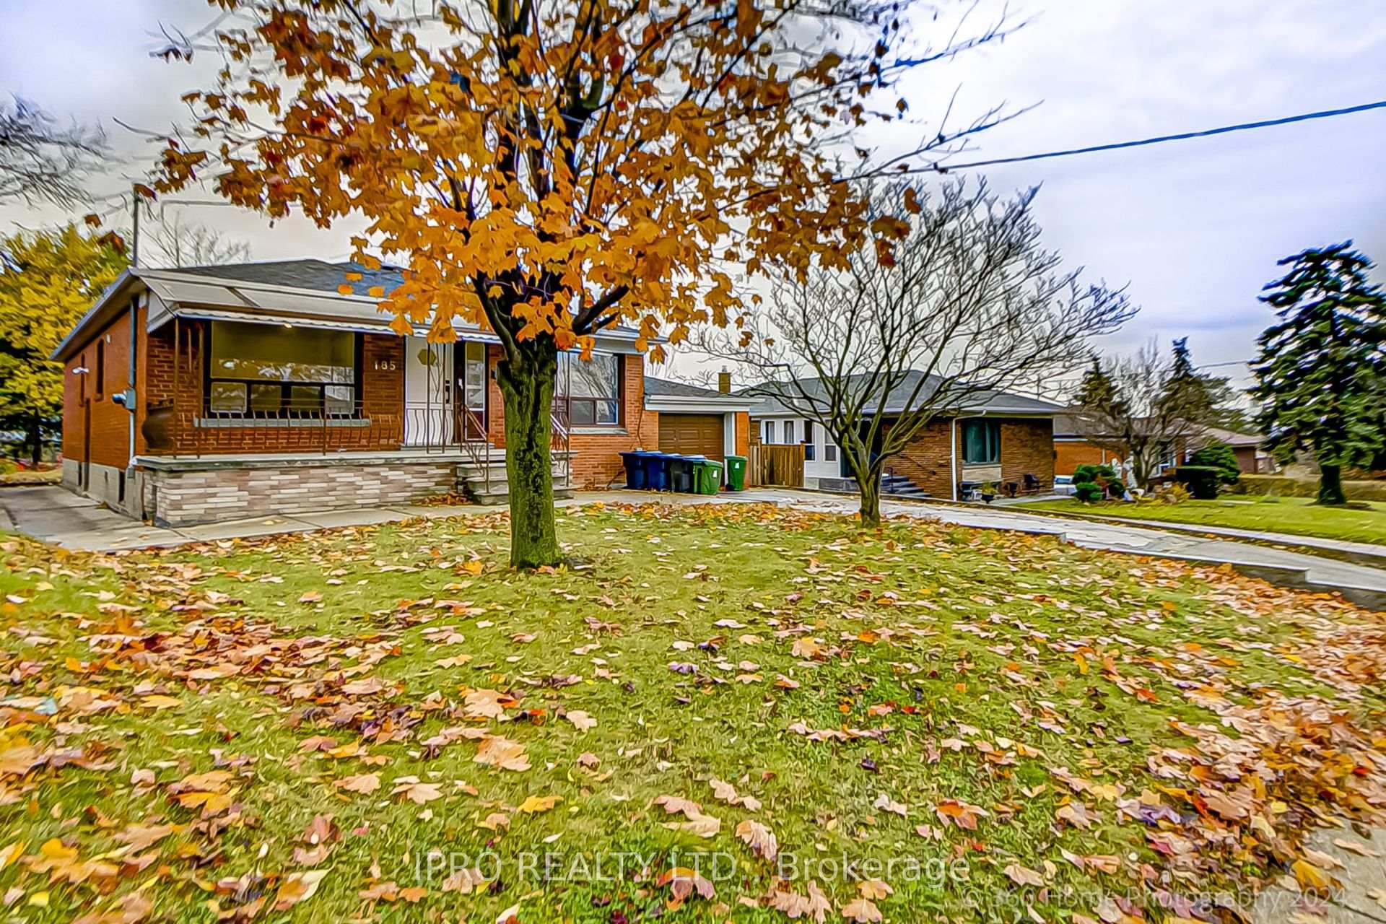
185 Richard Clark Drive
Downsview-Roding-CFB / Toronto W05, ON M3M 1V9
About This Property
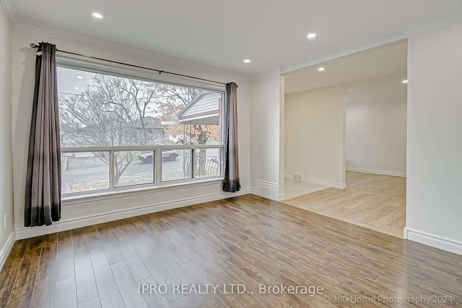
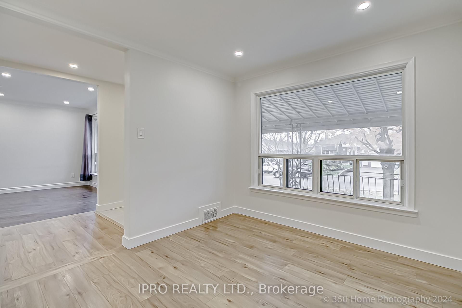
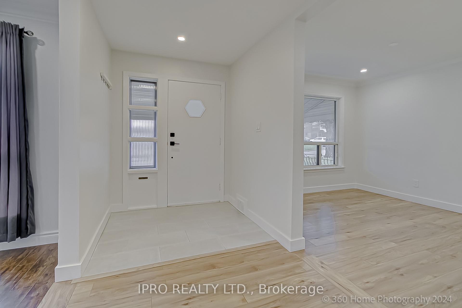
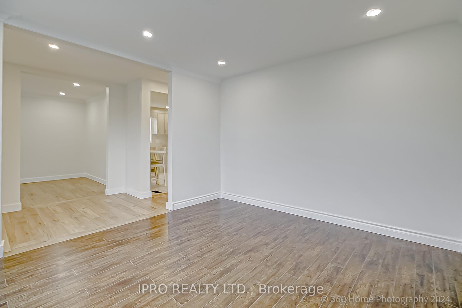
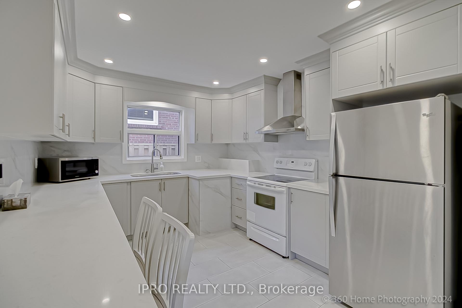
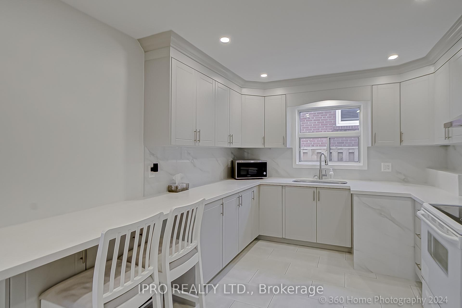
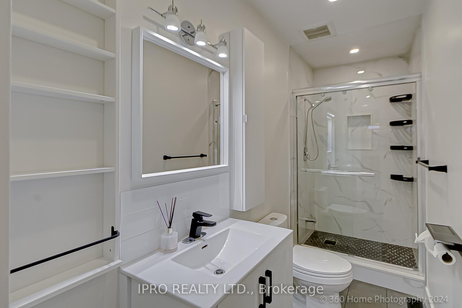
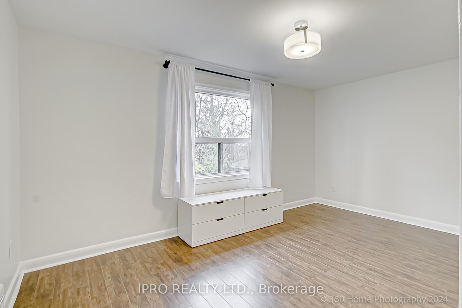
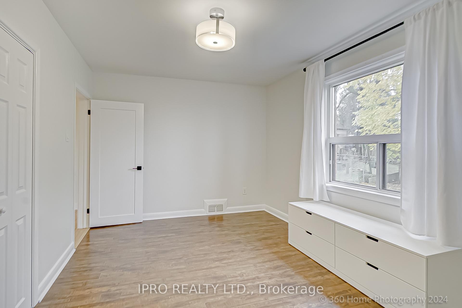
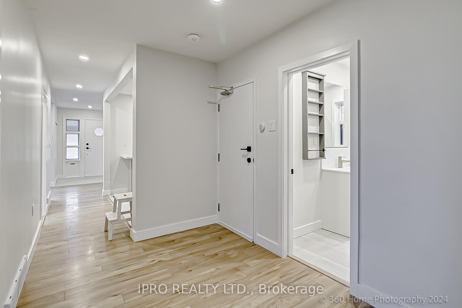
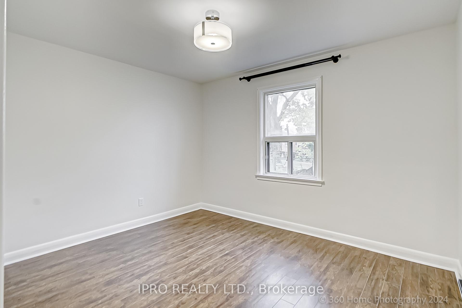
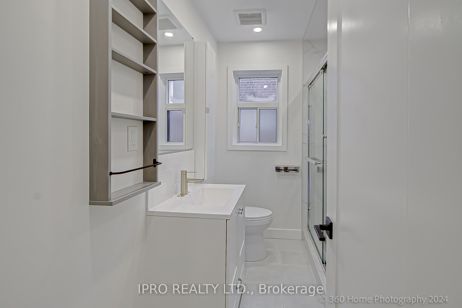
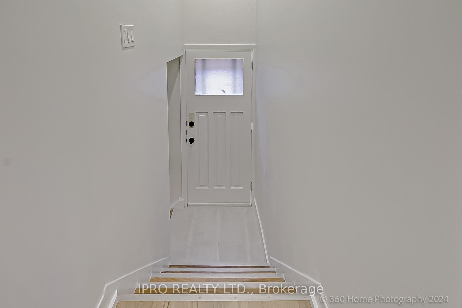
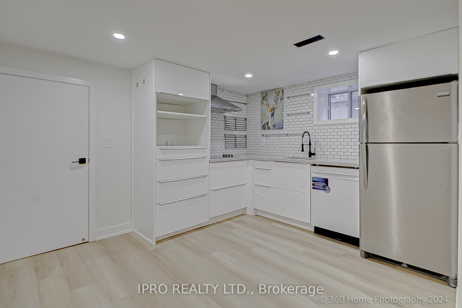
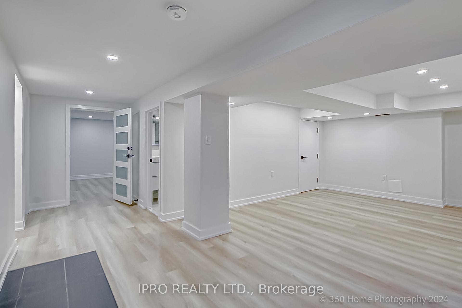
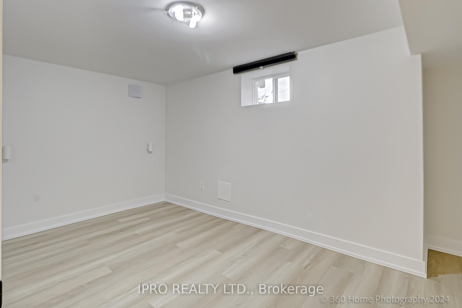
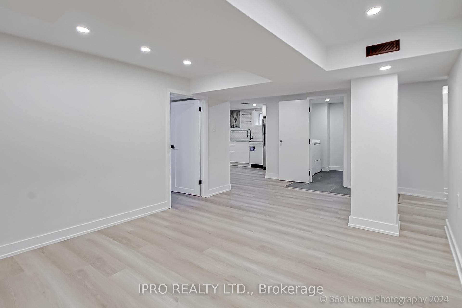
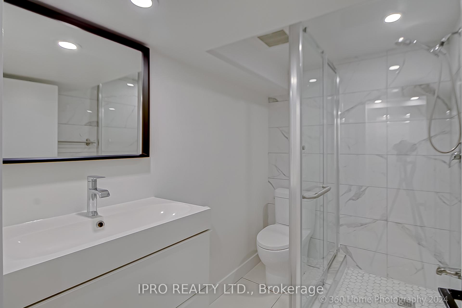
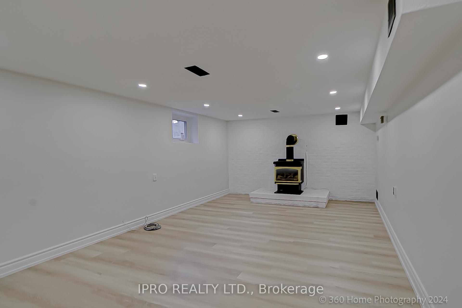
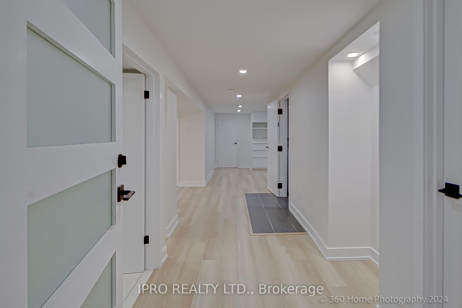
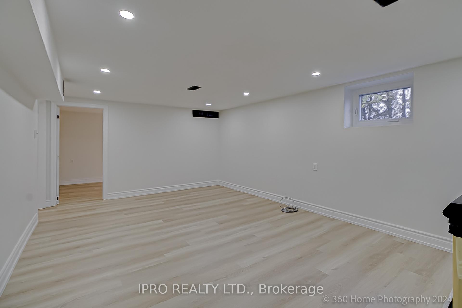
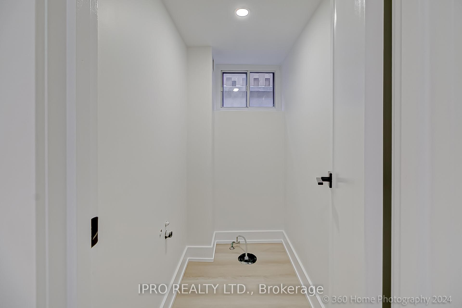
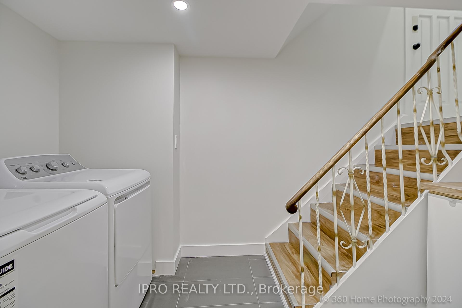
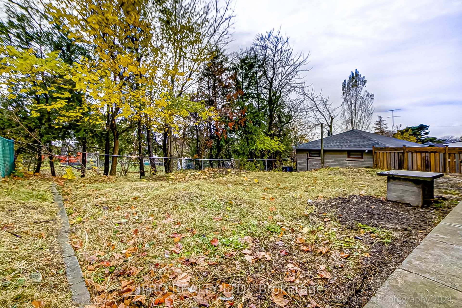
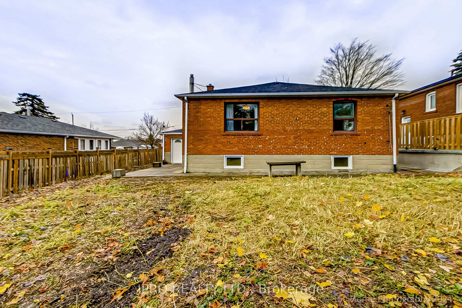
Welcome to this beautifully updated turn-key bungalow, nestled in a quiet, family-friendly neighbourhood that's just moments from parks, schools, shopping malls, and public transit - making it the perfect location for both convenience and comfort. This home was completely renovated in 2019, featuring a modern eat-in kitchen, sleek new flooring, and updated lighting throughout. With two full bathrooms on the main floor, this home offers both style and functionality. The basement has been fully finished as a legal unit, with all materials & finishes compliant with fire and city codes, offering peace of mind and versatility. The kitchen is open-concept, while the two large bedrooms provide ample space for rest and relaxation. The cozy gas fireplace adds warmth and ambiance, and a full bathroom adds convenience. There's also a rough-in for a 2nd bathroom, ready to be finished as a powder room or used for extra storage. The basement features brand-new laminate flooring throughout, adding to the home's modern appeal. An attached garage provides additional parking or storage space, while the expansive backyard offers plenty of room to enjoy the outdoors. Other upgrades includes: tankless hot water, upgraded appliances, new Quartz countertops in both kitchens, side door Nest camera, Nest smart flood lights, Nest smart thermostat.
Property Details
Sign in for full listing history and the exact list date.
Features & Amenities
- Fireplace
- Air Conditioning
- Basement
Thinking of selling in Toronto?
Filipe & Isabel Ferreira and the Team Filipe track every sale on this street. Get a free, no-obligation valuation and see what your home would list for today.
- Real estate agents in Toronto
- Recently sold homes in Toronto
- What it costs to sell a house in Ontario
- How much are REALTOR® fees in Ontario?
TRREB MLS® Attribution
MLS® W10562062
Listed by IPRO REALTY LTD.
The trademarks MLS®, Multiple Listing Service® and the associated logos are owned by The Canadian Real Estate Association (CREA) and identify the quality of services provided by real estate professionals who are members of CREA. The trademarks REALTOR®, REALTORS® and the REALTOR® logo are controlled by CREA and identify real estate professionals who are members of CREA. Listing data provided by the Toronto Regional Real Estate Board (TRREB). The information contained herein is from sources believed to be reliable but is not guaranteed. Information deemed reliable but not guaranteed accurate by TRREB or Team Filipe / RE/MAX.
Team Filipe · RE/MAX · (647) 210-6070
Listed By
IPRO REALTY LTD.