

185 Napa Valley Avenue
Sonoma Heights / Vaughan, ON L4H 1L1
About This Property
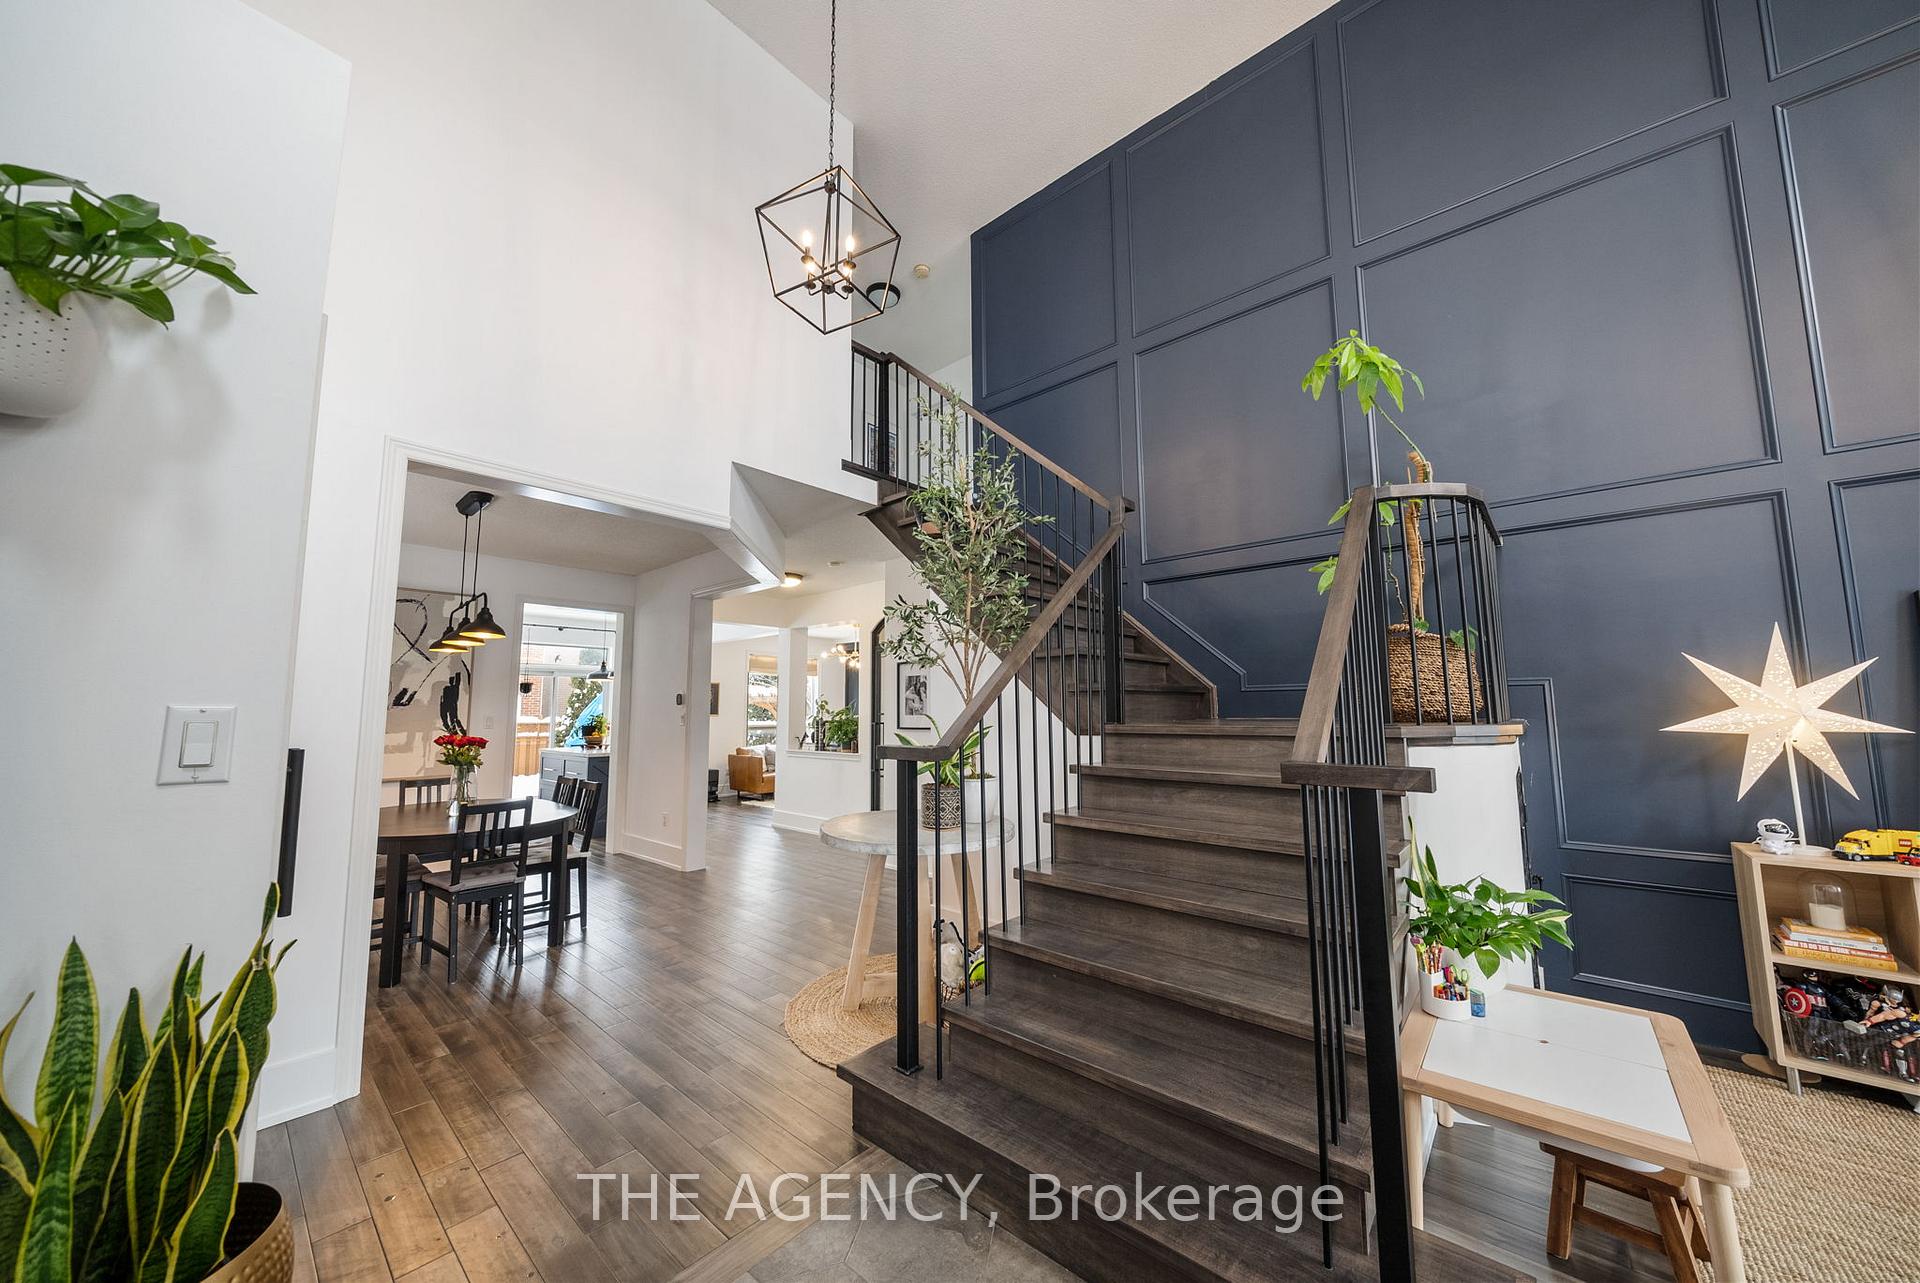
Nestled in the heart of Sonoma Heights, this home is a stunning masterpiece that could have been plucked from the pages of Architectural Digest. Upon entering, you're immediately struck by the elegance of the front sitting room, complete with wainscoting and floor-to-ceiling windows that let in an abundance of natural light, complemented by a grand double-height entry.Flowing seamlessly into the dining room, the rich hardwood floors guide you into the gourmet kitchen, where every detail is designed for both style and function. The kitchen overlooks a cozy family room, perfect for relaxing while your significant other prepares dinner. As you curl up by the fireplace, you can watch the snow gently fall outside through the oversized windows an idyllic scene.The master bedroom is a spacious retreat, large enough for a king-sized bed, offering the perfect haven for rest and relaxation. The master bathroom is a luxurious escape, with a shower that promises to be the highlight of your day. Upstairs, two additional bedrooms provide ample space, while the lower level features a fourth bedroom, ideal for an in-law suite or a live-in nanny. The oversized rec room downstairs is the ultimate space for family entertainment and fun.Whether its game night or a quiet evening together, its the perfect setting for creating memories.This home offers more than just beautiful design its a place where comfort and style effortlessly blend. Time to unpack and call it yours, because this is the kind of home you'll never want to leave.
Property Details
Sign in for full listing history and the exact list date.
Features & Amenities
- View
- Fireplace
- Air Conditioning
- Basement
Thinking of selling in Vaughan?
Filipe & Isabel Ferreira and the Team Filipe track every sale on this street. Get a free, no-obligation valuation and see what your home would list for today.
- Real estate agents in Vaughan
- Recently sold homes in Vaughan
- What it costs to sell a house in Ontario
- How much are REALTOR® fees in Ontario?
TRREB MLS® Attribution
MLS® N11980821
Listed by THE AGENCY
The trademarks MLS®, Multiple Listing Service® and the associated logos are owned by The Canadian Real Estate Association (CREA) and identify the quality of services provided by real estate professionals who are members of CREA. The trademarks REALTOR®, REALTORS® and the REALTOR® logo are controlled by CREA and identify real estate professionals who are members of CREA. Listing data provided by the Toronto Regional Real Estate Board (TRREB). The information contained herein is from sources believed to be reliable but is not guaranteed. Information deemed reliable but not guaranteed accurate by TRREB or Team Filipe / RE/MAX.
Team Filipe · RE/MAX · (647) 210-6070
Listed By
THE AGENCY