


185 Mountainberry Road
Sandringham-Wellington / Brampton, ON L6R 2L2
About This Property
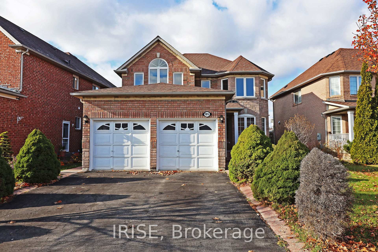
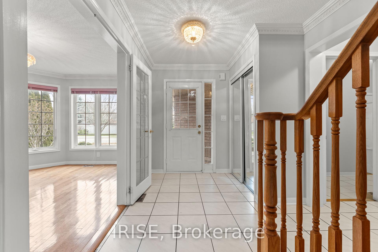
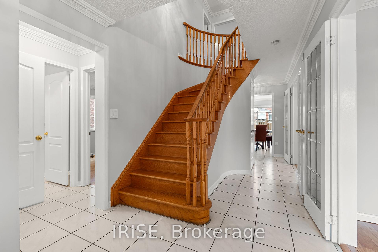
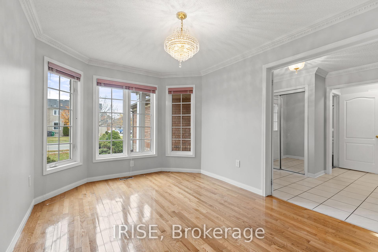
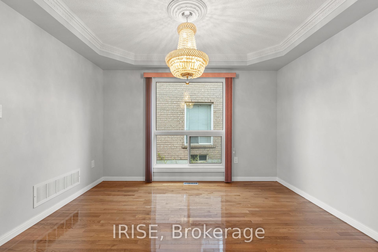
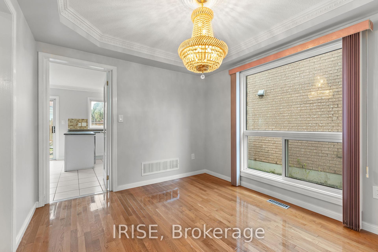
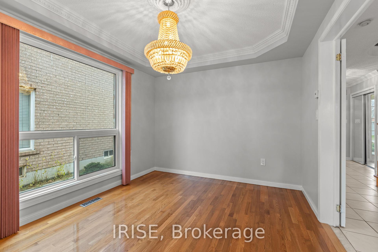
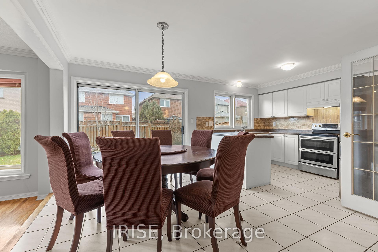
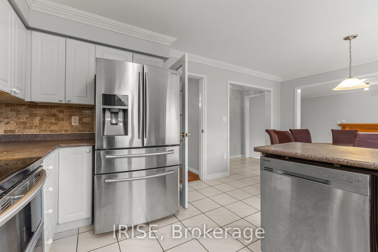
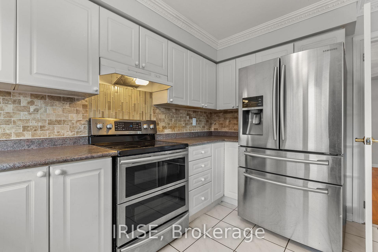
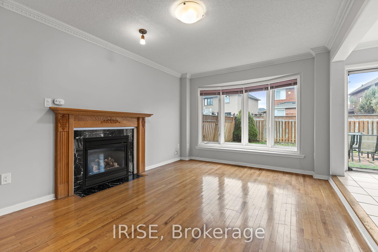
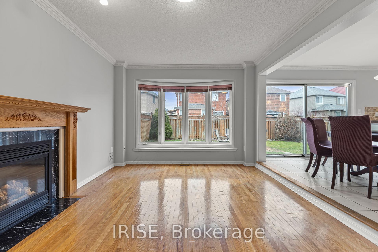
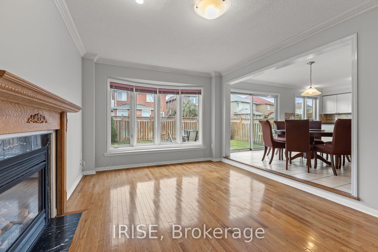
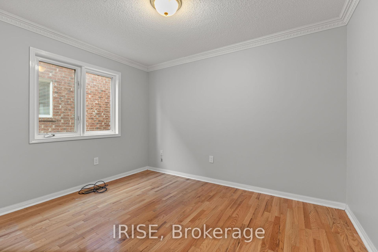
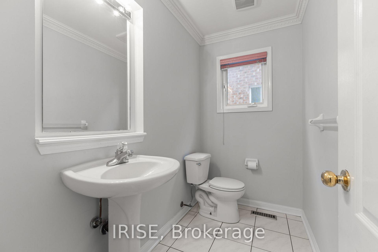
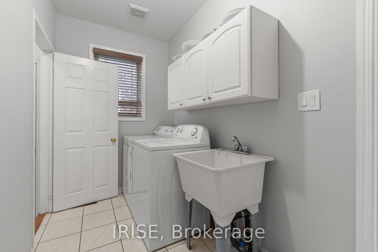
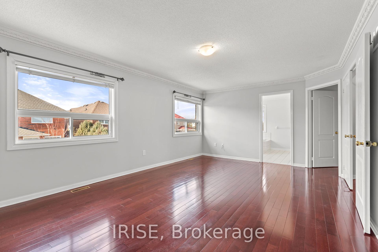
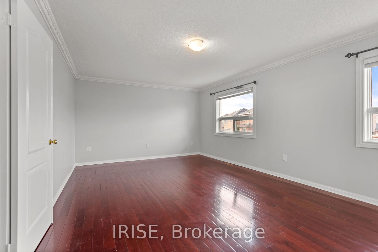
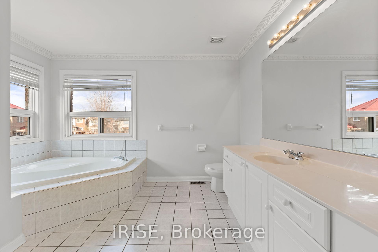
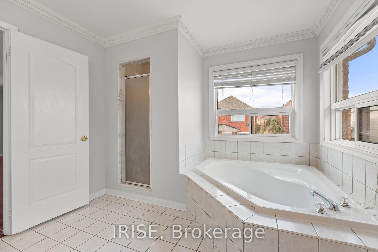
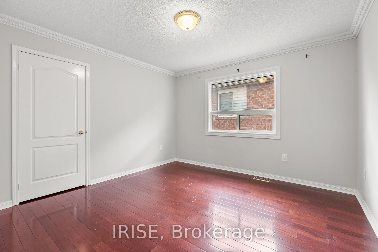
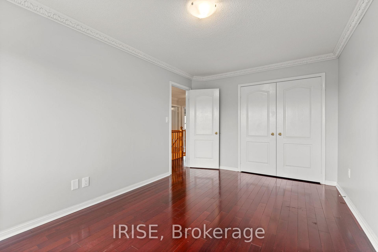
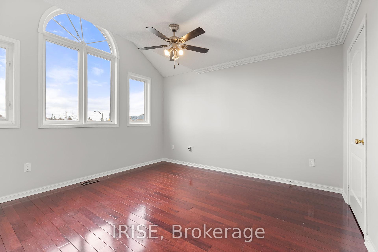
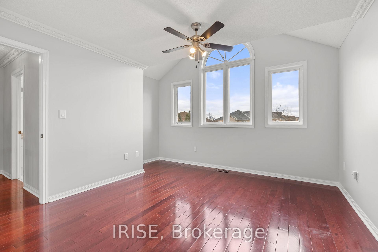
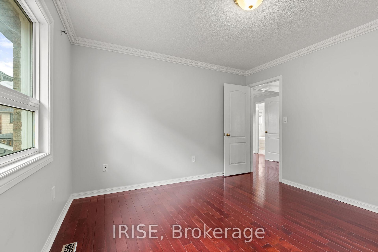
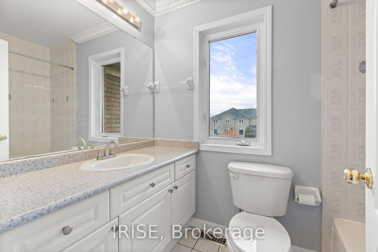
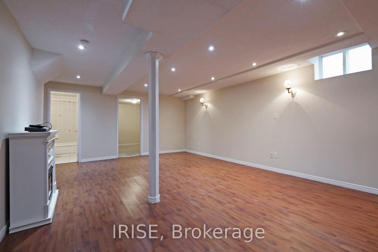
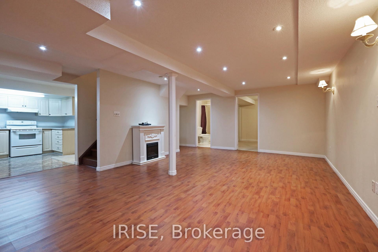
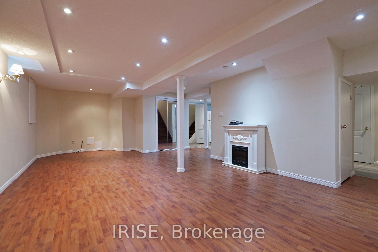
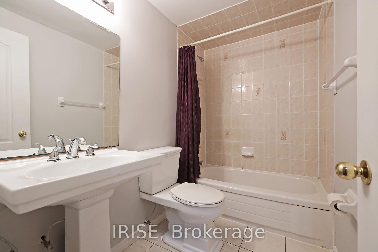
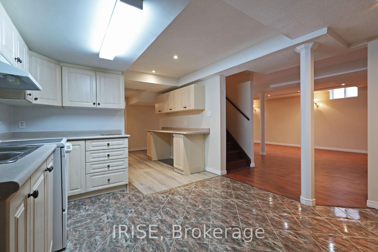
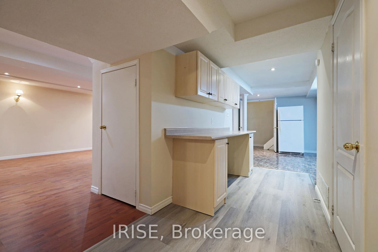
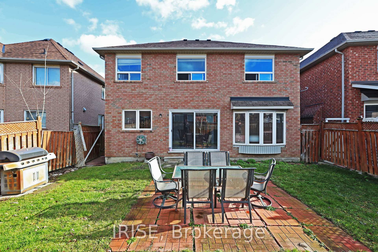
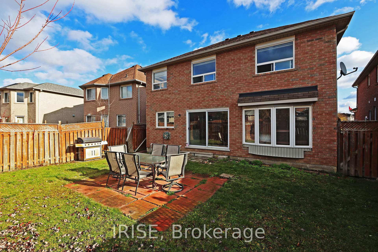
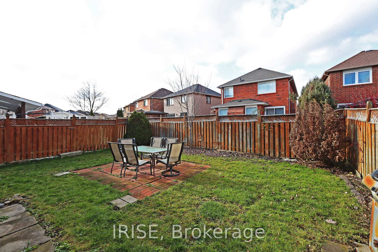
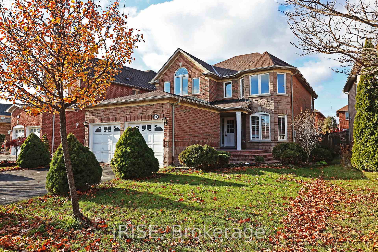
Welcome to this massive 4+2 bedroom detached home offering 2660 sq. ft. of living space plus a spacious basement family suite with a builder-finished separate entrance. Ideally located, this home is walking distance to schools, a grocery plaza, parks, and other amenities for maximum convenience.Step inside to a welcoming grand foyer with ceramic flooring and a stunning curved staircase, leading to a thoughtfully designed layout. The main floor features a formal living room, dining room, and family room complete with a cozy gas fireplaceperfect for gatherings. A bright breakfast nook connects to the kitchen, which offers ample cabinetry, upgraded appliances, and a walkout to the backyard patio. The main floor office is generously sized and can easily be used as an additional bedroom if needed.Upstairs, the primary bedroom boasts a walk-in closet and a 4-piece ensuite with a soaker tub and separate shower. Three additional large bedrooms, a second full bathroom, and plenty of closet space provide comfort for the whole family.The basement suite is a standout feature, offering two bedrooms, a 4-piece bathroom, a spacious rec room, and a second kitchen, making it ideal for multi-generational living or rental income potential. The separate side entrance ensures privacy and convenience.Additional features include a 4-car driveway, a double garage, a main floor laundry room, and a well-maintained backyard, perfect for entertaining. With its size, versatility, and convenient location, this home is perfect for families of all sizes.Dont miss your chance to view this exceptional property. Book your showing today!
Property Details
Sign in for full listing history and the exact list date.
Features & Amenities
- Fireplace
- Air Conditioning
- Basement
Thinking of selling in Brampton?
Filipe & Isabel Ferreira and the Team Filipe track every sale on this street. Get a free, no-obligation valuation and see what your home would list for today.
- Real estate agents in Brampton
- Recently sold homes in Brampton
- What it costs to sell a house in Ontario
- How much are REALTOR® fees in Ontario?
TRREB MLS® Attribution
MLS® W11823427
Listed by IRISE
The trademarks MLS®, Multiple Listing Service® and the associated logos are owned by The Canadian Real Estate Association (CREA) and identify the quality of services provided by real estate professionals who are members of CREA. The trademarks REALTOR®, REALTORS® and the REALTOR® logo are controlled by CREA and identify real estate professionals who are members of CREA. Listing data provided by the Toronto Regional Real Estate Board (TRREB). The information contained herein is from sources believed to be reliable but is not guaranteed. Information deemed reliable but not guaranteed accurate by TRREB or Team Filipe / RE/MAX.
Team Filipe · RE/MAX · (647) 210-6070
Listed By
IRISE