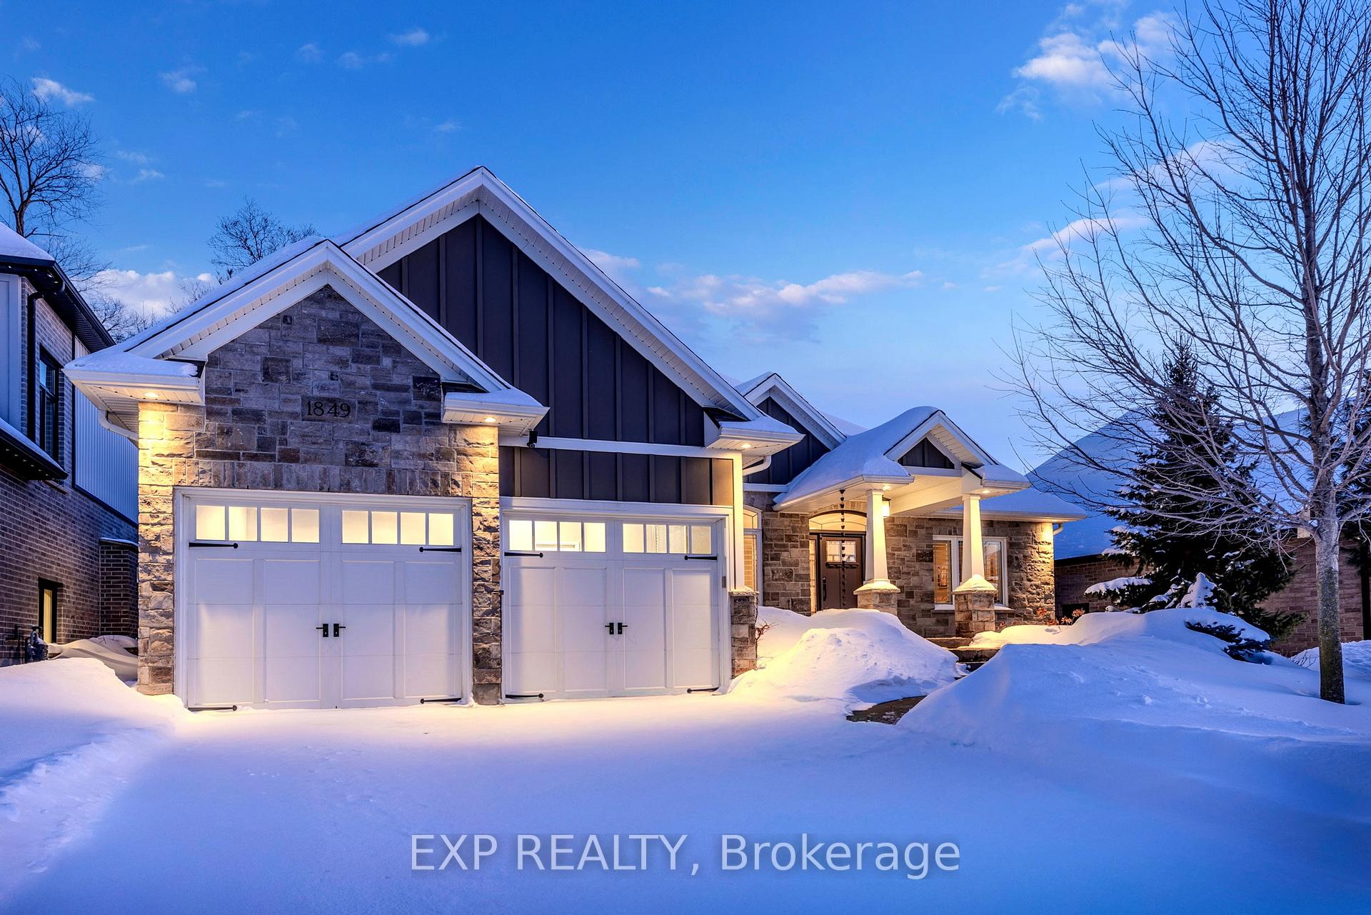
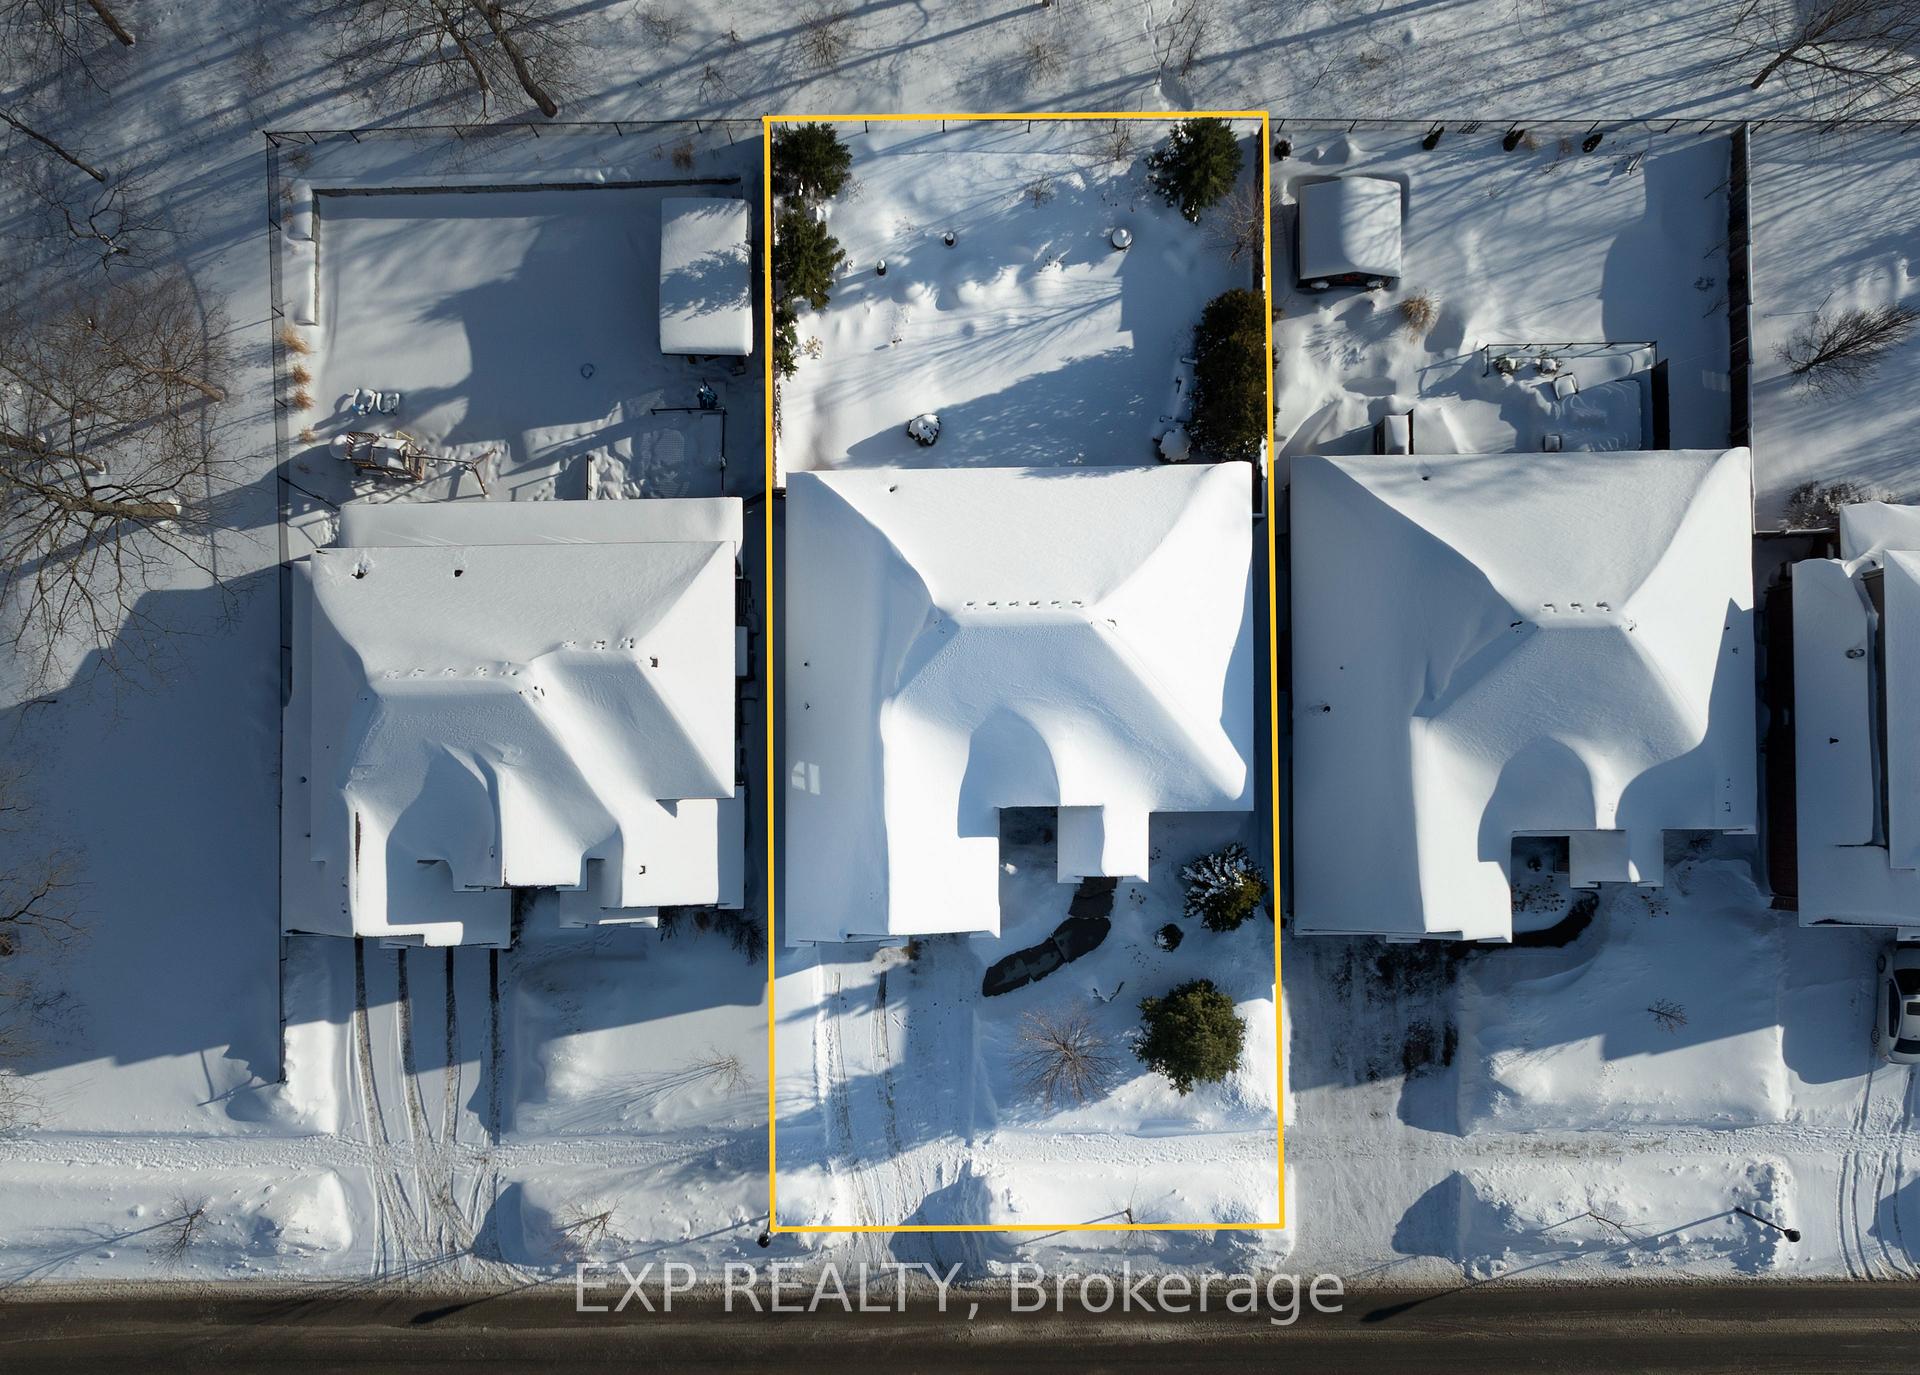
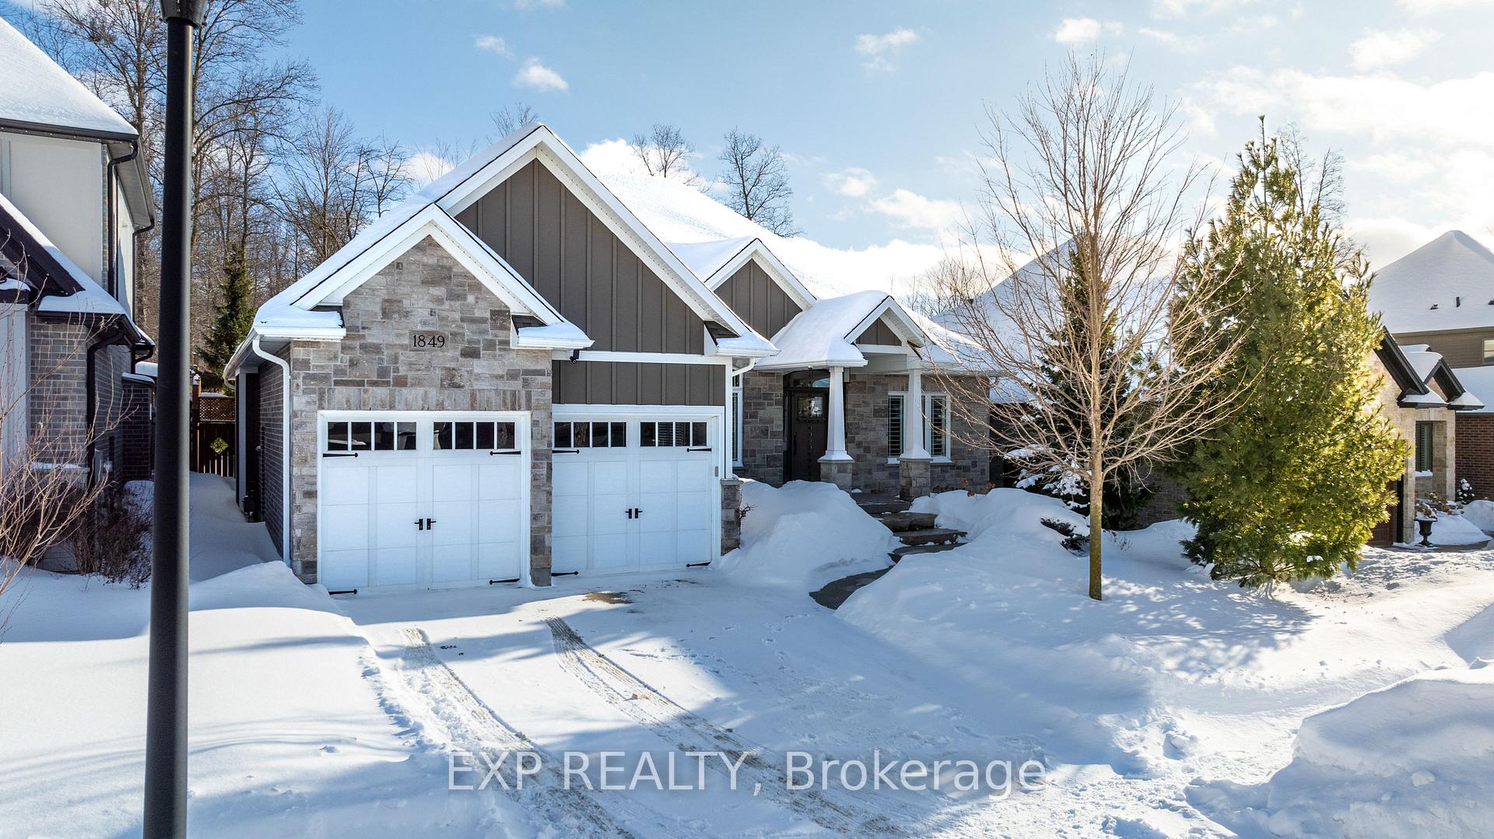
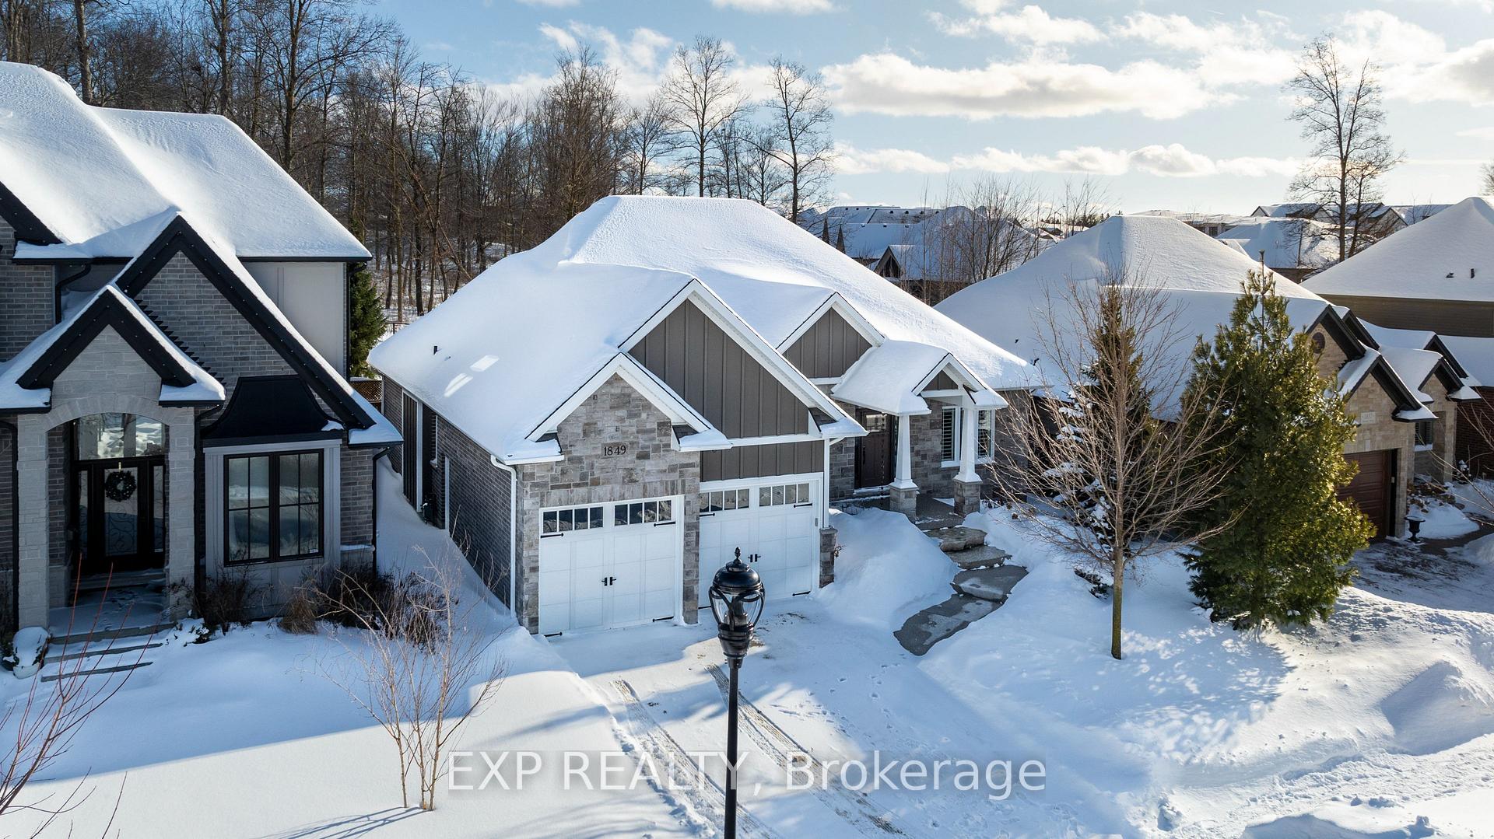





1849 SUMAC Way
South B / London South, ON N6K 0E9
About This Property
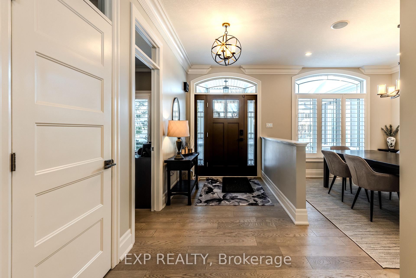
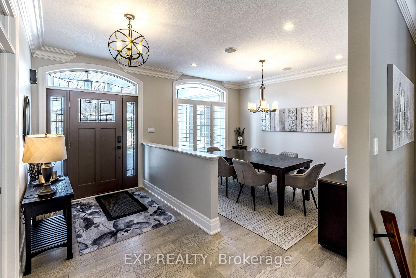
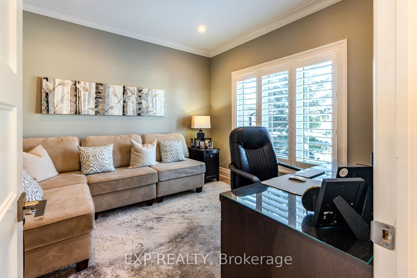
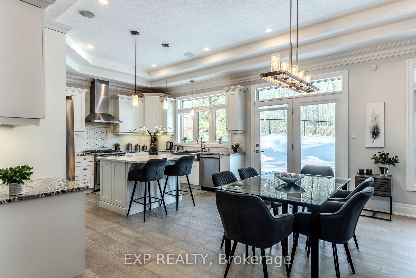
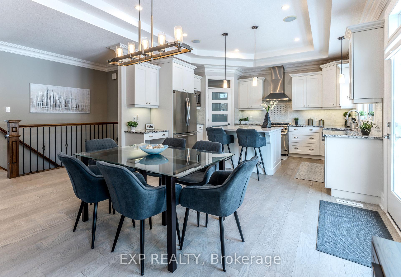
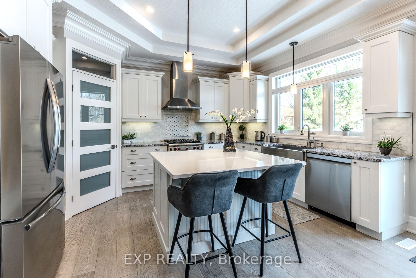
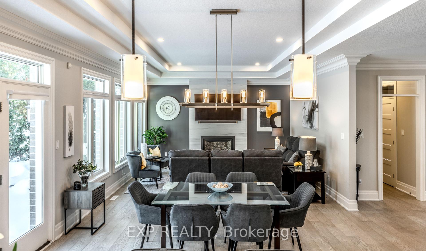
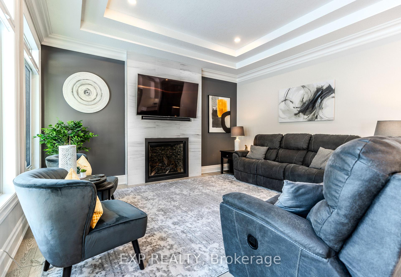
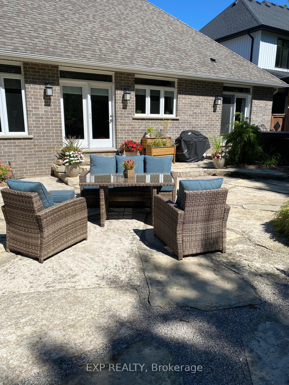
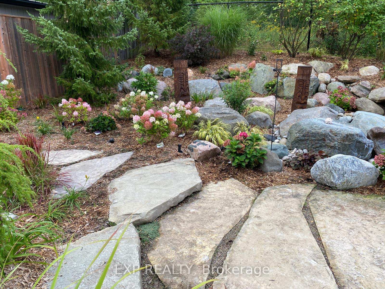
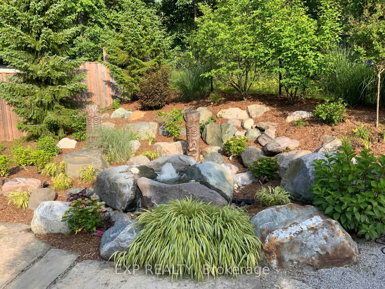
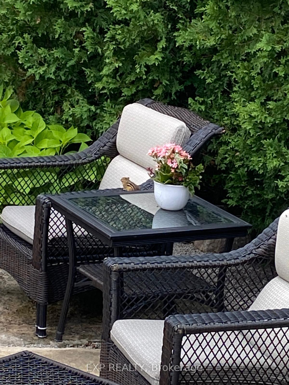
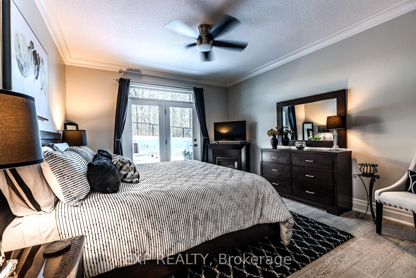
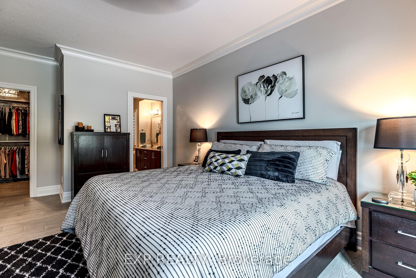
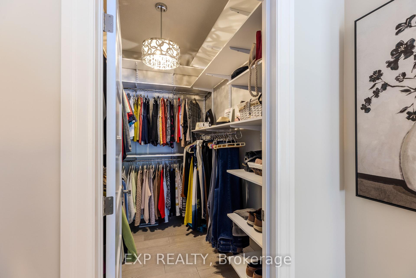
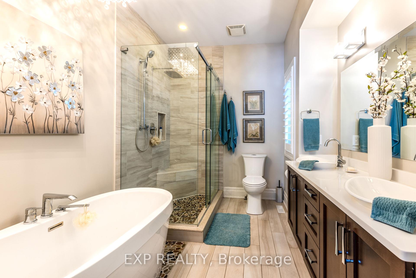
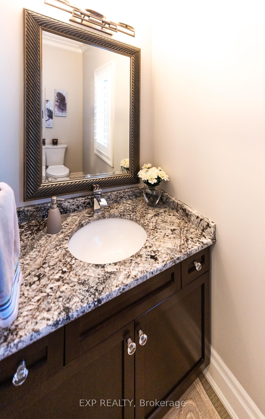
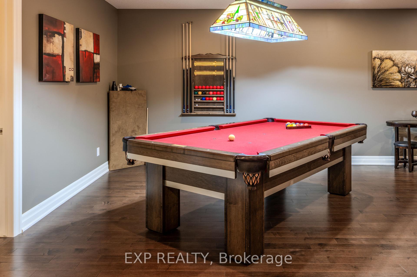
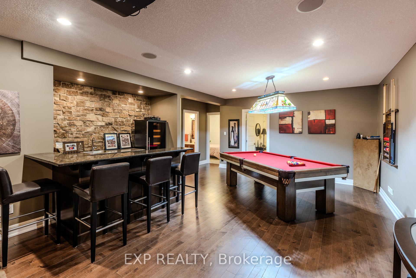
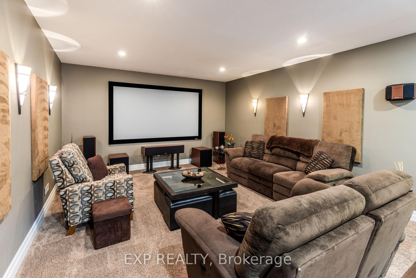
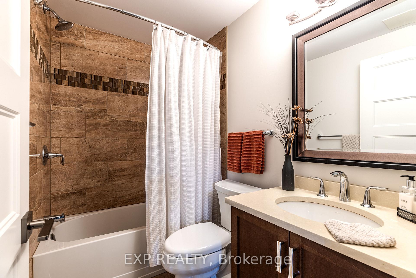
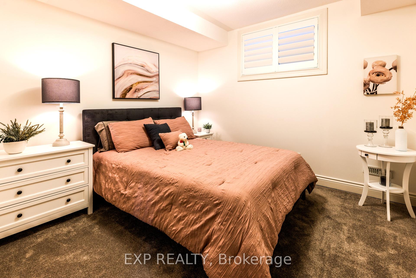
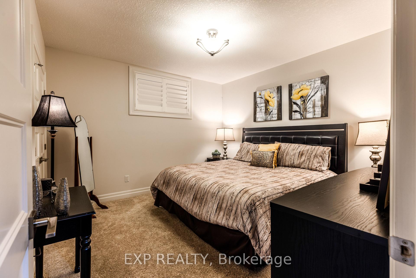
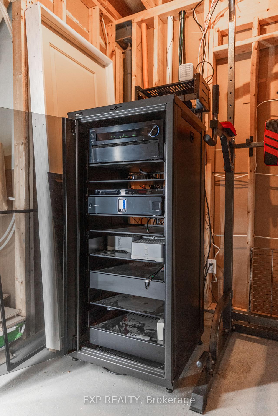
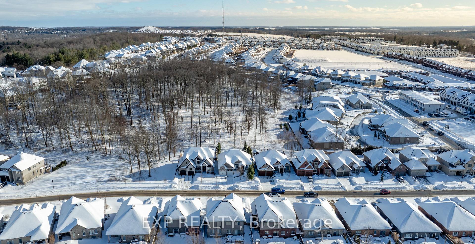
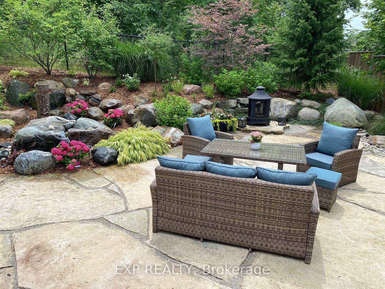
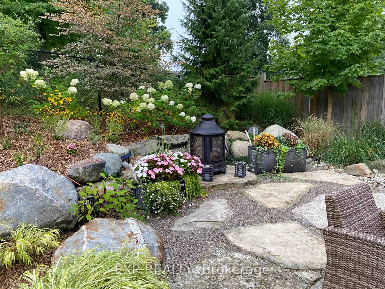
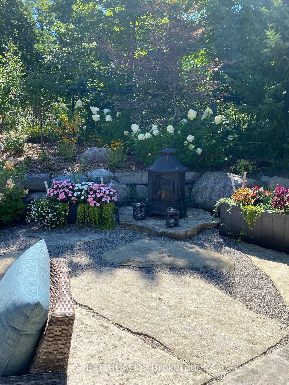
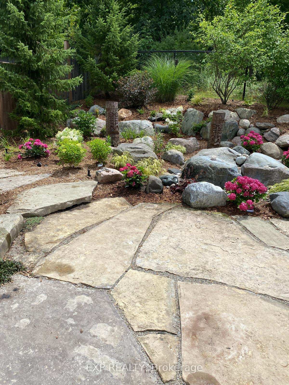
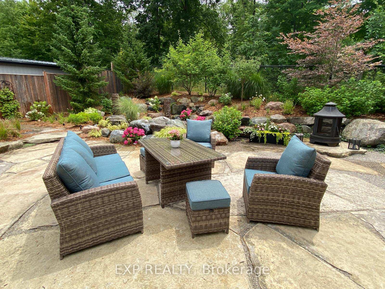
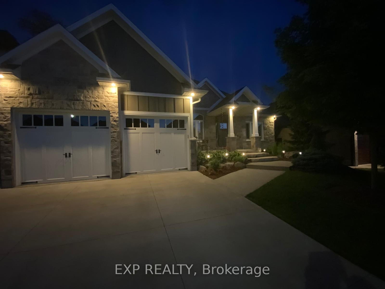
Nestled within a serene neighbourhood, this home offers both opulence and comfort. The kitchen is a showcase of design and function. It features a harmonious blend of granite countertops with a quartz-covered island, pendant lighting, farmhouse sink, advanced appliances such as a wolf gas cooker, french door stainless steel fridge, and stainless steel dishwasher. Additionally, you'll find a large walk-in pantry with a closet organizer. Tile backsplash, under-counter lighting, and an accommodating desk area. The kitchen is distinguished by its open-concept dining area, where a chandelier illuminates the space, and a garden door walkout reveals an enchanting view of your private oasis. The entire rear of the home has expansive windows overlooking private protected woods with a captivating landscape complete with water features and a natural backdrop with gas hookup, spotlights, stone and rock patio, fire pit, and bonus walkout patio from master suite with its own five piece ensuite with heated floors. The separate dining room and bonus den allow for private gatherings and quiet workspace. Lower level includes two additional bedrooms with plantation shutters, offering privacy and style. These bedrooms are complemented by a four-piece bath, featuring granite countertops and heated floors for a touch of indulgence. Enter the expansive recreational room, complete with gorgeous maple hardwood floors, a wet bar with built-in cupboards, a featured stone wall, pot lighting and small kitchenette. This space is ideal for both intimate gatherings and grand celebrations. Adjacent to this is a carpeted theatre room, complete with an integrated speaker system and a screen, where wall-mounted lights dim to create the perfect cinematic atmosphere. With proximity to Legacy Park & West 5 Park featuring markets, shops, elite schools, shopping, recreational facilities & professional services. Please refer to the attached documents for a detailed list of upgrades.
Property Details
Sign in for full listing history and the exact list date.
Features & Amenities
- View
- Fireplace
- Air Conditioning
- Basement
Thinking of selling in London South?
Filipe & Isabel Ferreira and the Team Filipe track every sale on this street. Get a free, no-obligation valuation and see what your home would list for today.
- What it costs to sell a house in Ontario
- How much are REALTOR® fees in Ontario?
- Real estate agents in Toronto & the GTA
TRREB MLS® Attribution
MLS® X11984636
Listed by EXP REALTY
The trademarks MLS®, Multiple Listing Service® and the associated logos are owned by The Canadian Real Estate Association (CREA) and identify the quality of services provided by real estate professionals who are members of CREA. The trademarks REALTOR®, REALTORS® and the REALTOR® logo are controlled by CREA and identify real estate professionals who are members of CREA. Listing data provided by the Toronto Regional Real Estate Board (TRREB). The information contained herein is from sources believed to be reliable but is not guaranteed. Information deemed reliable but not guaranteed accurate by TRREB or Team Filipe / RE/MAX.
Team Filipe · RE/MAX · (647) 210-6070
Listed By
EXP REALTY