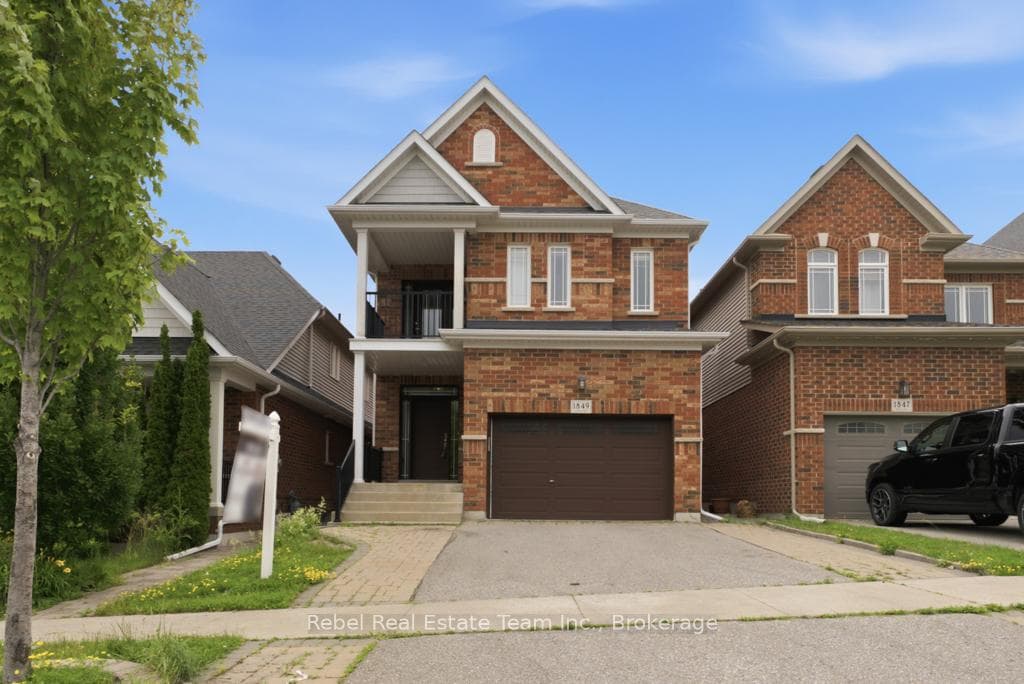






1849 Silverstone Crescent
Samac / Oshawa, ON L1K 0T2
About This Property
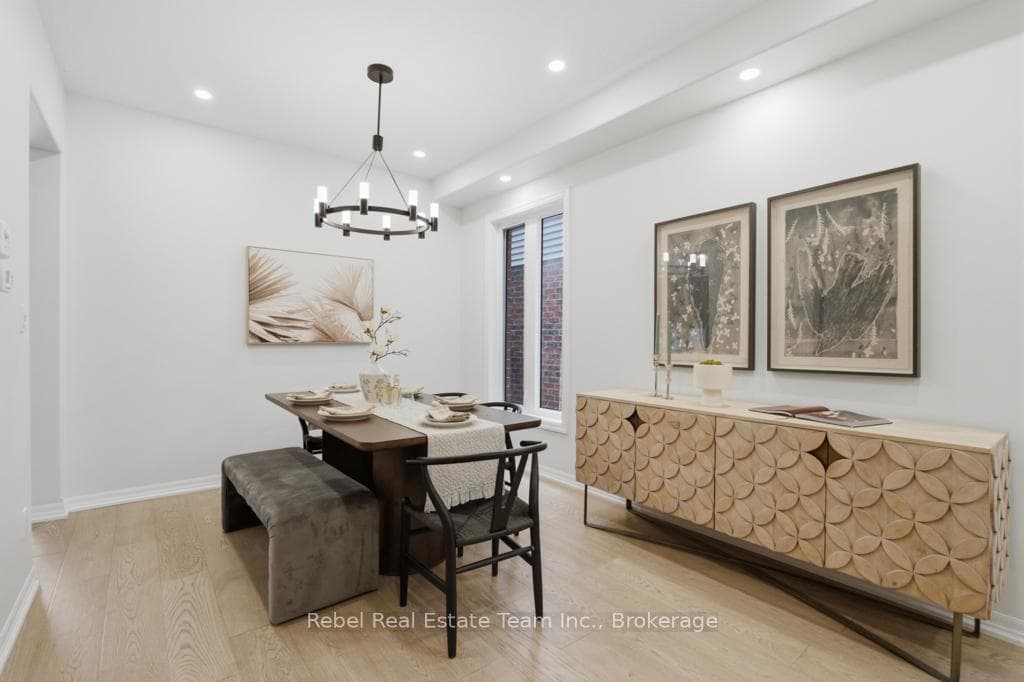
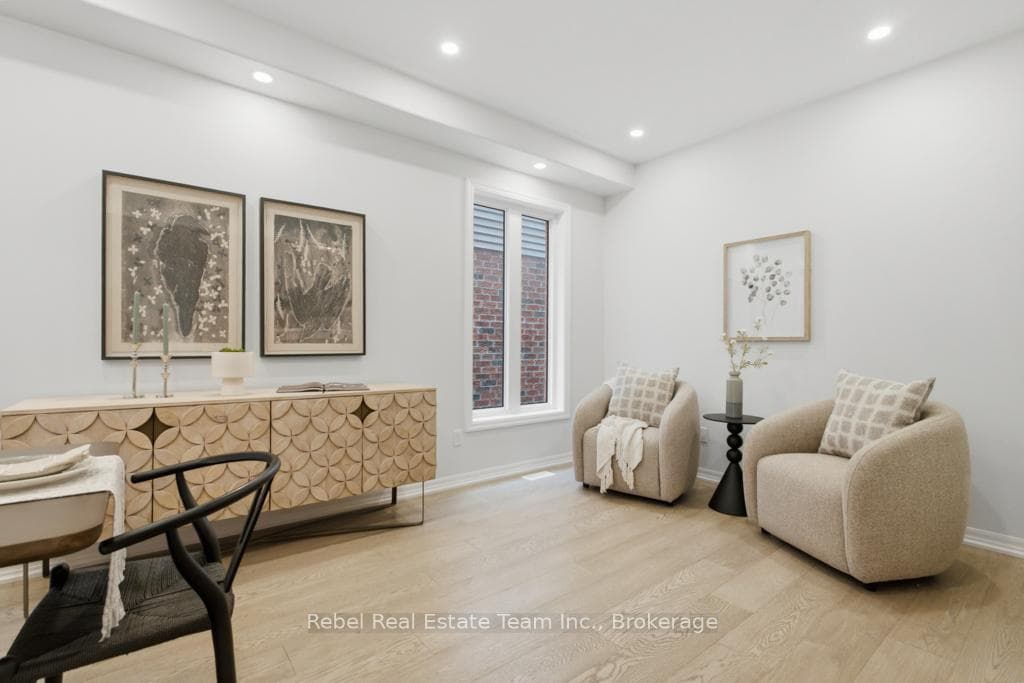
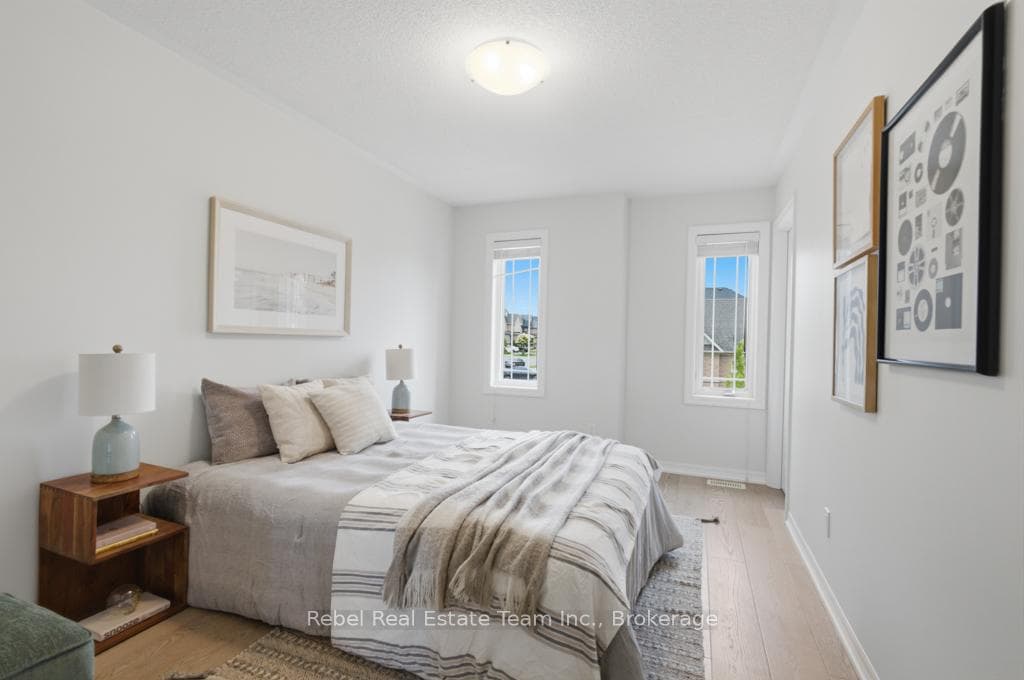
Welcome To 1849 Silverstone Cres In Oshawa. This Beautifully Maintained 4-Bedroom, All-Brick Detached Family Home Is Nestled On A Quiet Crescent And Features A Fully Fenced Backyard, Perfect For Outdoor Enjoyment. The Inviting Foyer Offers A Double Closet, Convenient Powder Room, And Direct Access To The Spacious Garage Complete With Shelving And A Garage Door Opener.The Main Floor Showcases A Thoughtfully Designed Layout Featuring An Open-Concept Living And Dining Room With Pot Lights, A Separate Family Room, And A Modern Eat-In Kitchen Equipped With Granite Countertops, Stainless Steel Appliances, Ceramic Flooring, And A Generous Breakfast Area With A Sliding Glass Walk-Out To The Backyard.Upstairs, You'll Find Four Spacious Bedrooms, Including A Primary Retreat Complete With A Walk-In Closet And A Spa-Inspired 5-Piece Ensuite. The Second Bedroom Features A Private Balcony, While The Second And Third Bedrooms Both Offer Walk-In Closets For Added Storage.The Unspoiled Basement Provides Endless Potential And Ample Storage Space. Recent Updates Include Fresh Paint, Modern Lighting, And A Stylish New Kitchen Backsplash, Making This Home Move-In Ready For Its Next Family.
Property Details
Features & Amenities
- View
- Air Conditioning
- Basement
TRREB MLS® Attribution
MLS® E13555062
Listed by Rebel Real Estate Team Inc.
The trademarks MLS®, Multiple Listing Service® and the associated logos are owned by The Canadian Real Estate Association (CREA) and identify the quality of services provided by real estate professionals who are members of CREA. The trademarks REALTOR®, REALTORS® and the REALTOR® logo are controlled by CREA and identify real estate professionals who are members of CREA. Listing data provided by the Toronto Regional Real Estate Board (TRREB). The information contained herein is from sources believed to be reliable but is not guaranteed. Information deemed reliable but not guaranteed accurate by TRREB or Team Filipe / RE/MAX.
Team Filipe · RE/MAX · (647) 210-6070
Mortgage Estimate
Est. Monthly Payment
$4,345
/month · $711,920 mortgage
Amortization
Total Interest
$591,730
Total Cost
$1,303,650
Estimate only. Based on Canadian semi-annual compounding, 25-yr amortization at 5.5%.
Full Mortgage Calculator →Listed By
Rebel Real Estate Team Inc.