




184 Old Pakenham Road
9401 - Fitzroy / Carp - Dunrobin - Huntley - Fitzroy and Area, ON K0A 1X0
About This Property
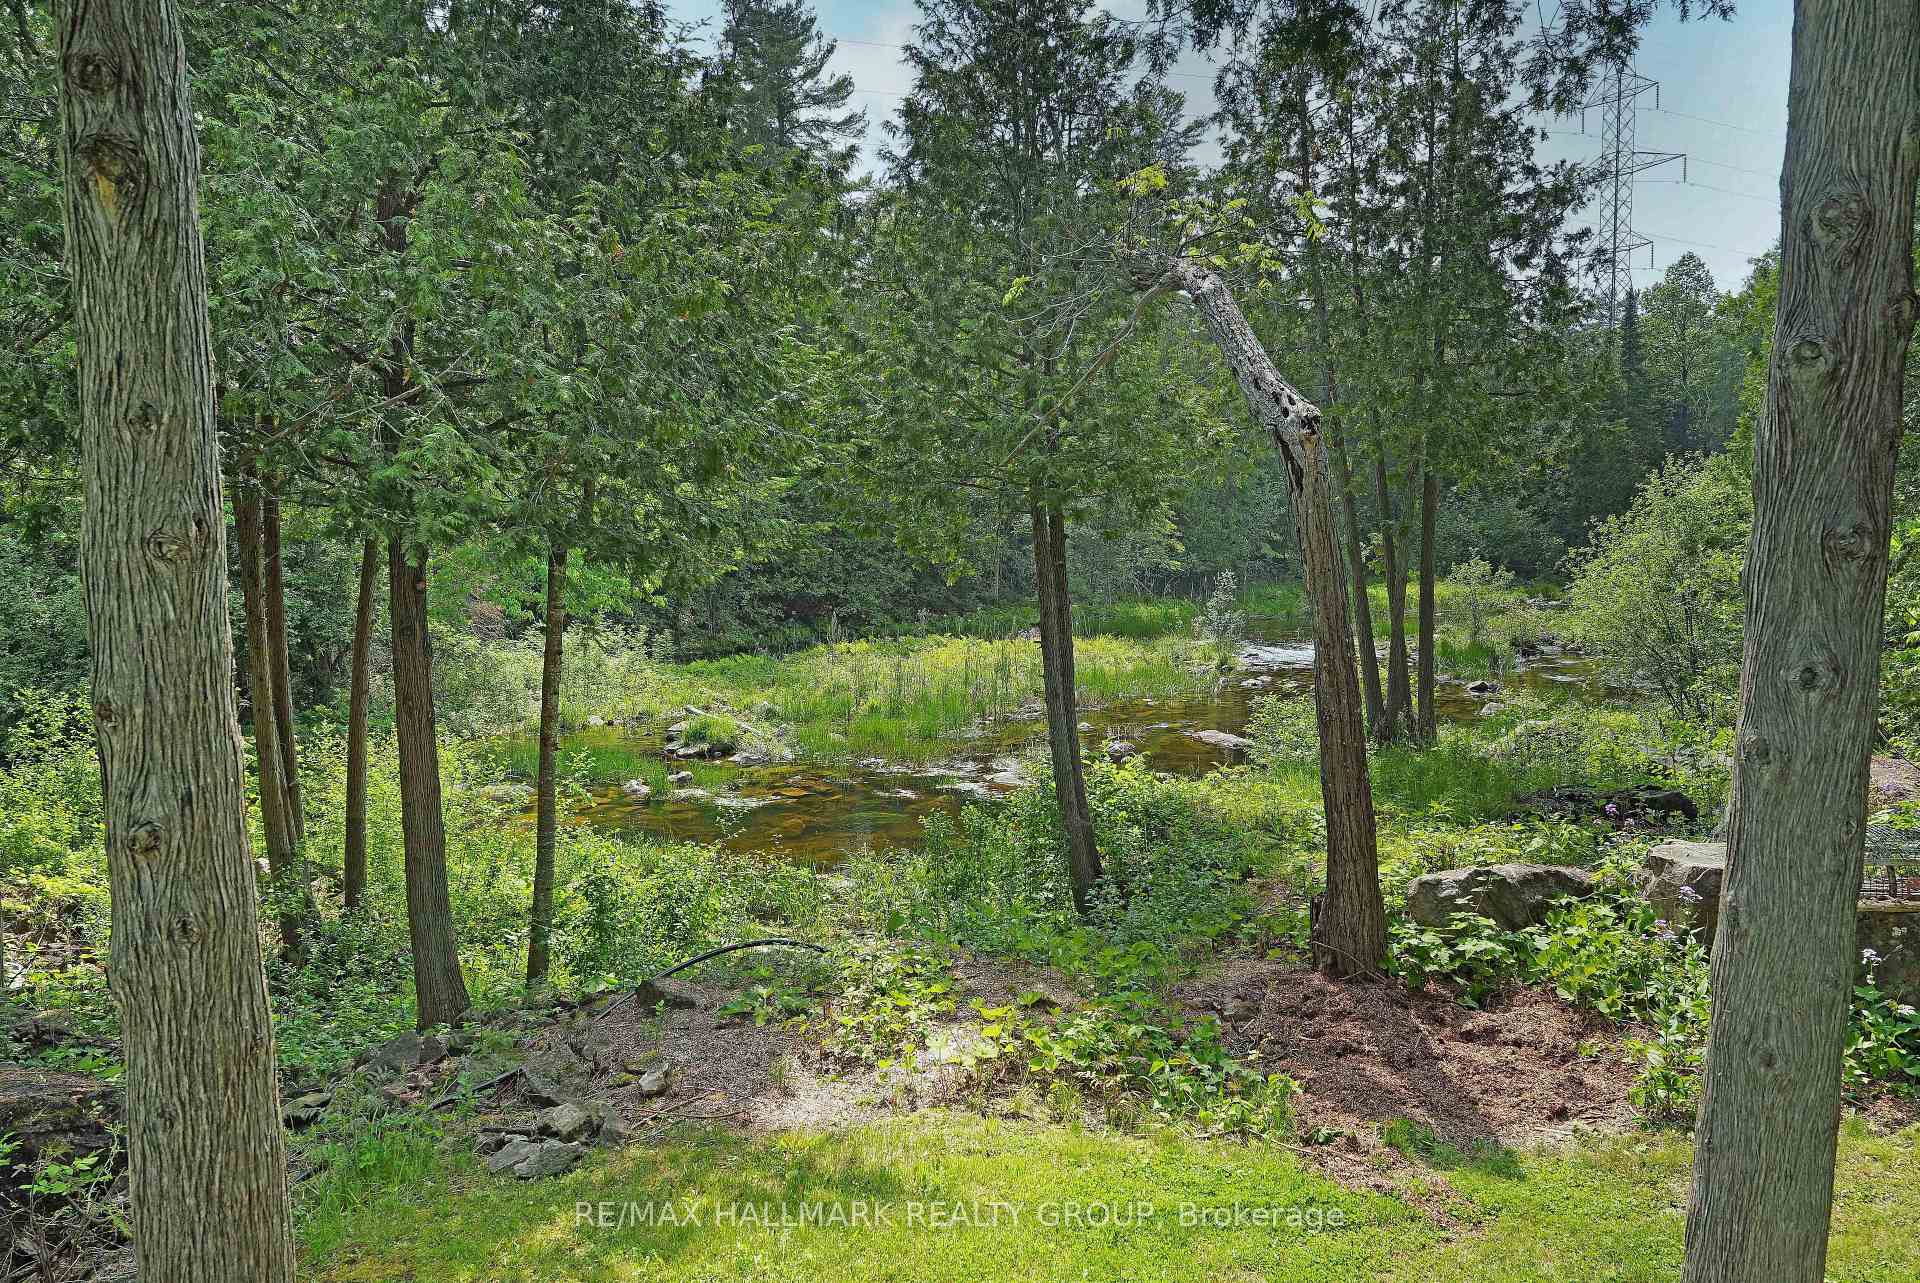
Hidden waterfront. Dead-end quiet. Ottawa address.184 Old Pakenham Road - Fitzroy Harbour Not all Ottawa waterfronts feel like this.This one hides on a dead-end road. Mature trees. Twisting gardens. The Snye flowing at your back door. Inside: 4 beds, bright main level, and a finished lower level with a walkout to the backyard - perfect for guests, teens, or a private retreat .A WETT-certified pellet stove keeps winter warm. But the real story is outside. An upper deck overlooks the Snye - a living landscape. Water rises in spring, falls in summer, reveals boulders and shoreline. Reeds filter the view. Wildlife visits. Stars come out clear. This isn't a postcard. It's Tuesday evening.The attached double garage? Currently set up with an electric furnace - workshop, studio, or storage, year-round. And here's the move that changes everything: The 0.6-acre waterfront lot next door is also available. Buy both, and you own ~1.4 acres of privacy, potential, and Snye frontage. An estate-scale retreat inside city limits. Fitzroy Harbour gives you a boat launch, provincial park, ATV trails, and a public school Ottawa gives you the address. You're not just buying a home.You're buying a place that makes you breathe deeper the moment you turn off the main road.
Property Details
Sign in for full listing history and the exact list date.
Features & Amenities
- Waterfront
- View
- Fireplace
- Air Conditioning
- Basement
TRREB MLS® Attribution
MLS® X13240508
Listed by RE/MAX HALLMARK REALTY GROUP
The trademarks MLS®, Multiple Listing Service® and the associated logos are owned by The Canadian Real Estate Association (CREA) and identify the quality of services provided by real estate professionals who are members of CREA. The trademarks REALTOR®, REALTORS® and the REALTOR® logo are controlled by CREA and identify real estate professionals who are members of CREA. Listing data provided by the Toronto Regional Real Estate Board (TRREB). The information contained herein is from sources believed to be reliable but is not guaranteed. Information deemed reliable but not guaranteed accurate by TRREB or Team Filipe / RE/MAX.
asking price
Team Filipe · RE/MAX · (647) 210-6070
Mortgage Estimate
Est. Monthly Payment
$3,364
/month · $551,200 mortgage
Amortization
Total Interest
$458,143
Total Cost
$1,009,343
Estimate only. Based on Canadian semi-annual compounding, 25-yr amortization at 5.5%.
Full Mortgage Calculator →Listed By
RE/MAX HALLMARK REALTY GROUP