
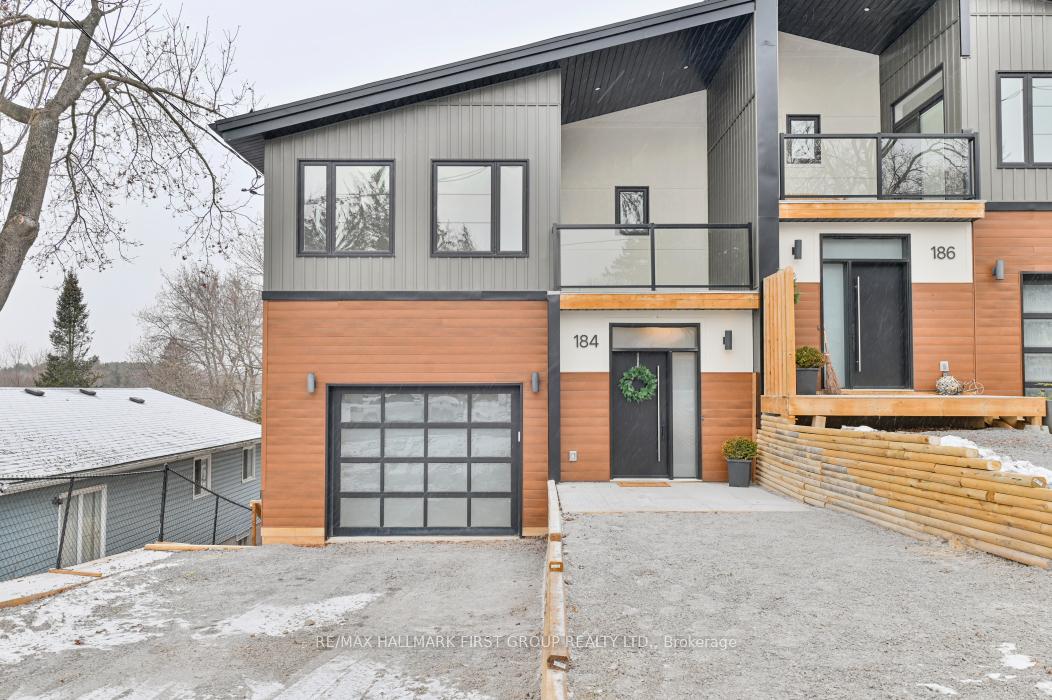
184 Elgin Street
Centre Hastings / Centre Hastings, ON K0K 2K0
About This Property
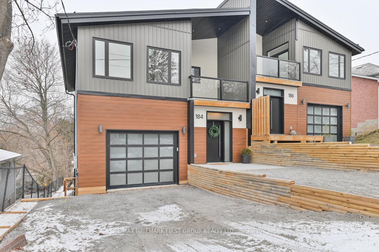
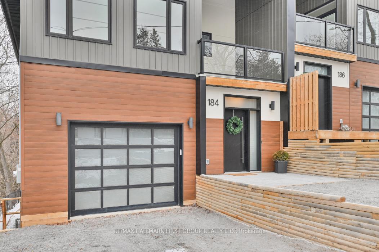
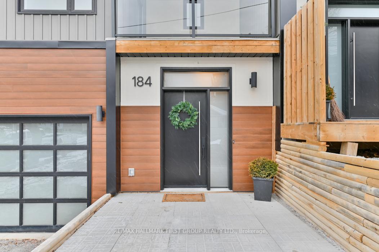
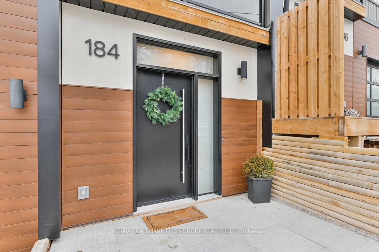
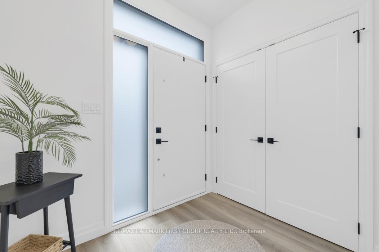
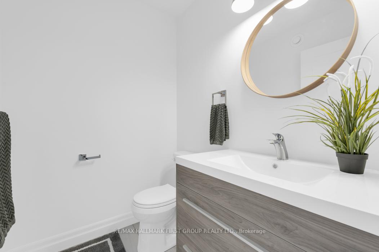
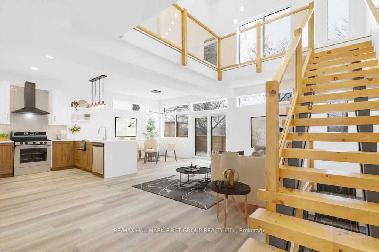
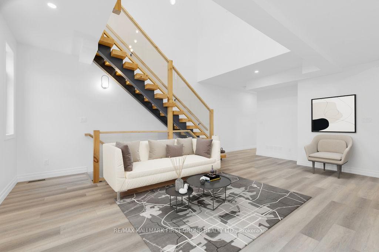
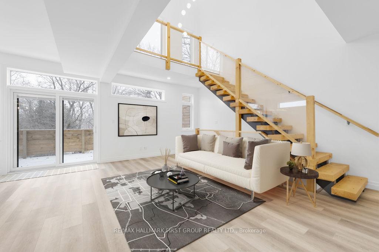
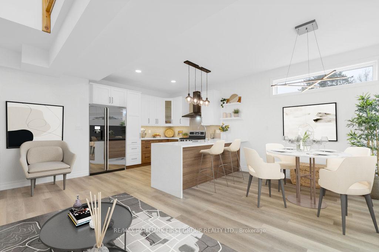
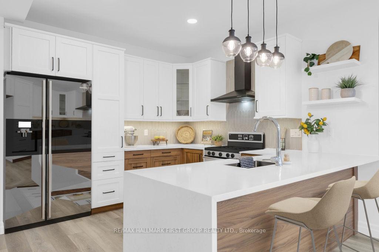
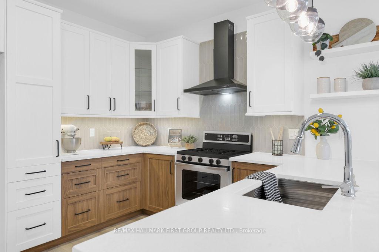
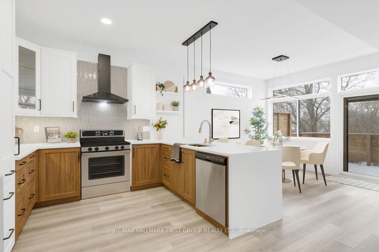
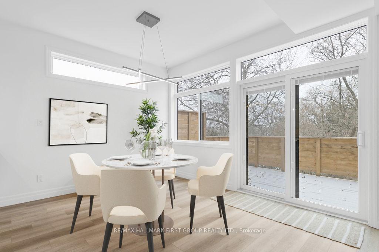
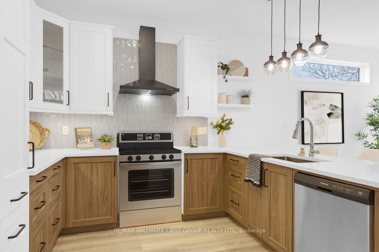
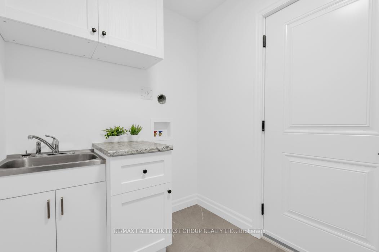
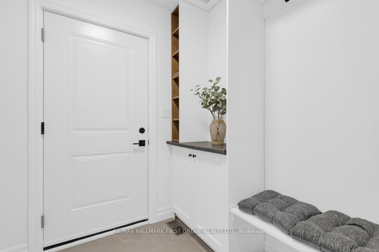
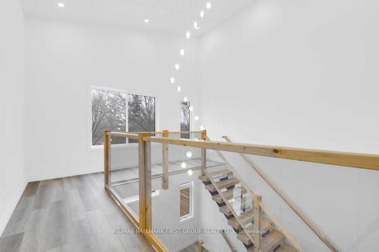
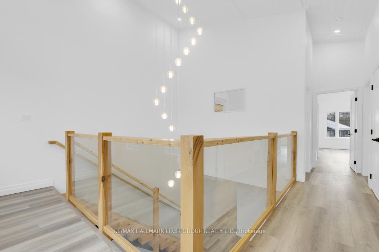
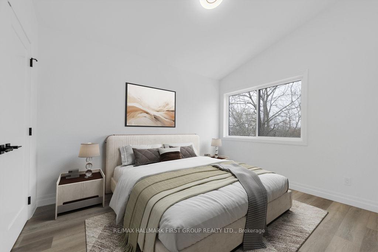
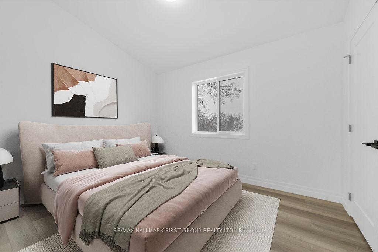
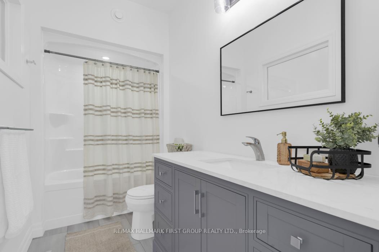
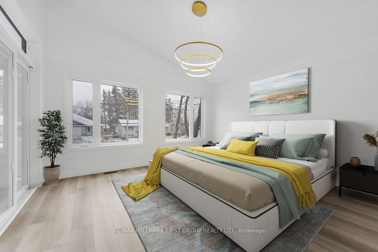
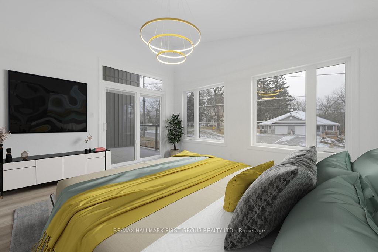
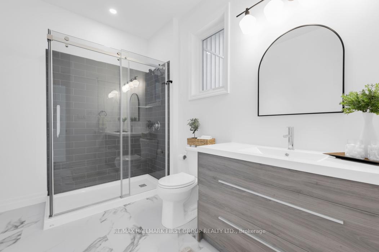
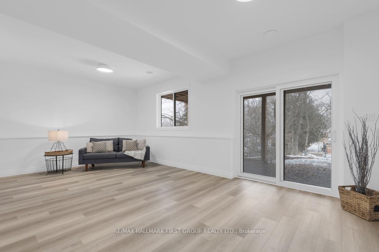
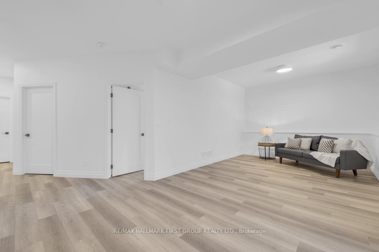
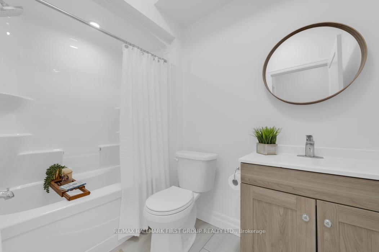
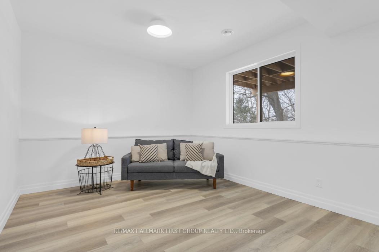
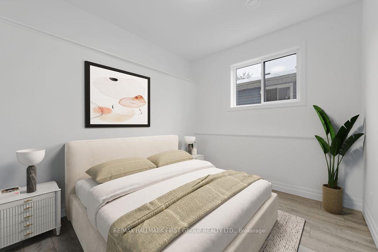
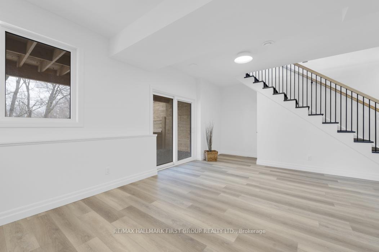
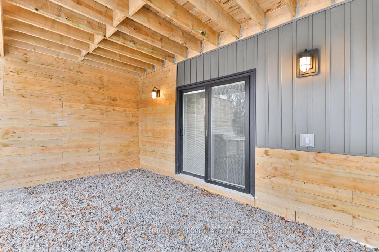
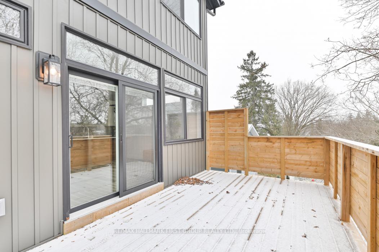
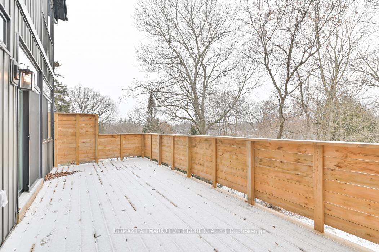
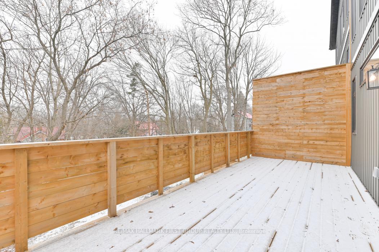
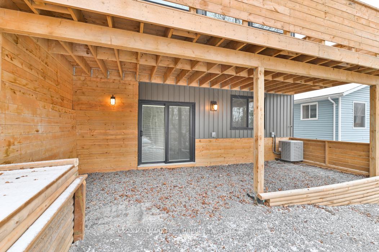
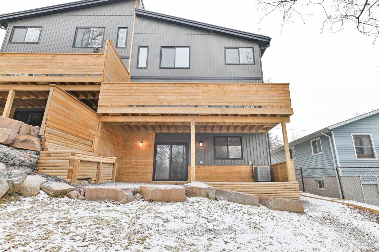
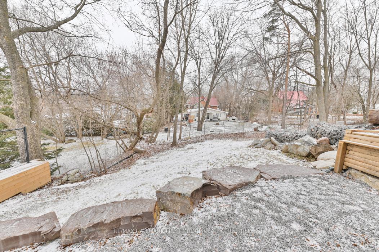
SEEKING THE ULIMATE? Elegance & Class can be yours in this stunning Semi-detached home in the Village of Madoc! Step into modern luxury to see this home is loaded with high end finishes throughout. Spacious 3 level home, complete with over 2200 sq ft of living space! 3+1 Bedrooms & 4 Baths. Main level features large foyer with custom front door, large closet, main floor laundry with access to attached garage, 2 PC bath, open concept living area will be sure to impress, abundance of natural light through the large windows, cathedral ceilings finished with shiplap detail, show piece lighting, custom kitchen with waterfall quartz counters, nice tile back splash, breakfast bar open to dining area, sliding glass walkout to spacious deck overlooking large lot. Gorgeous solid wood open staircase leading to upper level with glass railings, 2nd level consists of 3 large bedrooms, with cathedral ceilings, 4pc bath, primary suite features walkout to balcony, large walk-in closet including laundry shoot & 3pc bath with walk-in shower. Plus a full finished lower level includes walk-out from rec room area, 4th bedroom and 4 pc bath. This home is loaded with VALUE! Fantastic location walking distance to schools, shopping and close to Moira Lake. Village of Madoc, 2 hours from GTA or Ottawa. Add this prestigous home to the TOP OF YOUR LIST!
Property Details
Sign in for full listing history and the exact list date.
Features & Amenities
- Air Conditioning
- Basement
Thinking of selling in Centre Hastings?
Filipe & Isabel Ferreira and the Team Filipe track every sale on this street. Get a free, no-obligation valuation and see what your home would list for today.
- What it costs to sell a house in Ontario
- How much are REALTOR® fees in Ontario?
- Real estate agents in Toronto & the GTA
TRREB MLS® Attribution
MLS® X11903834
Listed by RE/MAX HALLMARK FIRST GROUP REALTY LTD.
The trademarks MLS®, Multiple Listing Service® and the associated logos are owned by The Canadian Real Estate Association (CREA) and identify the quality of services provided by real estate professionals who are members of CREA. The trademarks REALTOR®, REALTORS® and the REALTOR® logo are controlled by CREA and identify real estate professionals who are members of CREA. Listing data provided by the Toronto Regional Real Estate Board (TRREB). The information contained herein is from sources believed to be reliable but is not guaranteed. Information deemed reliable but not guaranteed accurate by TRREB or Team Filipe / RE/MAX.
Team Filipe · RE/MAX · (647) 210-6070
Listed By
RE/MAX HALLMARK FIRST GROUP REALTY LTD.