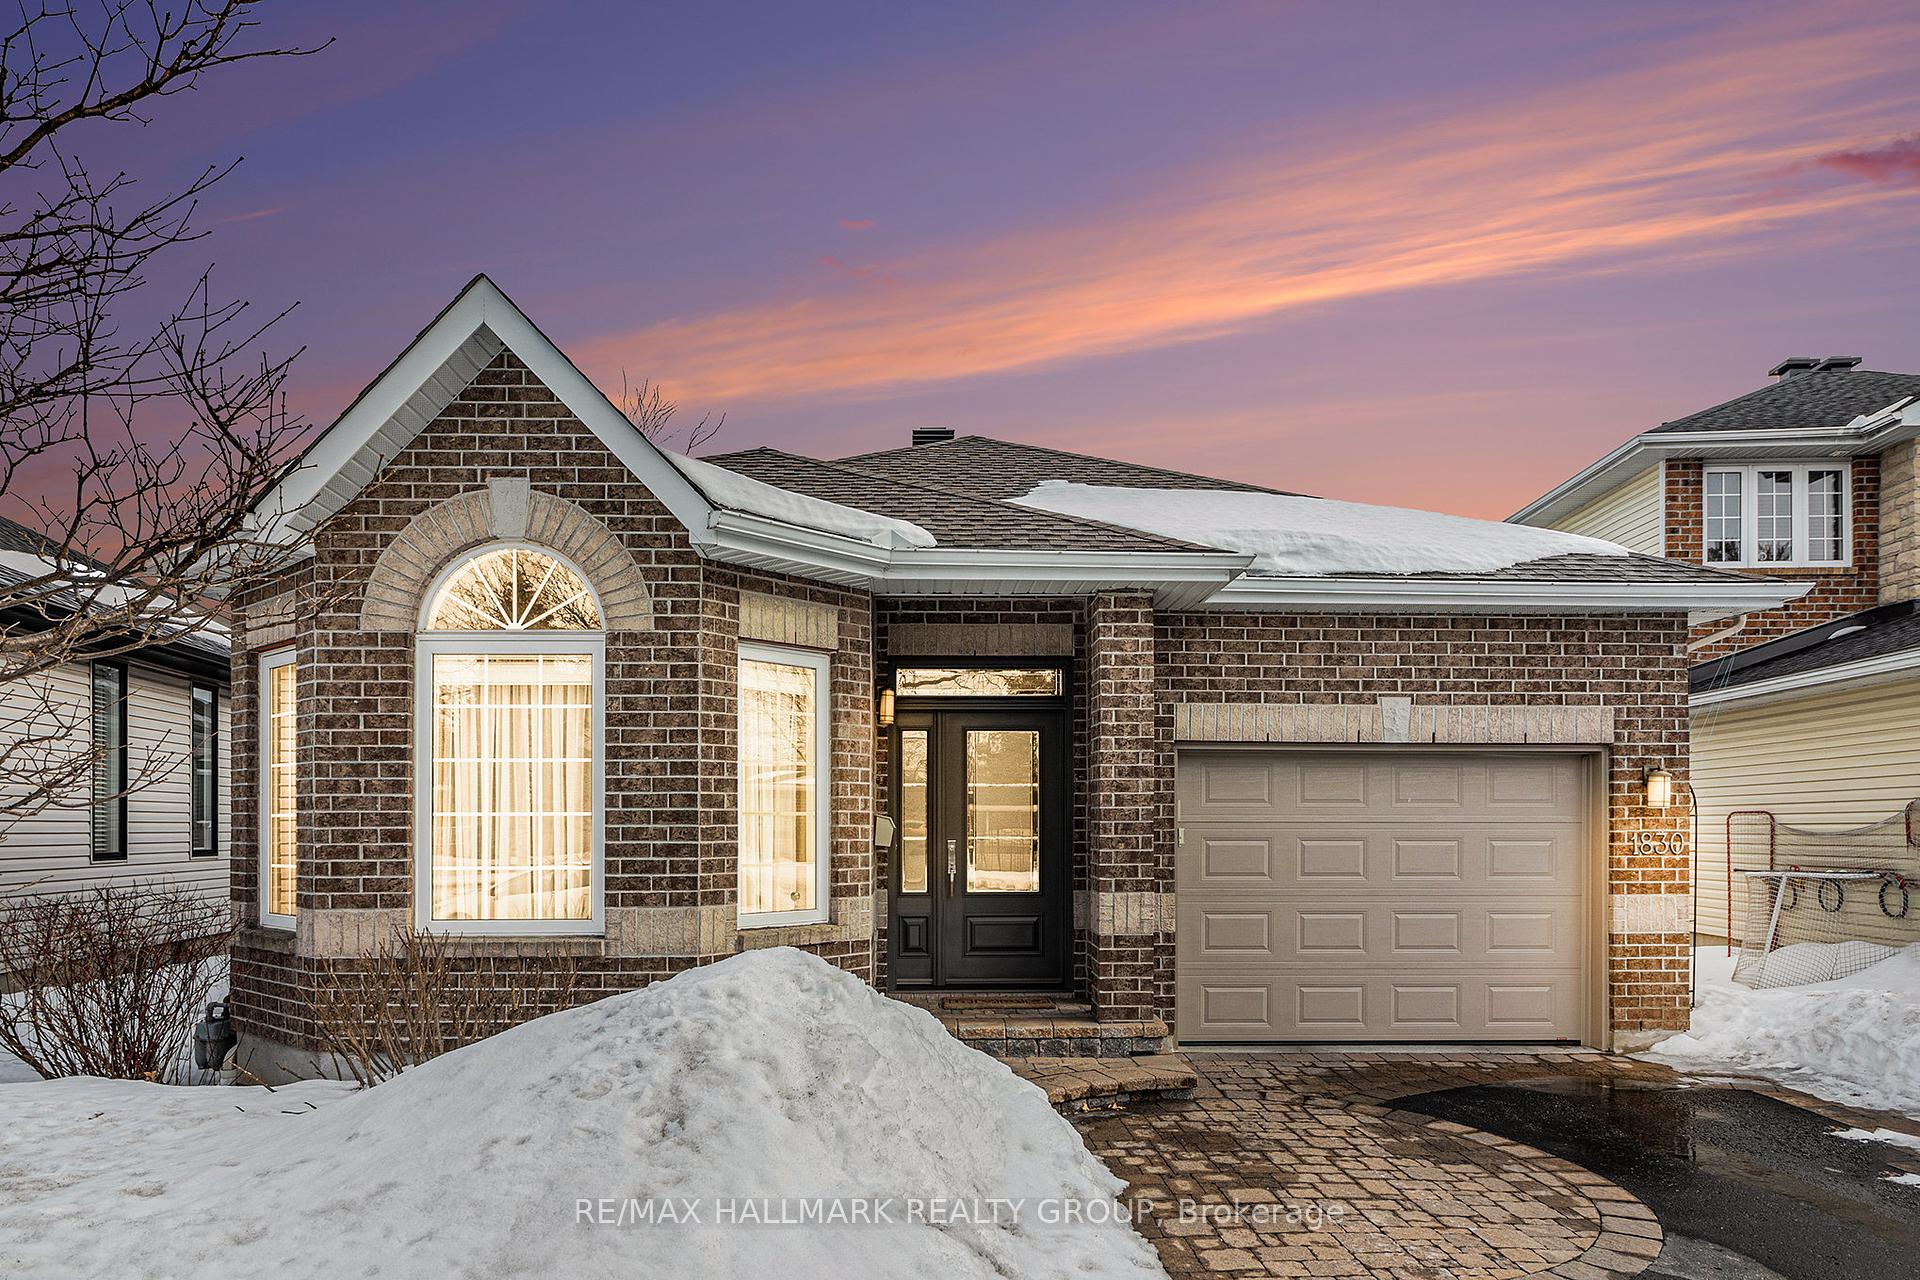


1830 Springridge Drive
Orleans - Cumberland and Area, ON K4A 4P6
About This Property
Nestled in the heart of Springridge, this bungalow is a rare gem! The most pristine property I've had the privilege of representing in years. Lovingly maintained by its original owners, this home exudes warmth, quality, and thoughtful design at every turn. Step inside to discover a brilliant floor plan, where gleaming hardwood flows seamlessly throughout, complemented by a glowing 3-way fireplace that anchors the living and dining spaces with cozy elegance. Built-in speakers weave a layer of ambiance throughout the home, filling every room with soundscapes that elevate both everyday living and special gatherings. The updated eat-in kitchen is a chefs dream, boasting ample counter and cupboard space high-end stainless steel appliances (Fisher & Paykel, Bosch) stove and a bright, welcoming ambiance. Large, luminous windows flood the home with natural light, enhancing its airy and inviting feel. The grand primary bedroom is a true retreat, featuring a luxurious 4-piece ensuite and a custom-organized walk-in closet. The spacious secondary bedroom doesn't disappoint either, offering its own generous walk-in closet. Practicality meets style with a fully organised main-floor mudroom and laundry room, accessible from the garage. Downstairs, the expansive, fully finished basement is a standout, complete with a cozy gas fireplace, bright windows, and versatile space perfect for an extra bedroom, home office, or craft room, including a full bathroom. Whatever your family needs, this basement delivers. Outside, the yard framed by elegant vinyl fencing is a summer-ready oasis, with abundant space and stunning perennials that promise year-round beauty. This home is the epitome of turn-key living, packed with modern upgrades like a Nest thermostat, built-in speakers, a double-width driveway with interlock porch, and high-end renovations that leave nothing to be desired. Don't miss your chance to own this flawless sanctuary -properties this exceptional don't come along often!
Property Details
Sign in for full listing history and the exact list date.
Features & Amenities
- View
- Fireplace
- Air Conditioning
- Basement
Thinking of selling in Orleans - Cumberland and Area?
Filipe & Isabel Ferreira and the Team Filipe track every sale on this street. Get a free, no-obligation valuation and see what your home would list for today.
- What it costs to sell a house in Ontario
- How much are REALTOR® fees in Ontario?
- Real estate agents in Toronto & the GTA
TRREB MLS® Attribution
MLS® X12014033
Listed by RE/MAX HALLMARK REALTY GROUP
The trademarks MLS®, Multiple Listing Service® and the associated logos are owned by The Canadian Real Estate Association (CREA) and identify the quality of services provided by real estate professionals who are members of CREA. The trademarks REALTOR®, REALTORS® and the REALTOR® logo are controlled by CREA and identify real estate professionals who are members of CREA. Listing data provided by the Toronto Regional Real Estate Board (TRREB). The information contained herein is from sources believed to be reliable but is not guaranteed. Information deemed reliable but not guaranteed accurate by TRREB or Team Filipe / RE/MAX.
Team Filipe · RE/MAX · (647) 210-6070
Listed By
RE/MAX HALLMARK REALTY GROUP