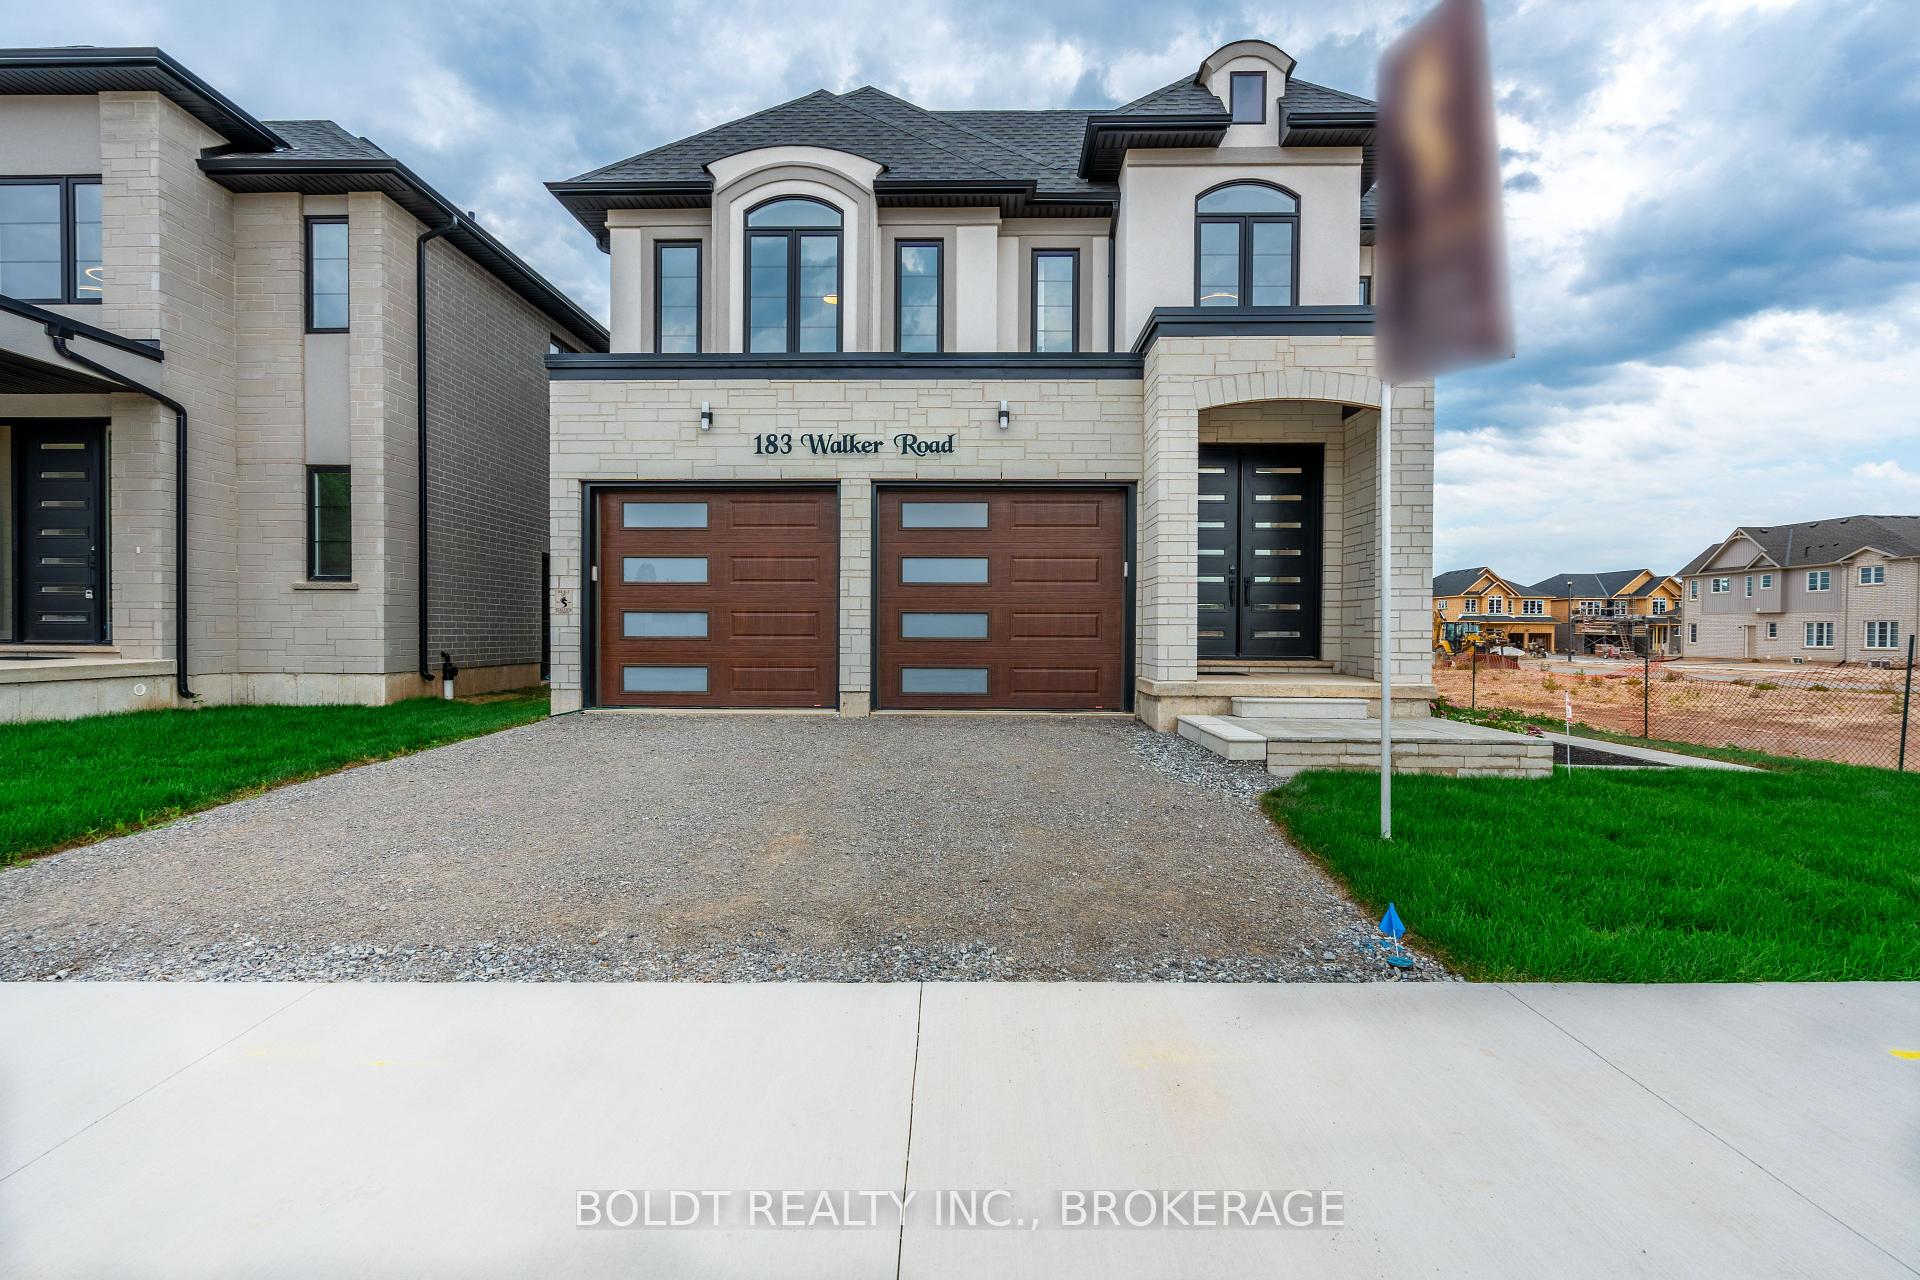


183 Walker Road
662 - Fonthill / Pelham, ON L3B 5N5
About This Property
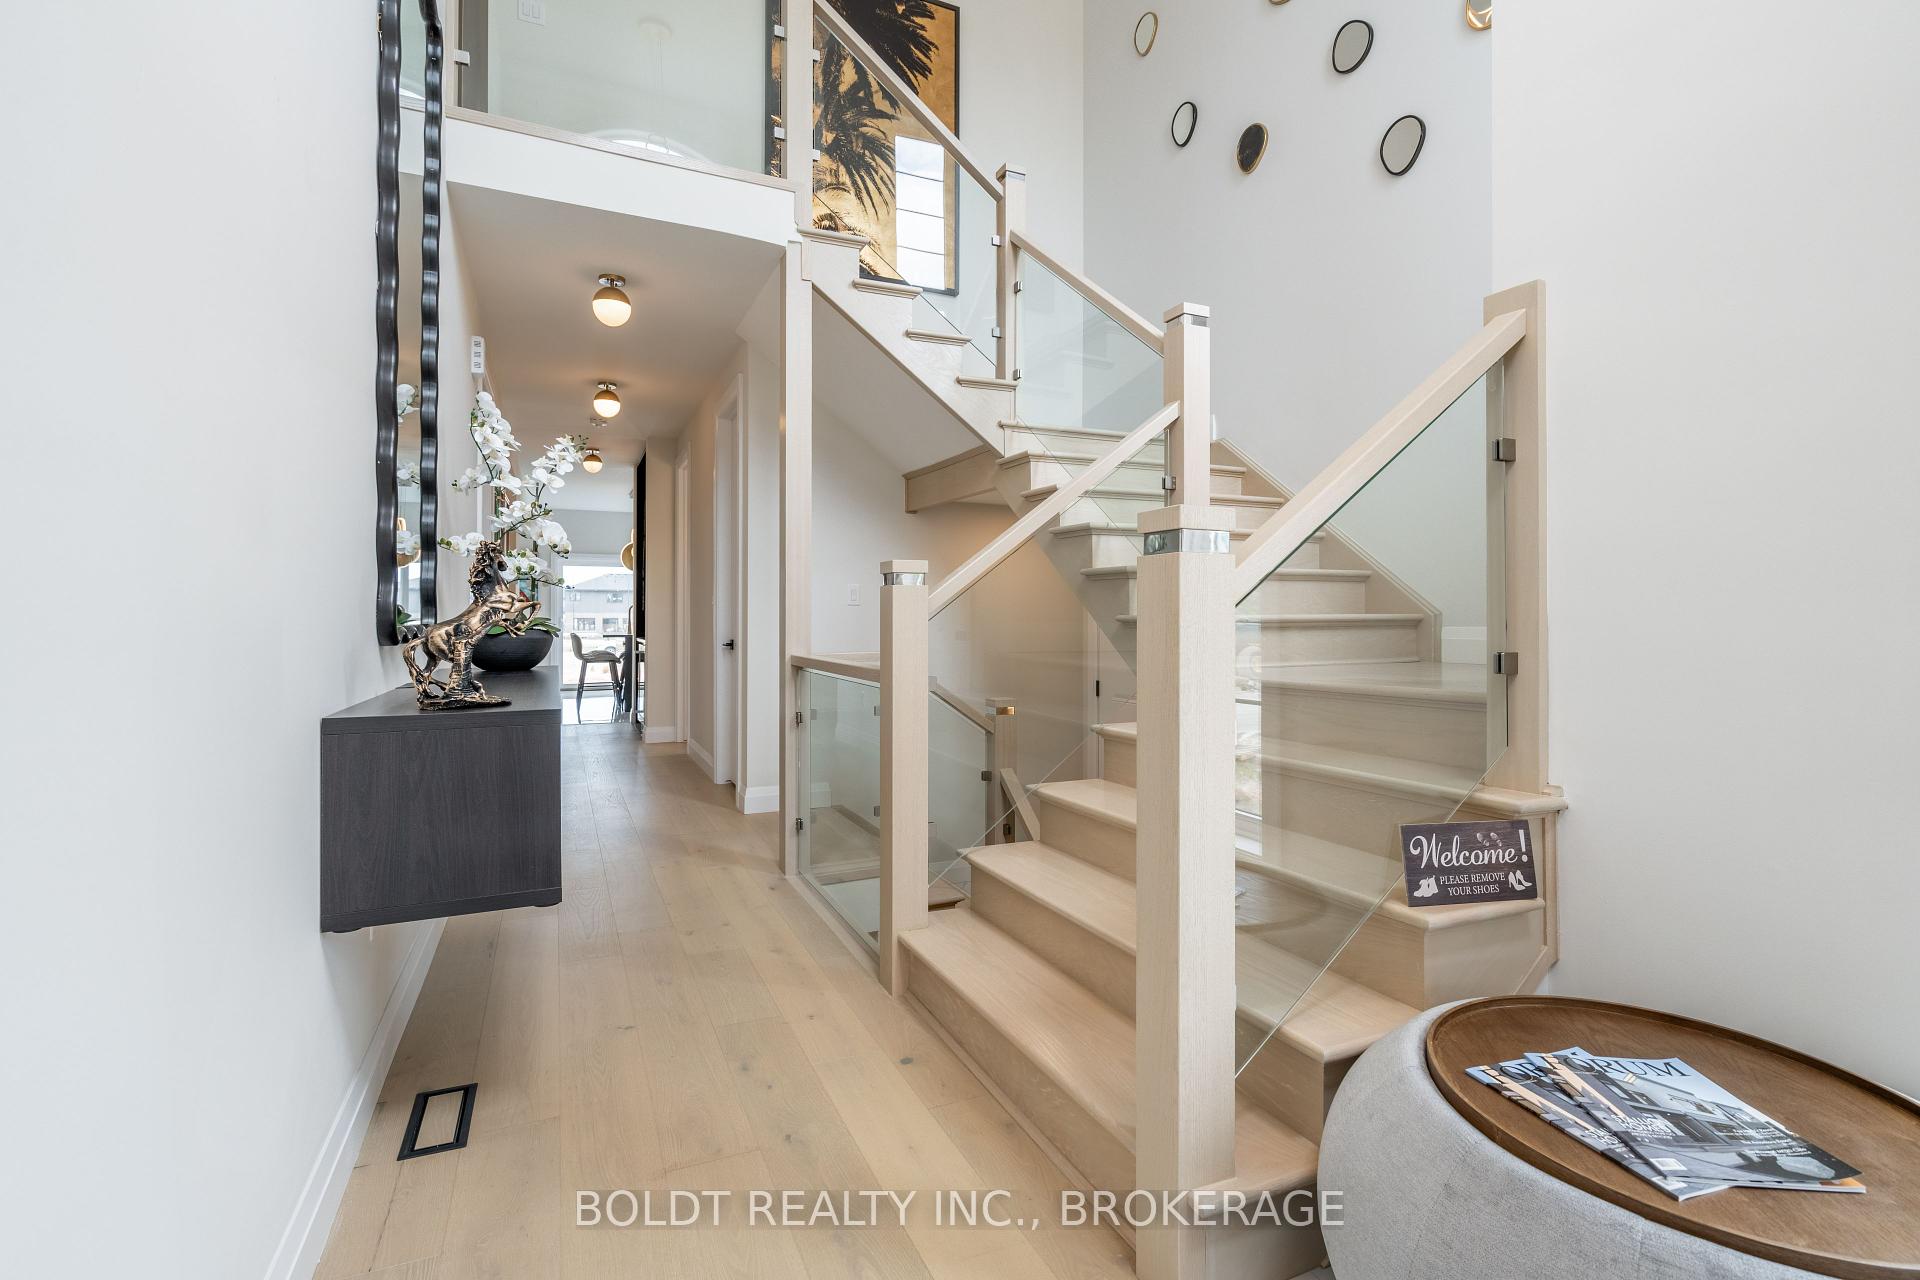
Meticulously crafted by the award-winning Stallion Homes, this exceptional residence blends timeless design with modern sophistication. Backed by a 7-Year Tarion Warranty, this masterpiece offers over 3,500 sq ft of refined living space, featuring 4 spacious bedrooms and 5 upscale bathrooms, including a fully finished, upgraded basement designed for elevated entertaining. From the moment you arrive, the brick-to-roof exterior, 9 ft ceilings on both main and lower levels, and Smart-Home technology set the tone for a lifestyle of comfort and class. The heart of the home is the chef-inspired eat-in kitchen, complete with granite countertops, a walk-in pantry, and a custom wet bar ideal for gatherings. Upstairs, the primary retreat boasts a spa-like 4-piece ensuite and a generous walk-in closet. The thoughtful layout continues with a Jack & Jill bathroom connecting bedrooms 2 and 3, while the 4th bedroom enjoys a private ensuite perfect for guests or growing families. The fully finished basement includes premium flooring, upgraded trim, and a stylish 3-piece bath offering versatile space for media, fitness, or leisure. Additional highlights include a designer LED-lit wall unit, central vac rough-in, side entrance, mudroom, and a fully insulated 2-car garage. Set within one of Fonthill's most sought-after communities close to top-tier schools, boutique shops, and everyday conveniences this home is where luxury meets lifestyle.
Property Details
Sign in for full listing history and the exact list date.
Features & Amenities
- View
- Fireplace
- Air Conditioning
- Basement
Thinking of selling in Pelham?
Filipe & Isabel Ferreira and the Team Filipe track every sale on this street. Get a free, no-obligation valuation and see what your home would list for today.
- What it costs to sell a house in Ontario
- How much are REALTOR® fees in Ontario?
- Real estate agents in Toronto & the GTA
TRREB MLS® Attribution
MLS® X12141050
Listed by BOLDT REALTY INC., BROKERAGE
The trademarks MLS®, Multiple Listing Service® and the associated logos are owned by The Canadian Real Estate Association (CREA) and identify the quality of services provided by real estate professionals who are members of CREA. The trademarks REALTOR®, REALTORS® and the REALTOR® logo are controlled by CREA and identify real estate professionals who are members of CREA. Listing data provided by the Toronto Regional Real Estate Board (TRREB). The information contained herein is from sources believed to be reliable but is not guaranteed. Information deemed reliable but not guaranteed accurate by TRREB or Team Filipe / RE/MAX.
Team Filipe · RE/MAX · (647) 210-6070
Listed By
BOLDT REALTY INC., BROKERAGE