




183 Hertford Crescent
Milliken Mills East / Markham, ON L3S 3R3
About This Property
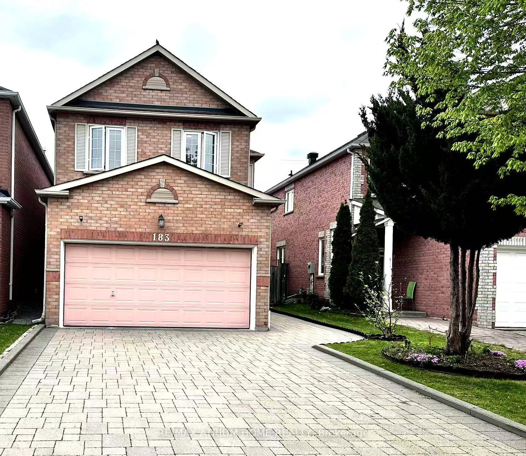
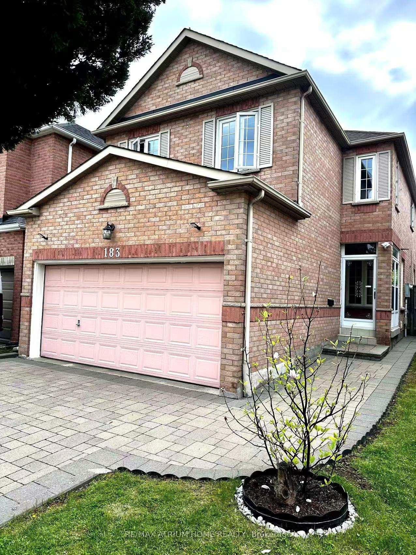
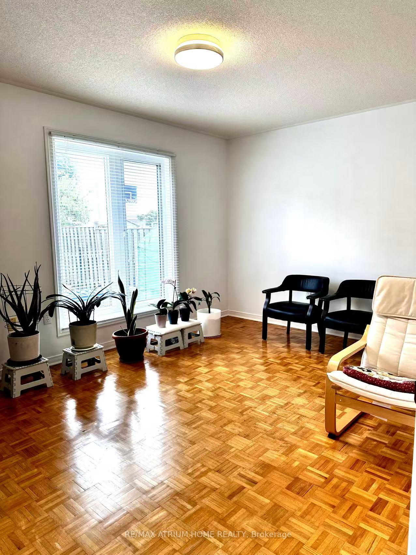


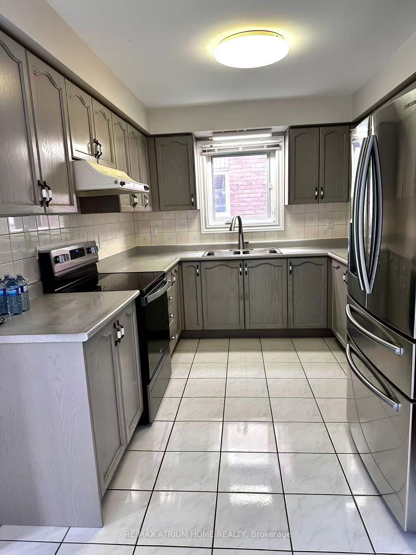

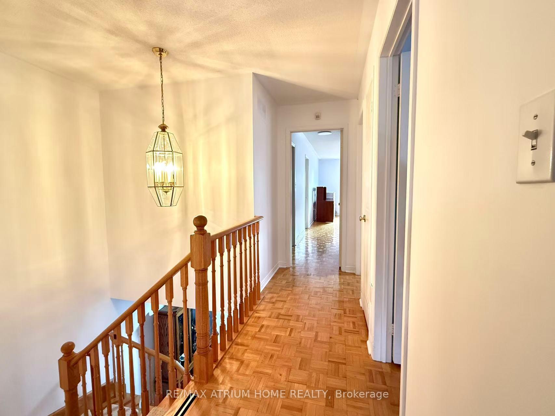
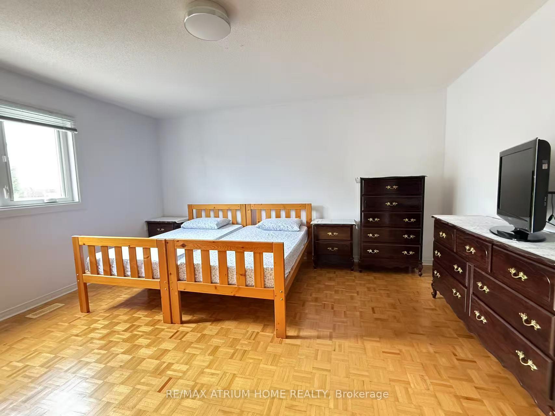

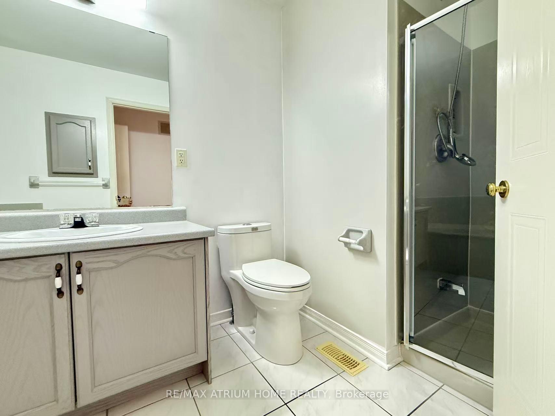
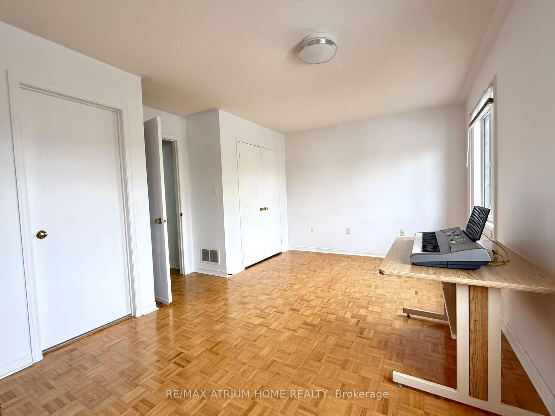
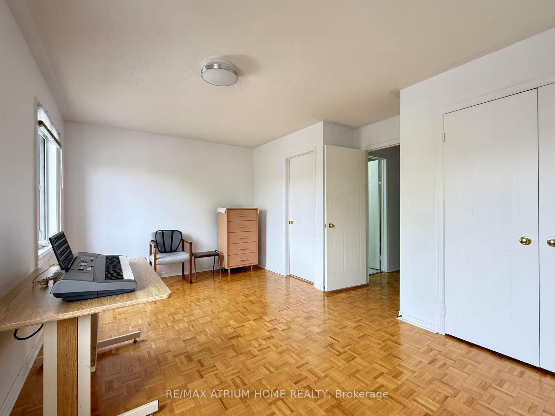
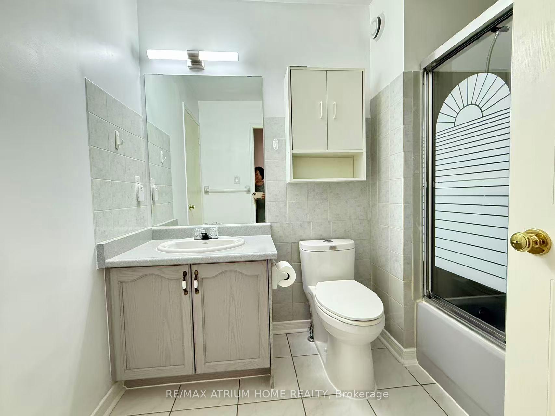

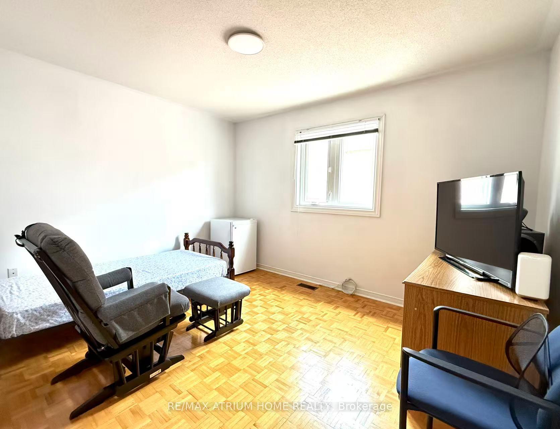
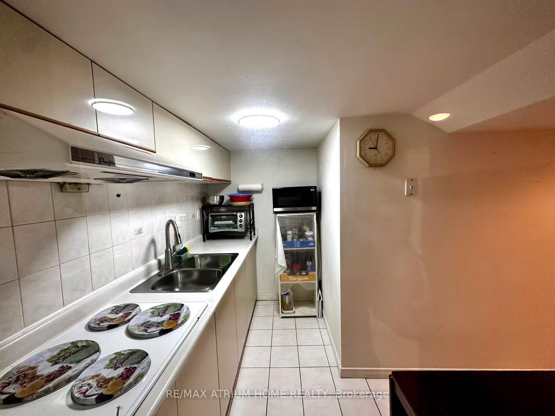
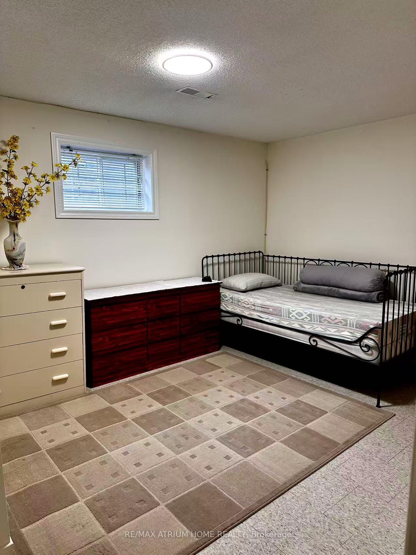
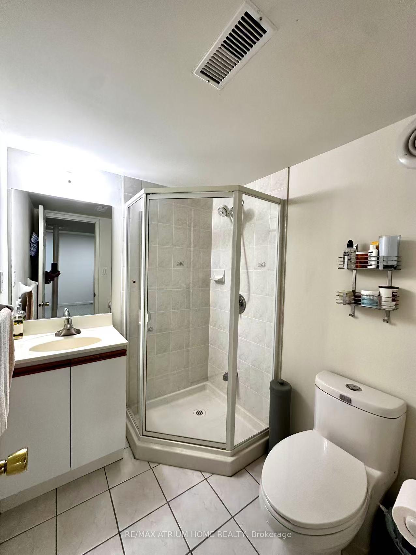
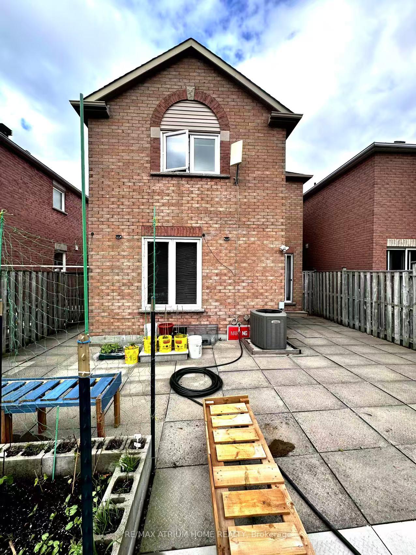
Welcome to this well-maintained Monarch-built home, ideally situated in a family-friendly neighborhood in Markham. This home boasts generous living spaces, including four large bedrooms, two of which feature ensuite bathrooms, and main floor laundry with direct garage access. Separate family, living and dining room. The eat-in kitchen is equipped with stainless steel appliances and offers a walk-out to the patio. Finished basement featuring a second kitchen equipped with a cooktop, fridge, and an exhaust fan to exterior, two additional bedrooms, a three-piece bathroom, and a living area ideal for extended family, guests, or use as an in-law suite. Exterior highlights include an interlocking walkway and driveway, providing parking for up to four cars. The backyard offers a charming vegetable garden. Enjoy the convenience of being a few minutes walk to TTC transit, and close to schools - Wilclay PS, Milliken Mills HS, and Father Michael McGivney Catholic HS, community centers, parks, Highway 407, Pacific Mall, and various shopping destinations.
Property Details
Sign in for full listing history and the exact list date.
Features & Amenities
- View
- Air Conditioning
- Basement
Thinking of selling in Markham?
Filipe & Isabel Ferreira and the Team Filipe track every sale on this street. Get a free, no-obligation valuation and see what your home would list for today.
- What it costs to sell a house in Ontario
- How much are REALTOR® fees in Ontario?
- Real estate agents in Toronto & the GTA
TRREB MLS® Attribution
MLS® N12152076
Listed by RE/MAX ATRIUM HOME REALTY
The trademarks MLS®, Multiple Listing Service® and the associated logos are owned by The Canadian Real Estate Association (CREA) and identify the quality of services provided by real estate professionals who are members of CREA. The trademarks REALTOR®, REALTORS® and the REALTOR® logo are controlled by CREA and identify real estate professionals who are members of CREA. Listing data provided by the Toronto Regional Real Estate Board (TRREB). The information contained herein is from sources believed to be reliable but is not guaranteed. Information deemed reliable but not guaranteed accurate by TRREB or Team Filipe / RE/MAX.
Team Filipe · RE/MAX · (647) 210-6070
Listed By
RE/MAX ATRIUM HOME REALTY