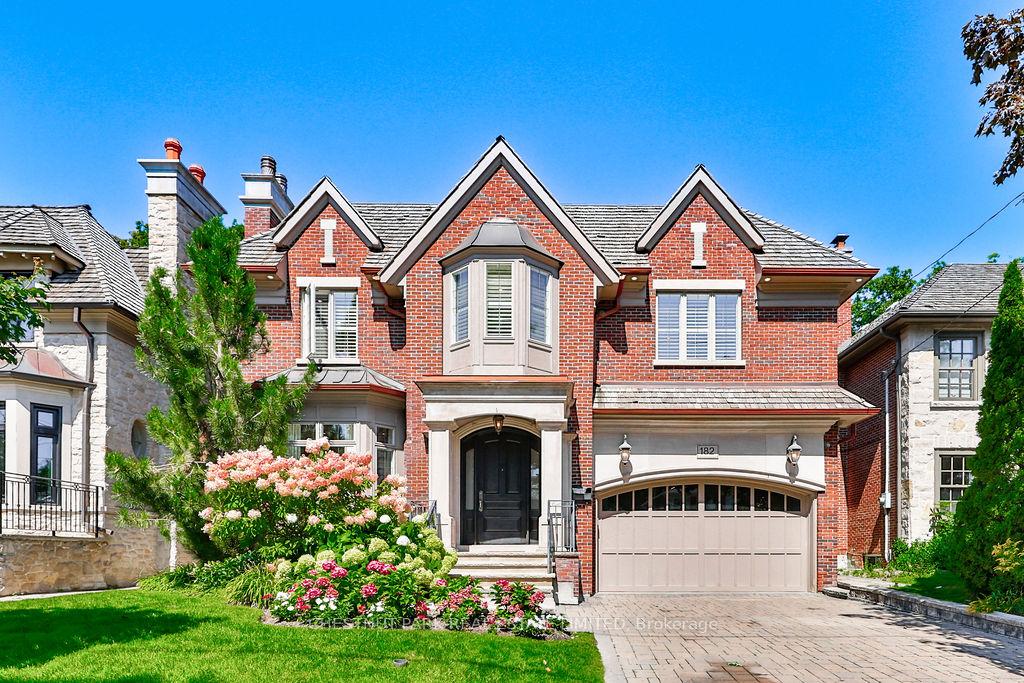
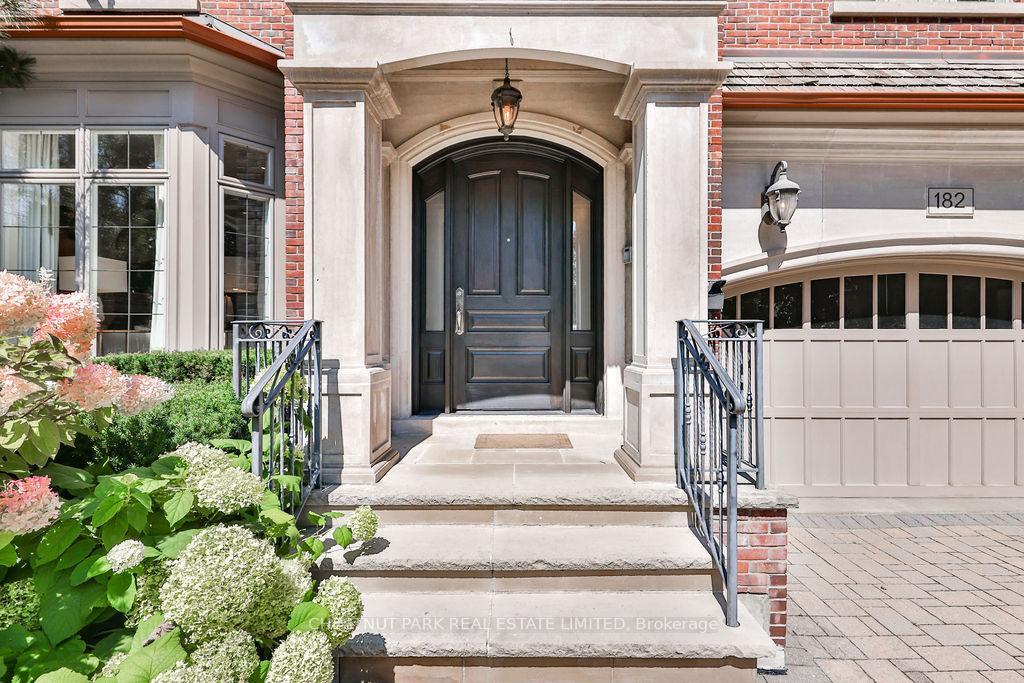
182 St Leonard's Avenue
Toronto C12, ON M4N 1K7
About This Property
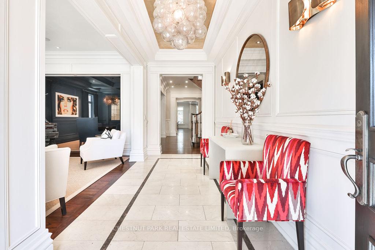
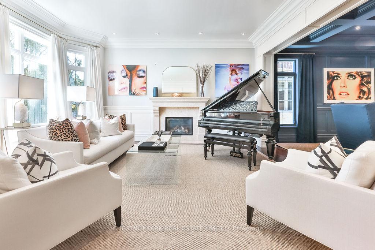
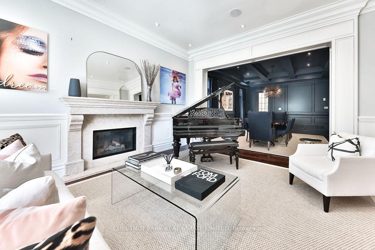
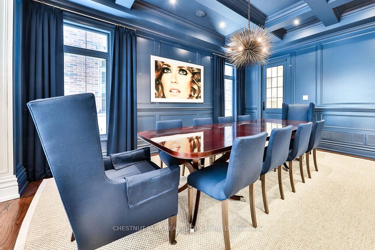
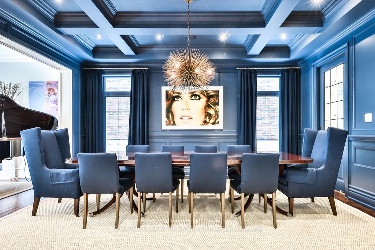
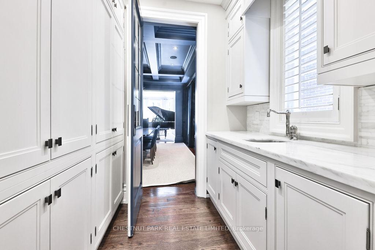
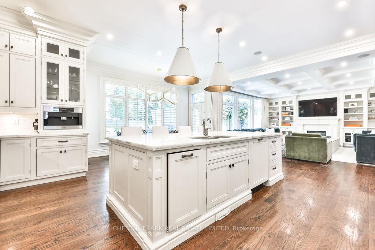
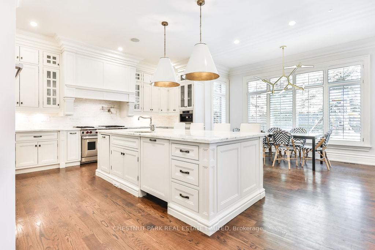
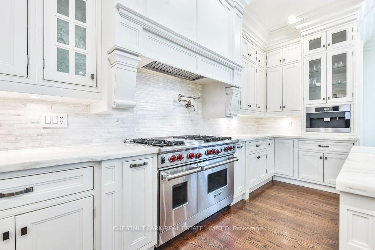
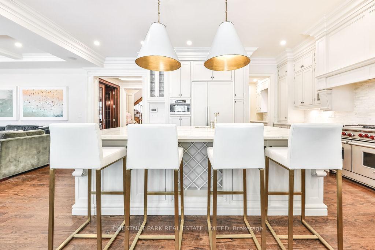
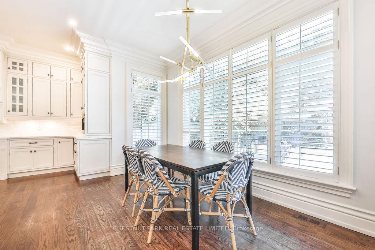
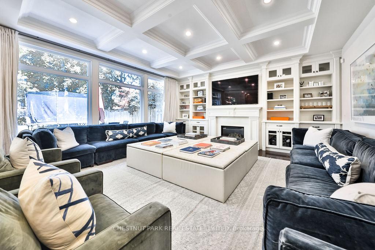
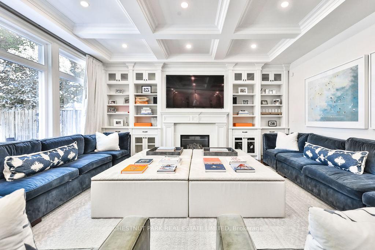
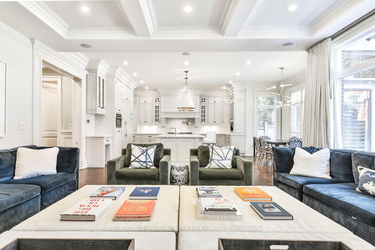
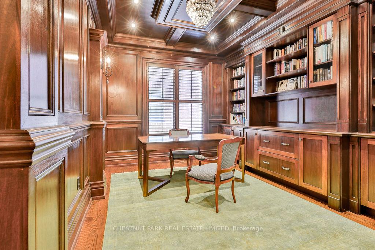
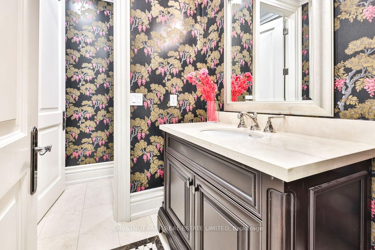
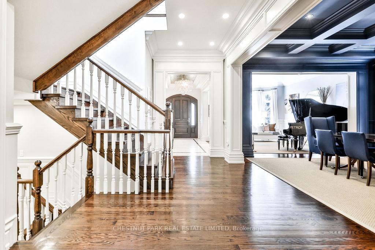
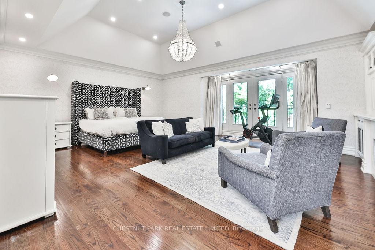
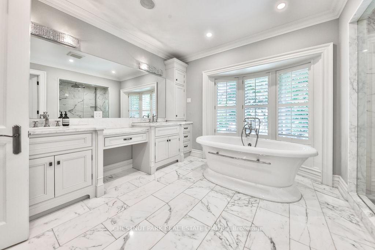
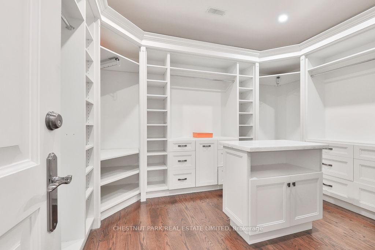
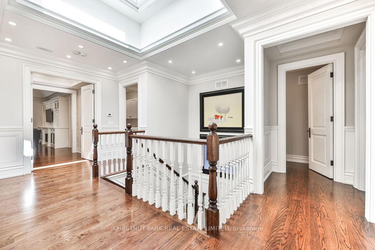
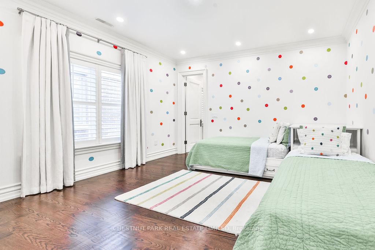
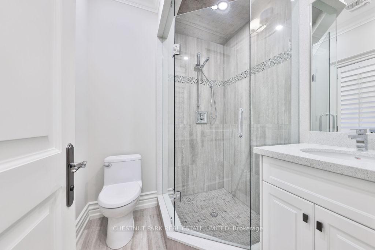
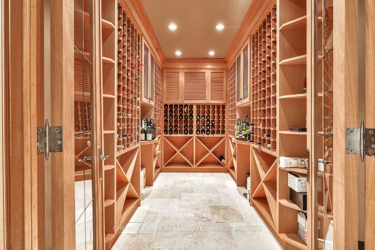
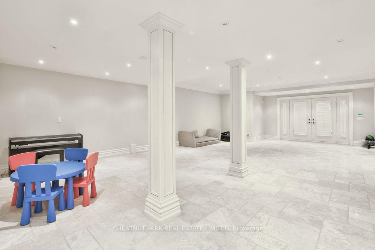
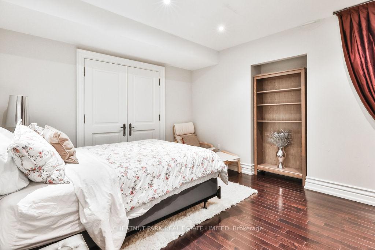
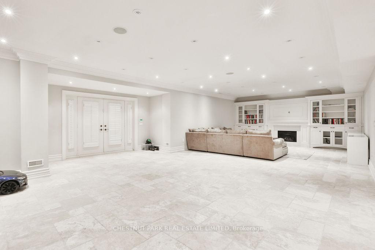
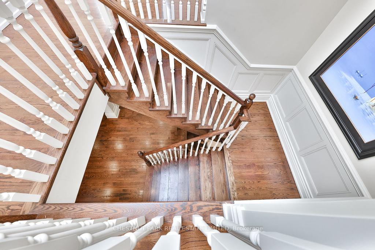
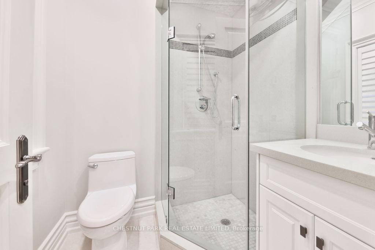
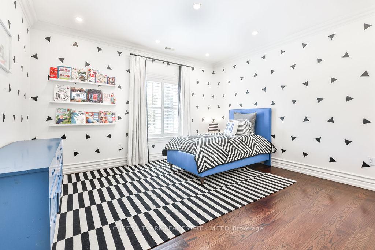
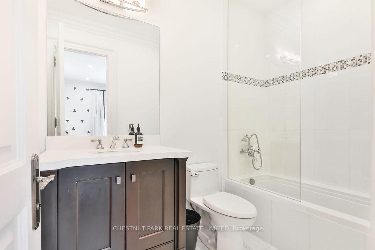
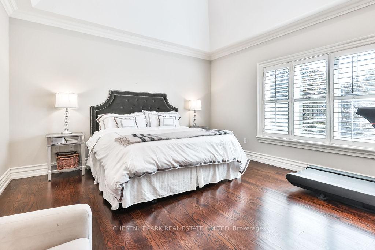
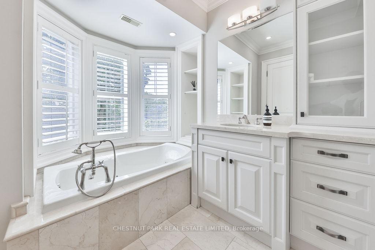
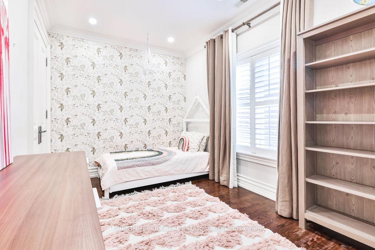
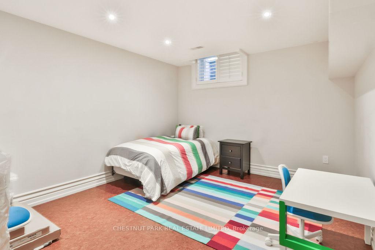
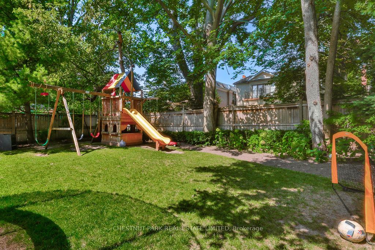
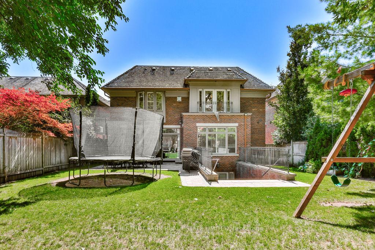
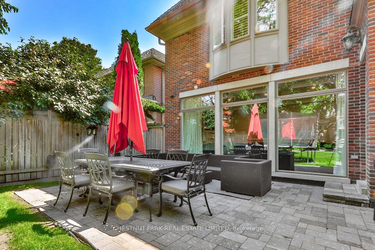
Perfectly furnished executive residence in Lawrence park offering over just shy of 5000 square feet above-grade plus an additional 2750 square feet in the lower level. Soaring ceilings on main floor with grand principal spaces that are outfitted with luxurious designer furnishings. Expansive kitchen/family room stretches across entire back of the house making for a comfortable and interactive everyday space for families to enjoy. The kitchen is lined with custom cabinetry and fitted with top-of-the-line appliances, and a butler's pantry connects it to the formal dining room. Easy morning gatherings are set in the breakfast room which overlooks the outstanding rear gardens beyond. A panelled main floor study offers a quiet retreat for work from home requirements, while a side mud room entrance is a catch-all for outdoor gear. Five huge bedrooms on second floor, all with individual ensuites. Luxurious primary suite with his/her closets and marble-clad ensuite. Second floor laundry. Enormous lower level recreation/games room with walk-out, plus two additional bedrooms and baths. Direct access to two-car garage. Heated driveway for up to four cars. Wine cellar. Heated floors in lower level and all bathrooms.
Property Details
Sign in for full listing history and the exact list date.
Features & Amenities
- View
- Fireplace
- Air Conditioning
- Basement
Thinking of selling in Toronto?
Filipe & Isabel Ferreira and the Team Filipe track every sale on this street. Get a free, no-obligation valuation and see what your home would list for today.
- Real estate agents in Toronto
- Rental agent in Toronto
- Recently sold homes in Toronto
- What it costs to sell a house in Ontario
- How much are REALTOR® fees in Ontario?
TRREB MLS® Attribution
MLS® C12224050
Listed by CHESTNUT PARK REAL ESTATE LIMITED
The trademarks MLS®, Multiple Listing Service® and the associated logos are owned by The Canadian Real Estate Association (CREA) and identify the quality of services provided by real estate professionals who are members of CREA. The trademarks REALTOR®, REALTORS® and the REALTOR® logo are controlled by CREA and identify real estate professionals who are members of CREA. Listing data provided by the Toronto Regional Real Estate Board (TRREB). The information contained herein is from sources believed to be reliable but is not guaranteed. Information deemed reliable but not guaranteed accurate by TRREB or Team Filipe / RE/MAX.
Team Filipe · RE/MAX · (647) 210-6070
Listed By
CHESTNUT PARK REAL ESTATE LIMITED