

182 Alma Street
Chatsworth, ON N0H 2S0
About This Property
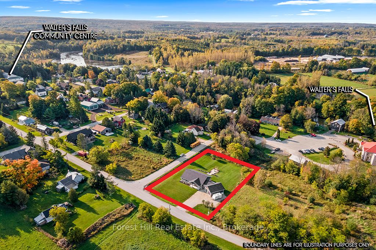
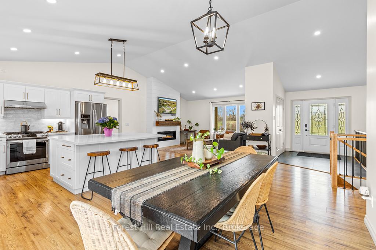
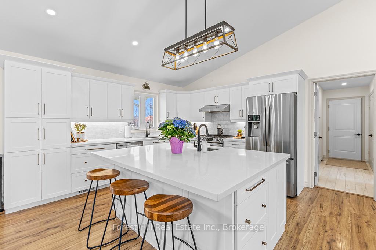
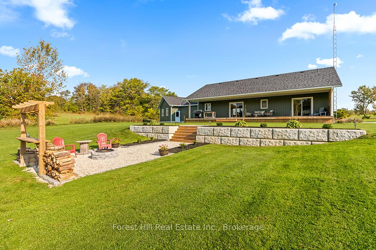
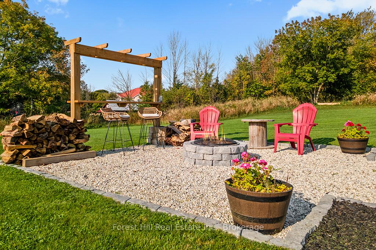
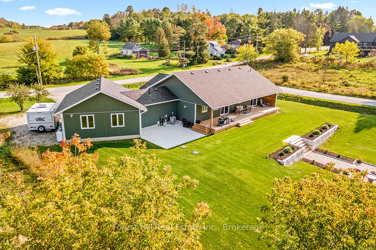
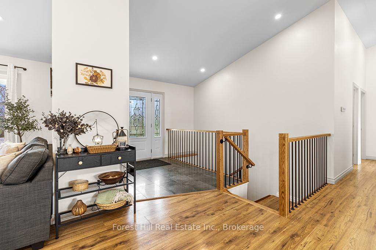
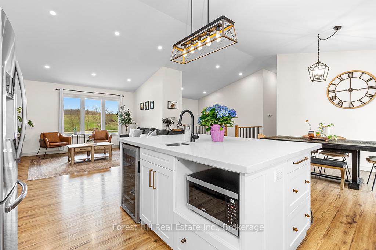
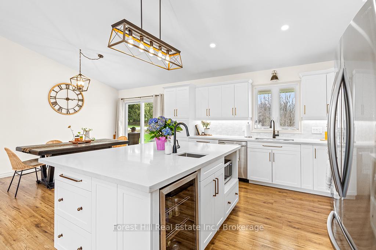
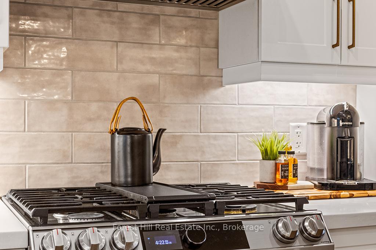
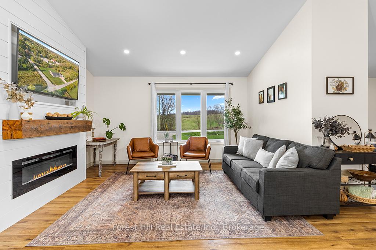
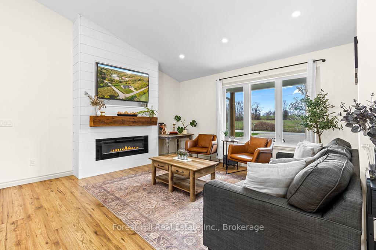
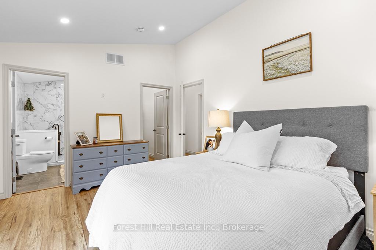
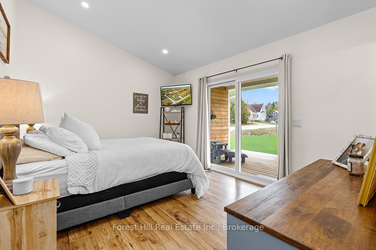
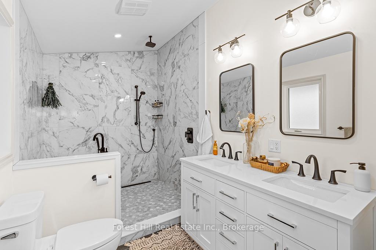
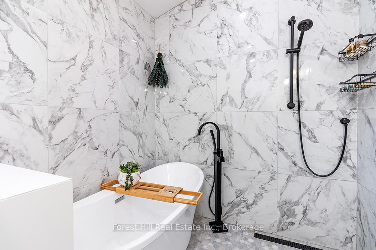
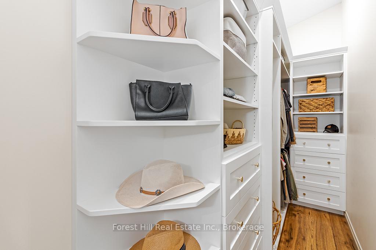
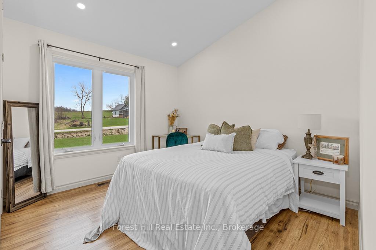
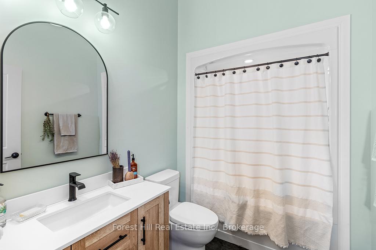
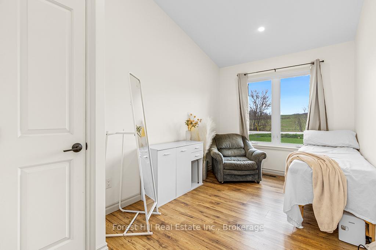
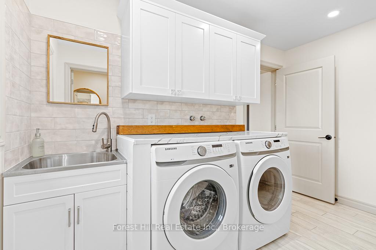
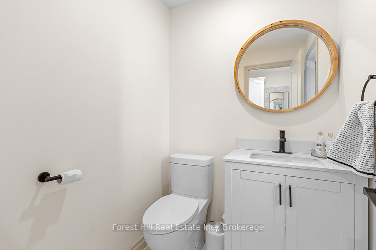
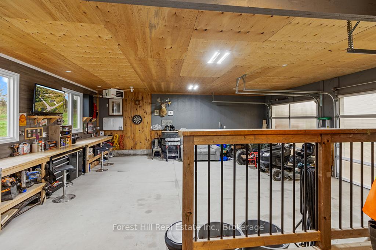
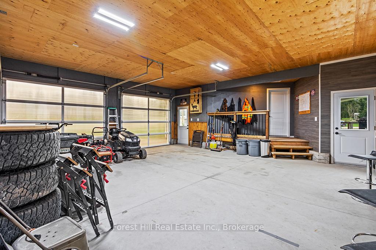
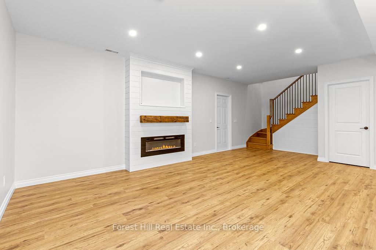
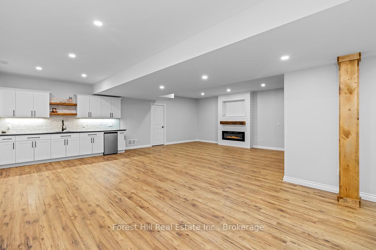
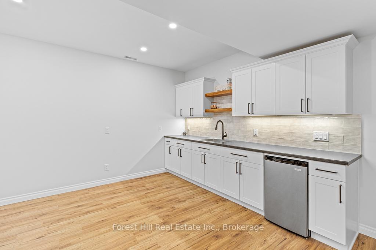
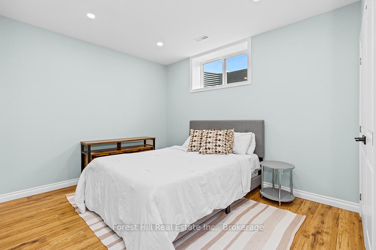
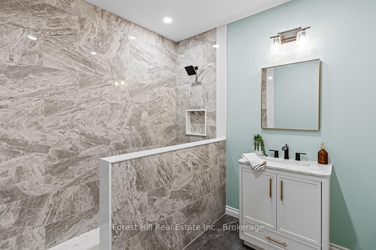
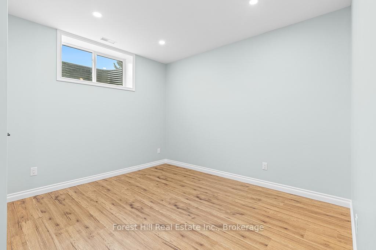
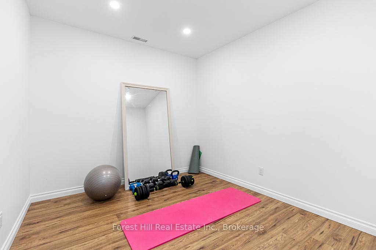
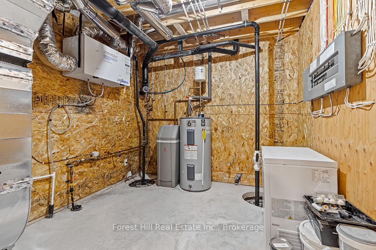
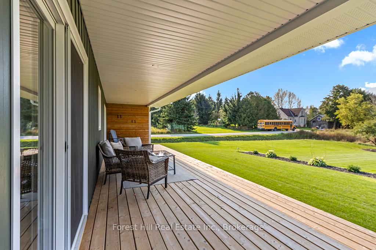
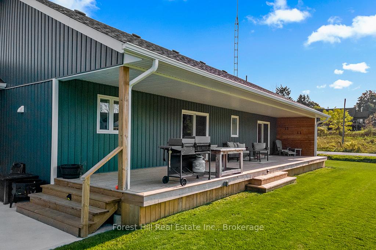
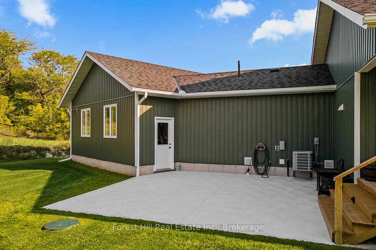
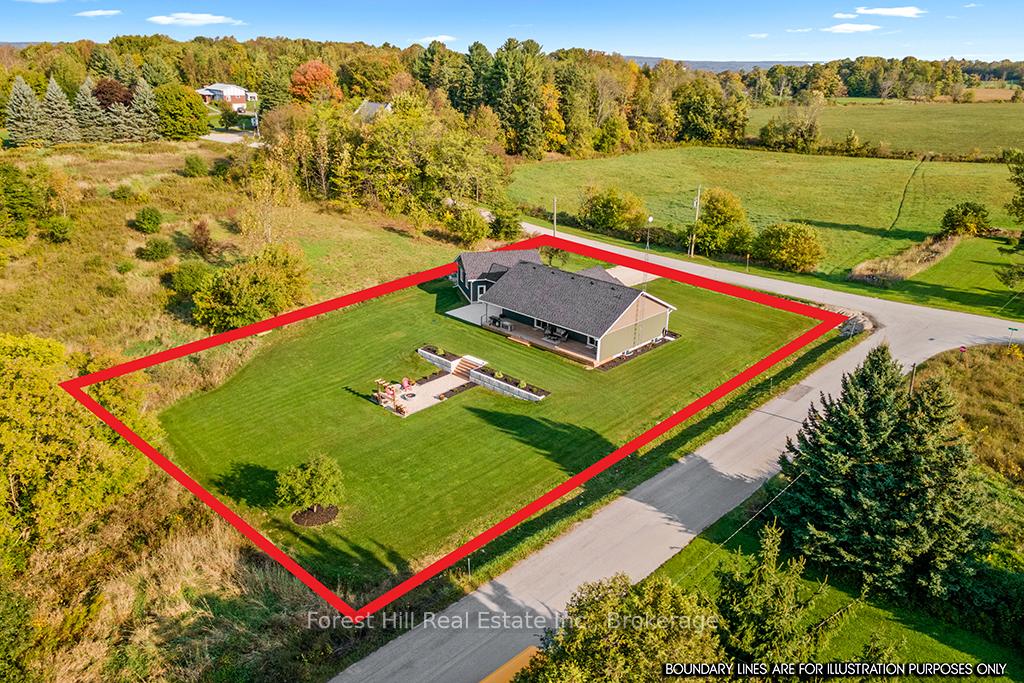
More home. More land. A quieter way of living. Gorgeous custom-built bungalow on a beautifully landscaped 0.6 acre lot offering 5 bedrooms, 4 bathrooms, and bright open living spaces designed for comfortable one-floor living. Located in a peaceful village setting just moments from the Bruce Trail, Walters Falls and local farm stores with Markdale, Meaford, Owen Sound and Southern Georgian Bay attractions all within a short drive. Designed for everyday comfort and entertaining, the main floor features an open concept layout where a chef-inspired kitchen flows seamlessly into the spacious living and dining areas. Oversized windows fill the home with natural light and create a warm, inviting atmosphere. The primary suite offers a private retreat with a generous walk-in closet, luxurious 5 piece ensuite and direct access to the covered rear deck - perfect for morning coffee or relaxing evenings. Two additional main floor bedrooms provide generous space and large windows. A practical mudroom and laundry area with powder room and direct access to the heated double garage add everyday convenience, while heated tile floors ensure comfort (foyer, 2pc bath and ensuite). The fully finished lower level expands the living space with high ceilings and large windows, offering two additional bedrooms, a full bathroom, a home office or gym, and a spacious family room with kitchenette ideal for guests or extended family. Outside, the landscaped grounds include a covered front porch, extended rear deck, poured concrete patio, and a gravel terrace with fire pit-perfect for summer evenings and outdoor entertaining.
Property Details
Sign in for full listing history and the exact list date.
Features & Amenities
- View
- Fireplace
- Air Conditioning
- Basement
Thinking of selling in Chatsworth?
Filipe & Isabel Ferreira and the Team Filipe track every sale on this street. Get a free, no-obligation valuation and see what your home would list for today.
- What it costs to sell a house in Ontario
- How much are REALTOR® fees in Ontario?
- Real estate agents in Toronto & the GTA
TRREB MLS® Attribution
MLS® X12112899
Listed by Forest Hill Real Estate Inc.
The trademarks MLS®, Multiple Listing Service® and the associated logos are owned by The Canadian Real Estate Association (CREA) and identify the quality of services provided by real estate professionals who are members of CREA. The trademarks REALTOR®, REALTORS® and the REALTOR® logo are controlled by CREA and identify real estate professionals who are members of CREA. Listing data provided by the Toronto Regional Real Estate Board (TRREB). The information contained herein is from sources believed to be reliable but is not guaranteed. Information deemed reliable but not guaranteed accurate by TRREB or Team Filipe / RE/MAX.
Team Filipe · RE/MAX · (647) 210-6070
Listed By
Forest Hill Real Estate Inc.