
1815 Yonge Street Unit 1603
Mount Pleasant West / Toronto C10, ON M4T 2A4
About This Property
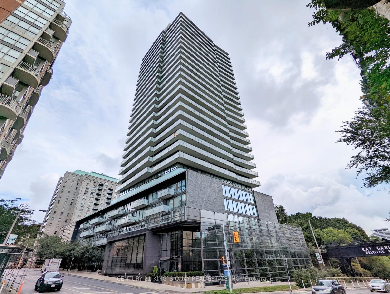
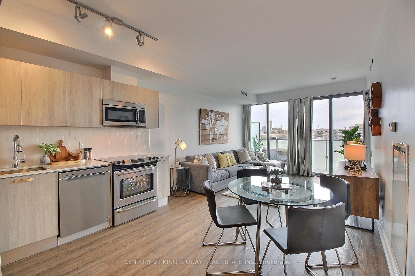
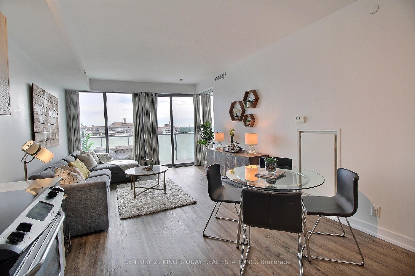

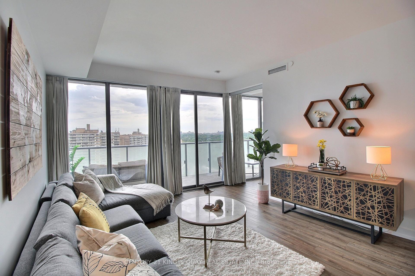
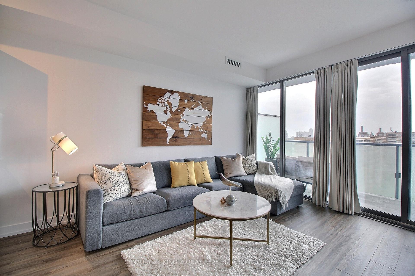
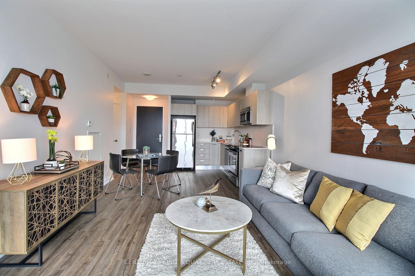
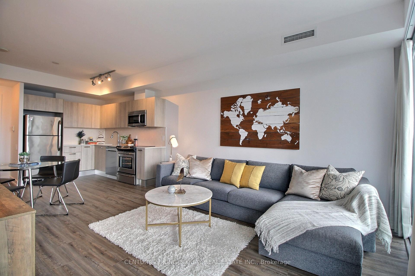
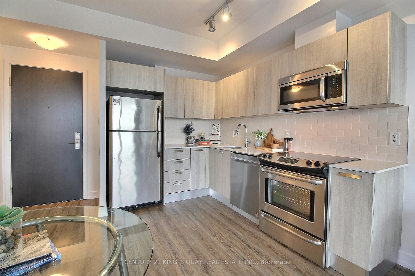
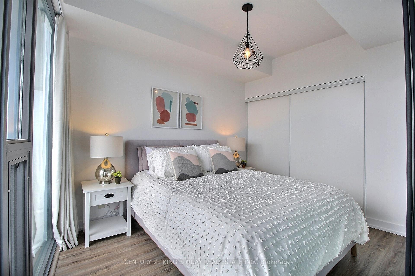
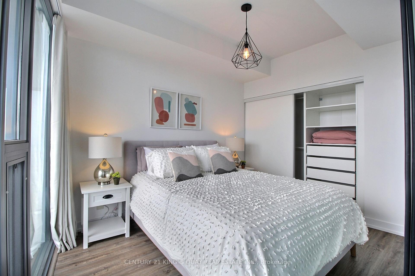
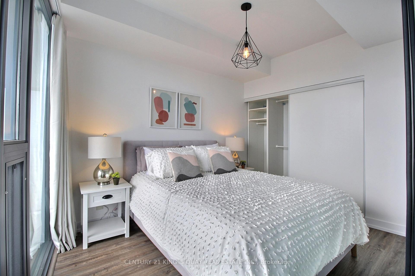
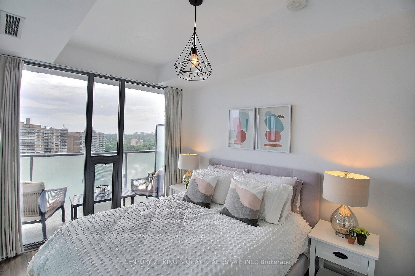
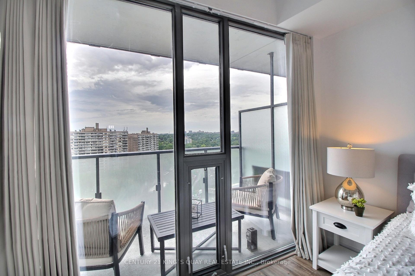
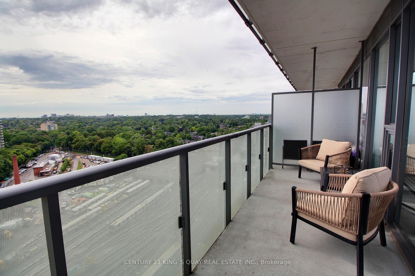
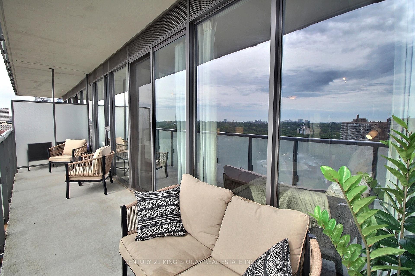
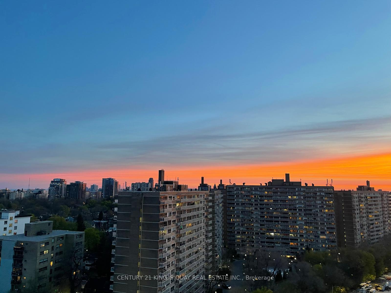
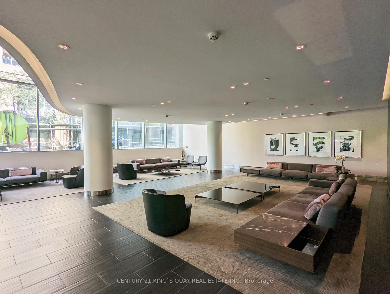
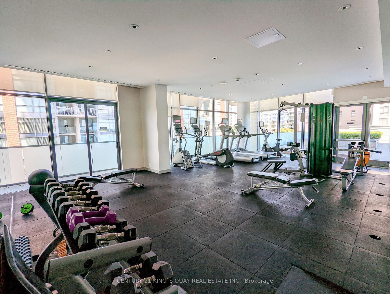
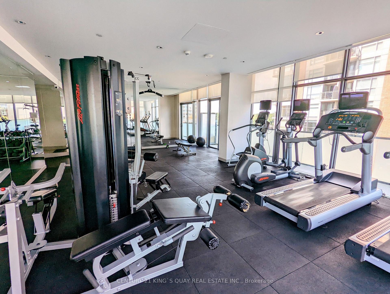
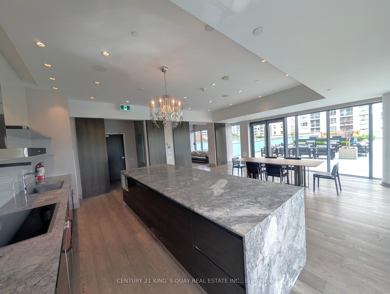
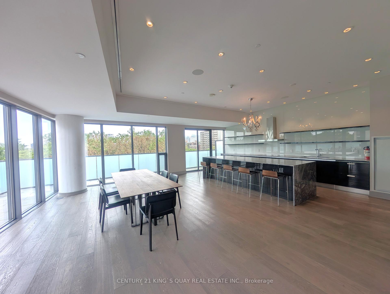
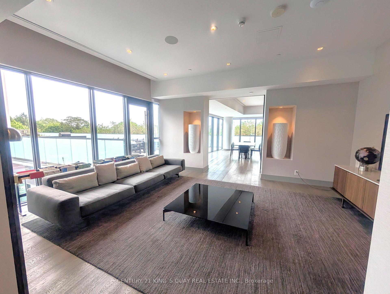
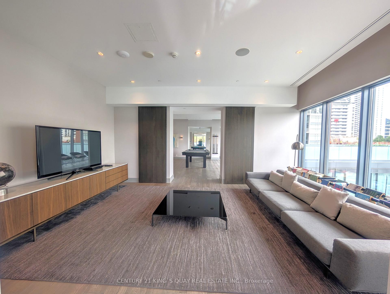
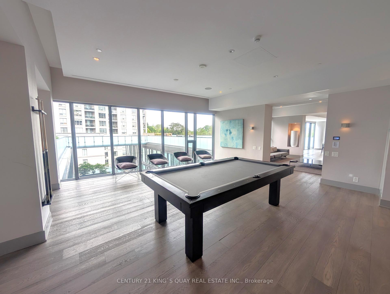
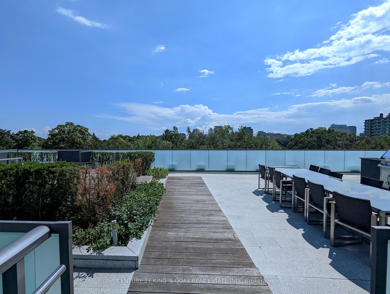
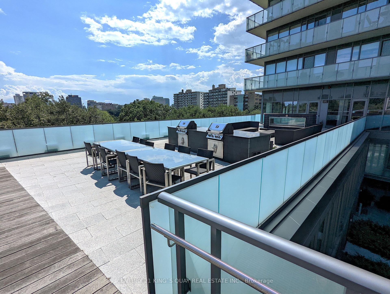
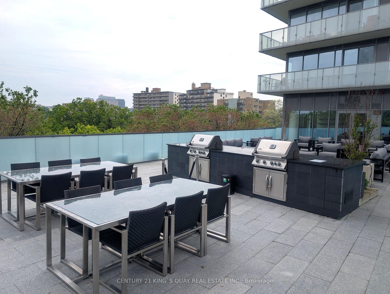
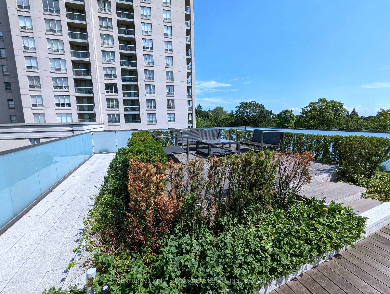
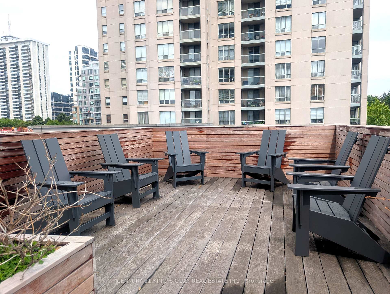
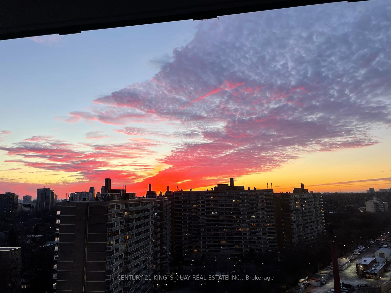
Discover the ultimate in Midtown living with this magnificent oversized 1-bedroom condo at 1815 Yonge Street. Imagine starting your day with a stroll through Oriole Park or a run on the Beltline Trail, both just steps from your door. Then, unwind on your spacious balcony as you watch the breathtaking sunset, painting the sky with vibrant colours. Inside, this 544 sq ft unit is bathed in natural light thanks to floor-to-ceiling windows and boasts a fantastic open-concept layout. The modern kitchen, complete with an L-shaped counter and premium appliances, is a dream for home chefs and entertainers alike. With nine-foot ceilings and a pristine finish, this is a home that truly "has it all." The unbeatable location means you're literally steps from Davisville Subway Station, offering seamless access to downtown and beyond. Enjoy the vibrant neighbourhood with its array of boutique shops, gourmet dining, and upscale grocery stores. Plus, with a 24-hour concierge, gym, guest suites, and a rooftop terrace, every convenience is at your fingertips. A locker is also included for extra storage. This isn't just a condo; it's a lifestyle upgrade!
Property Details
Sign in for full listing history and the exact list date.
Features & Amenities
- View
- Balcony
- Air Conditioning
- Basement
- Locker
Thinking of selling in Toronto?
Filipe & Isabel Ferreira and the Team Filipe track every sale on this street. Get a free, no-obligation valuation and see what your home would list for today.
- Real estate agents in Toronto
- Recently sold homes in Toronto
- What it costs to sell a house in Ontario
- How much are REALTOR® fees in Ontario?
TRREB MLS® Attribution
MLS® C12233299
Listed by CENTURY 21 KING`S QUAY REAL ESTATE INC.
The trademarks MLS®, Multiple Listing Service® and the associated logos are owned by The Canadian Real Estate Association (CREA) and identify the quality of services provided by real estate professionals who are members of CREA. The trademarks REALTOR®, REALTORS® and the REALTOR® logo are controlled by CREA and identify real estate professionals who are members of CREA. Listing data provided by the Toronto Regional Real Estate Board (TRREB). The information contained herein is from sources believed to be reliable but is not guaranteed. Information deemed reliable but not guaranteed accurate by TRREB or Team Filipe / RE/MAX.
Team Filipe · RE/MAX · (647) 210-6070
Listed By
CENTURY 21 KING`S QUAY REAL ESTATE INC.