
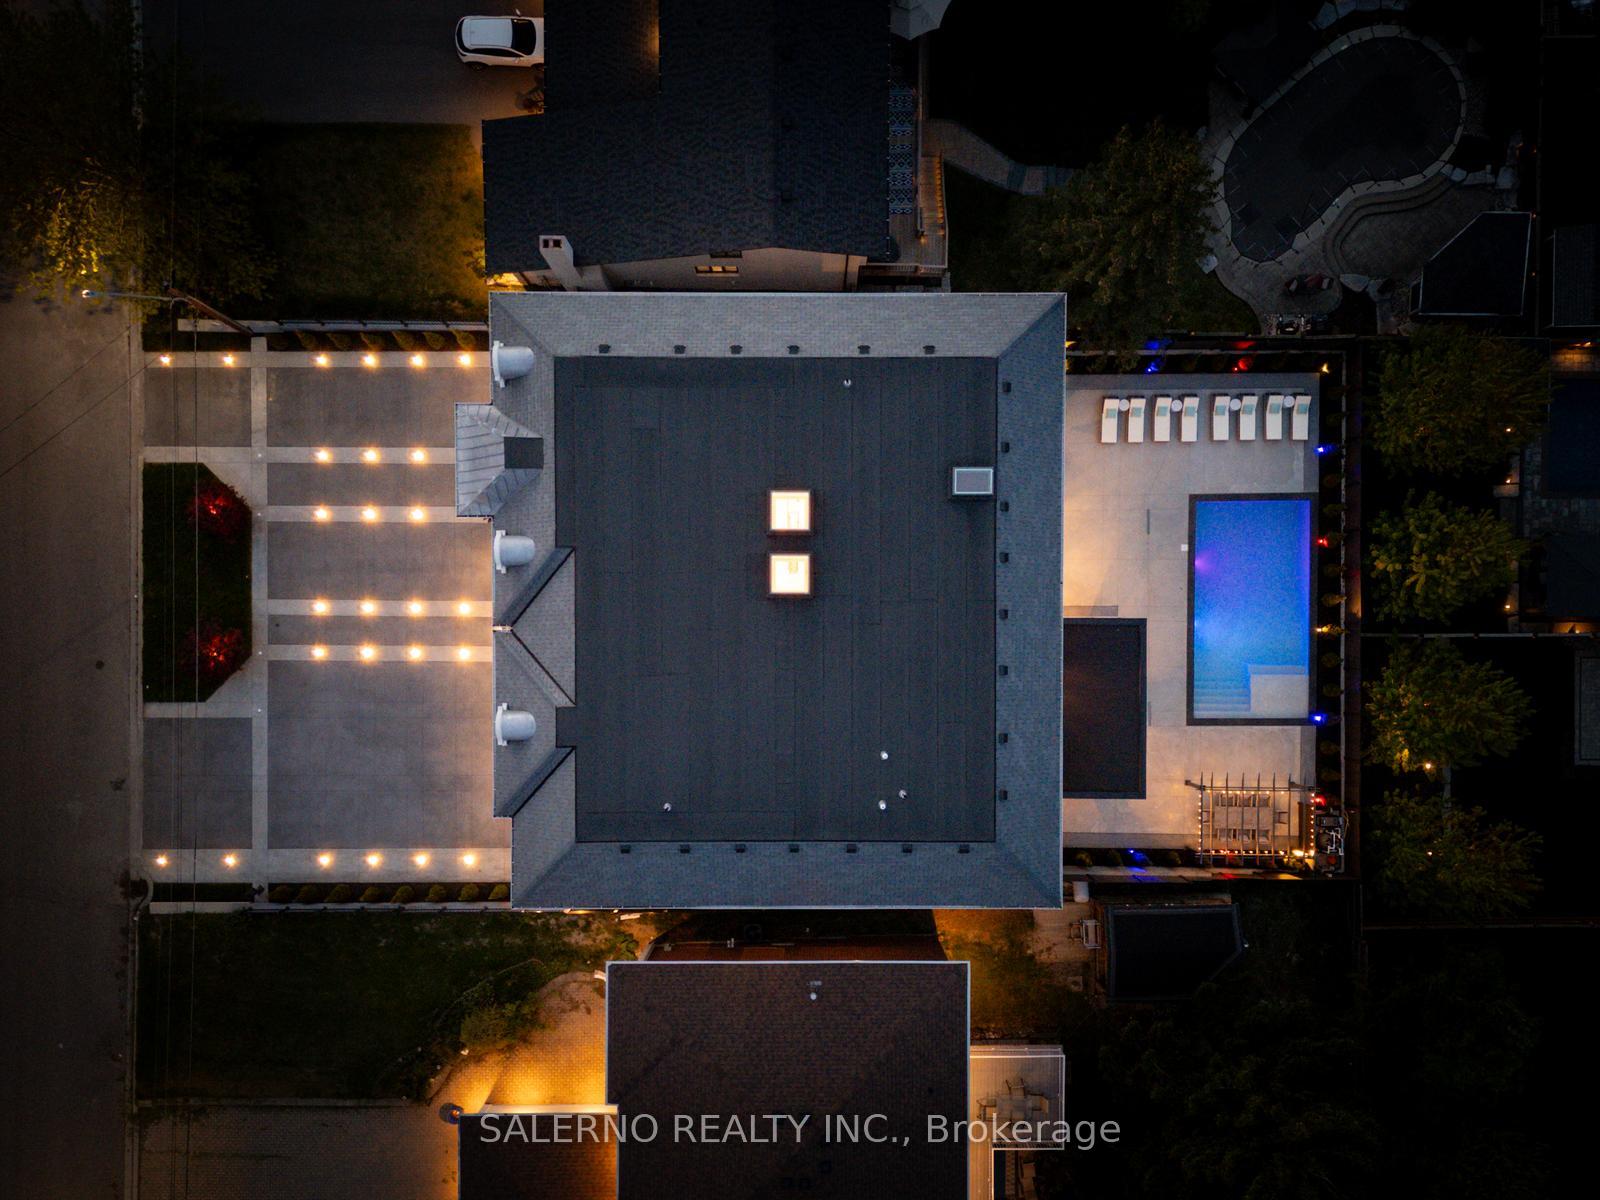
1815 Spruce Hill Road
Dunbarton / Pickering, ON L1V 1S5
About This Property
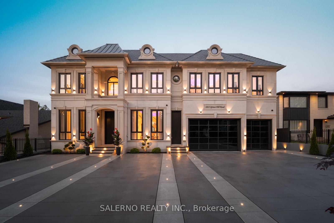
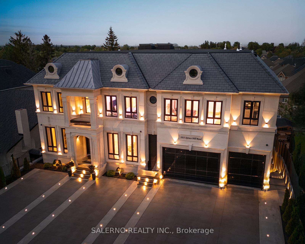
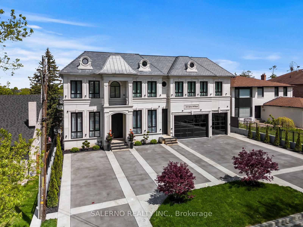
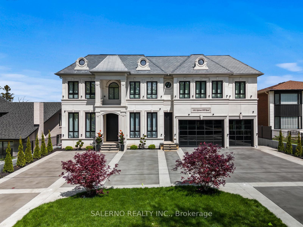
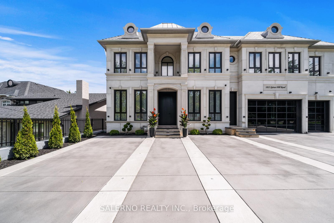
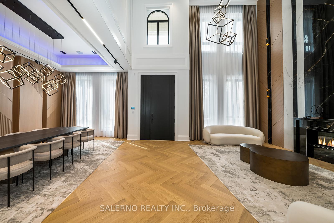
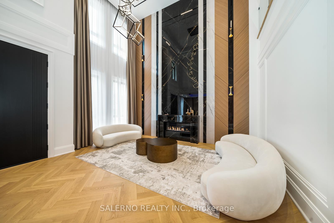
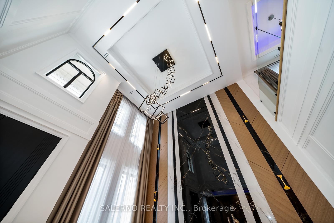
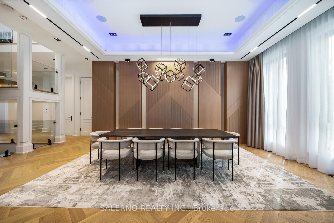
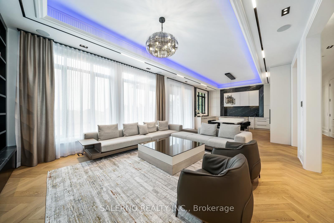
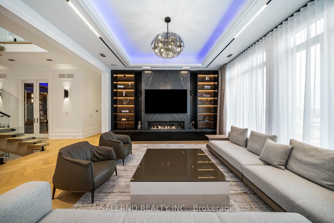
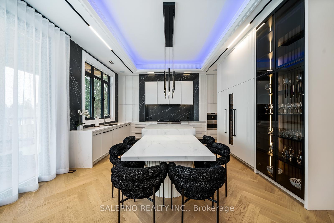
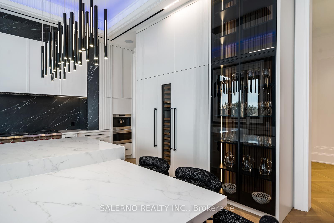
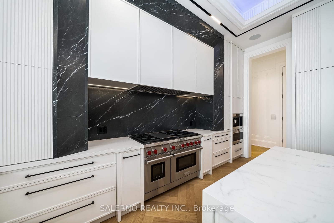
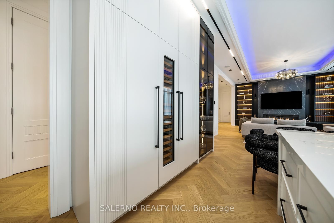
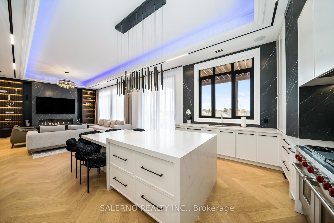
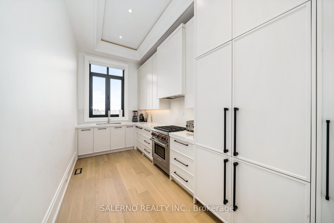
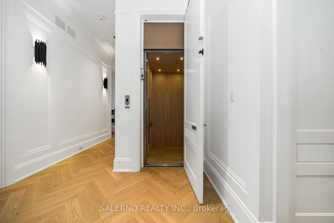
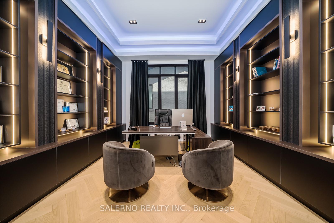
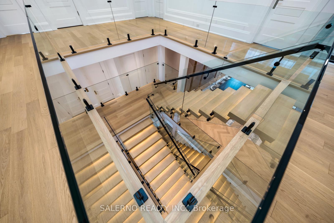
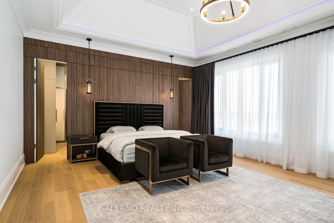
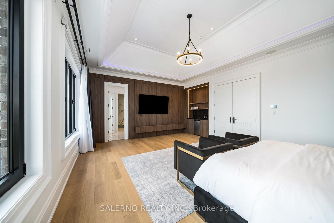
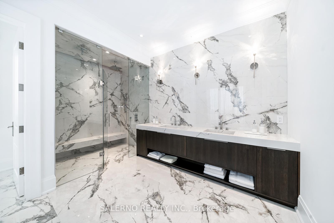
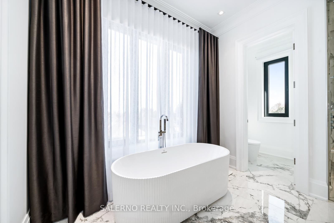
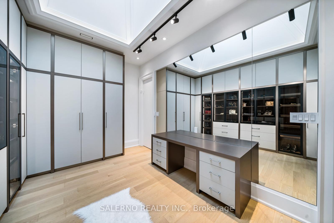
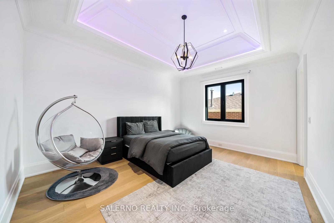
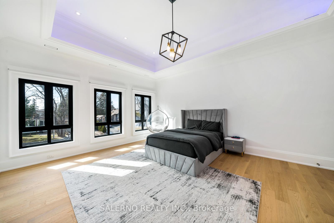
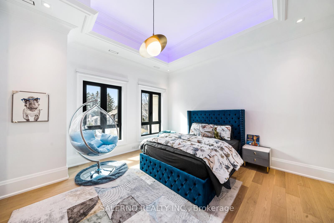
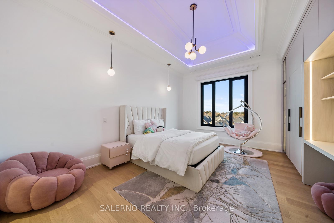
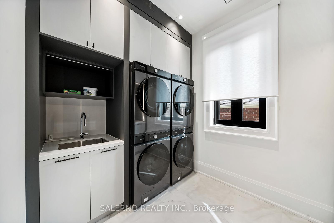
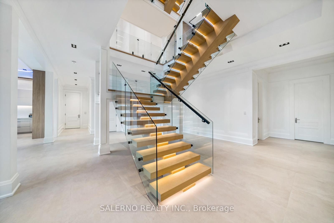
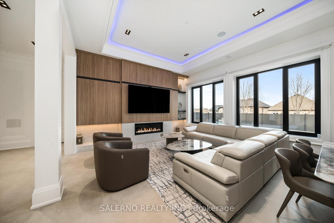
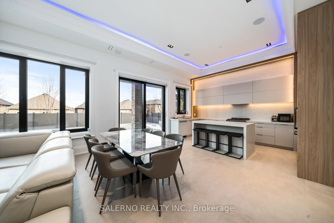
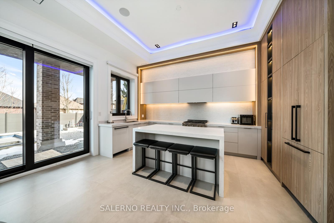
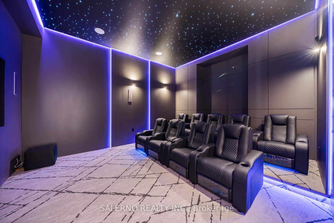
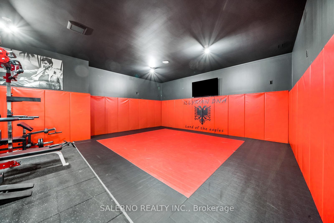
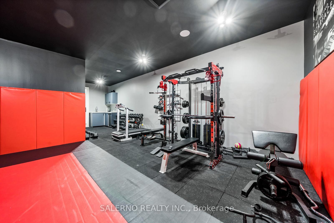
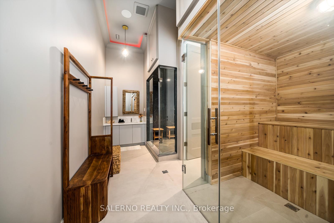
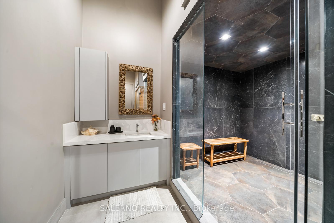
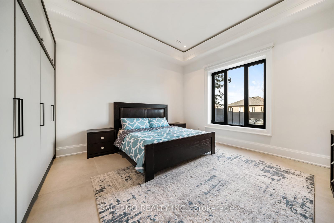
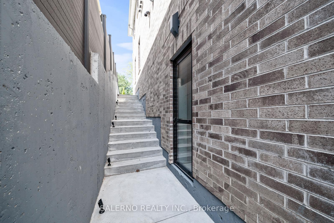
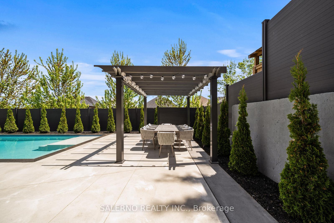
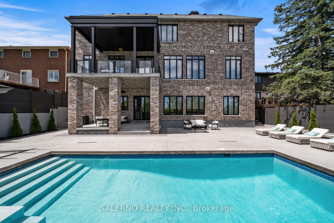
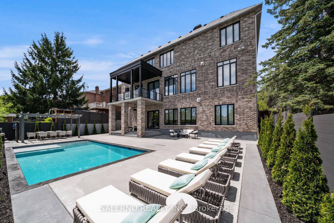
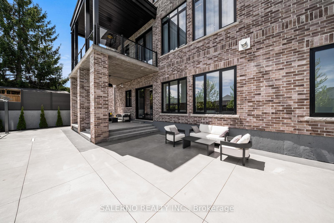
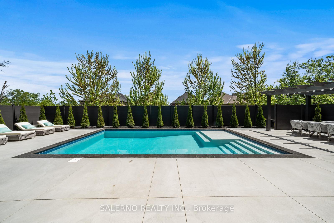
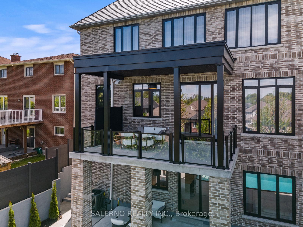
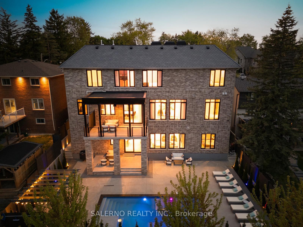
Welcome To 1815 Spruce Hill Rd, Located In The Prestigious Dunbarton Community. This One-Of-A-Kind 6+2 Bedroom, 11 Bathroom Custom Home Sits On A 75 X 141 Ft Lot, Offering 7,310 Sqft Above Grade Plus A Fully Finished 3,660 Sqft Walkout Basement. A True One-Of-One Custom Precast Design, The Home Features A Fully Landscaped And Hardscaped Exterior With Exotic Concrete, Heated Driveway And Garage, And LED Lighting Along The Driveway. Inside, The Home Is Finished With The Highest Quality Materials And Craftsmanship, Including 5" & 6" Red Oak Hardwood Floors Throughout The Main And Upper Levels. Throughout The Home Youll Find An Elevator, Plaster Crown Moulding, LED Lighting, Built-In Speakers, Smart Home Technology, And Smart Toilets. The Home Boasts Soaring Ceilings: Over 20 Ft In The Living Room, 12 Ft On The Main Floor And Basement, And 10 Ft On The Upper Level With 12 Ft Coffered Ceilings. The Main Floor Features An Open Concept Layout With Formal Living And Dining Rooms, Family Room, Office, Bedroom, And Oversized Custom Kitchen With Top-Of-The-Line Appliances And Walkout To A Balcony. A Secondary Prep Kitchen, Also Outfitted With Top-Of-The-Line Appliances, Offers Additional Functionality And Storage. A Custom 4" Staircase Built On Site Leads To The Upper Level Where The Primary Bedroom Includes Soundproof Walls And Floors, A 5-Piece Ensuite With Heated Floors, Custom Wall Paneling, And A Hidden Walk-In Closet With Built-In Cabinetry. Each Additional Bedroom Features A 3-Piece Ensuite, Hardwood Flooring, And LED Lighting. The Fully Finished Walkout Basement Includes Heated Porcelain Floors, Large Living Area, Secondary Kitchen With Premium Appliances And Cabinetry, Secondary Laundry, Two Soundproof Bedrooms, Gym, Sauna, Steam Room, Theatre Room, And Playroom. The Backyard Features A Covered Loggia, Saltwater Pool, And Exotic Concrete Design. Too Many Features To List. Full Feature Sheet Attached!
Property Details
Sign in for full listing history and the exact list date.
Features & Amenities
- View
- Fireplace
- Air Conditioning
- Basement
Thinking of selling in Pickering?
Filipe & Isabel Ferreira and the Team Filipe track every sale on this street. Get a free, no-obligation valuation and see what your home would list for today.
- What it costs to sell a house in Ontario
- How much are REALTOR® fees in Ontario?
- Real estate agents in Toronto & the GTA
TRREB MLS® Attribution
MLS® E12166373
Listed by SALERNO REALTY INC.
The trademarks MLS®, Multiple Listing Service® and the associated logos are owned by The Canadian Real Estate Association (CREA) and identify the quality of services provided by real estate professionals who are members of CREA. The trademarks REALTOR®, REALTORS® and the REALTOR® logo are controlled by CREA and identify real estate professionals who are members of CREA. Listing data provided by the Toronto Regional Real Estate Board (TRREB). The information contained herein is from sources believed to be reliable but is not guaranteed. Information deemed reliable but not guaranteed accurate by TRREB or Team Filipe / RE/MAX.
Team Filipe · RE/MAX · (647) 210-6070
Listed By
SALERNO REALTY INC.