


181 Wynford Drive Unit 1209
Banbury-Don Mills / Toronto C13, ON M3C 0C6
About This Property
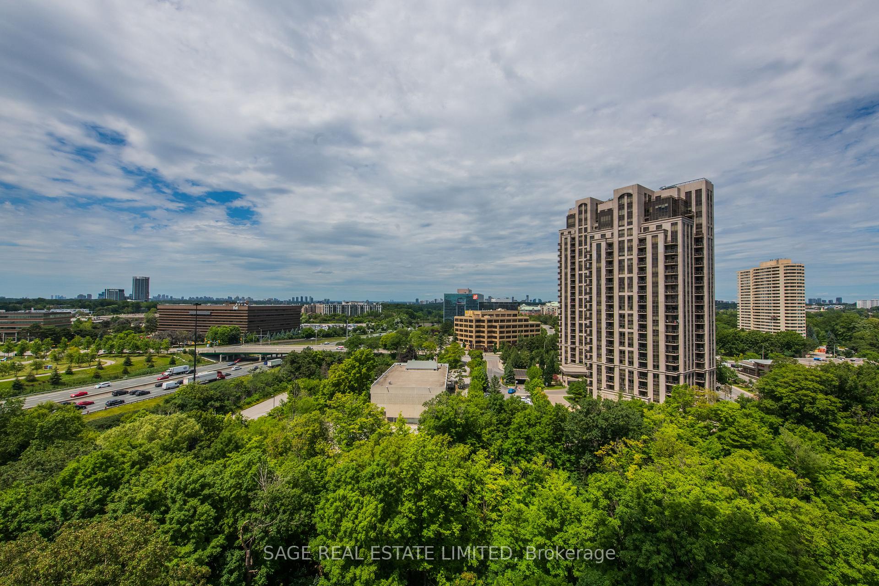
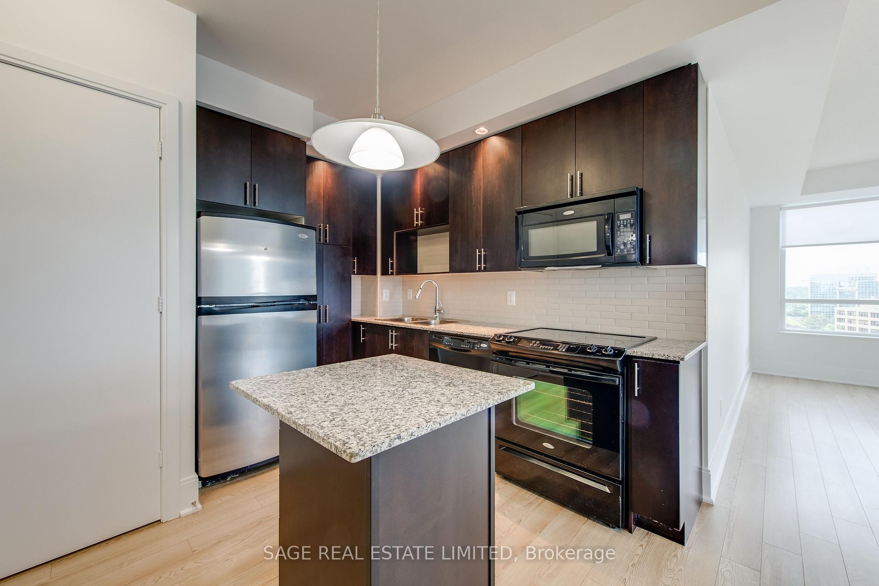
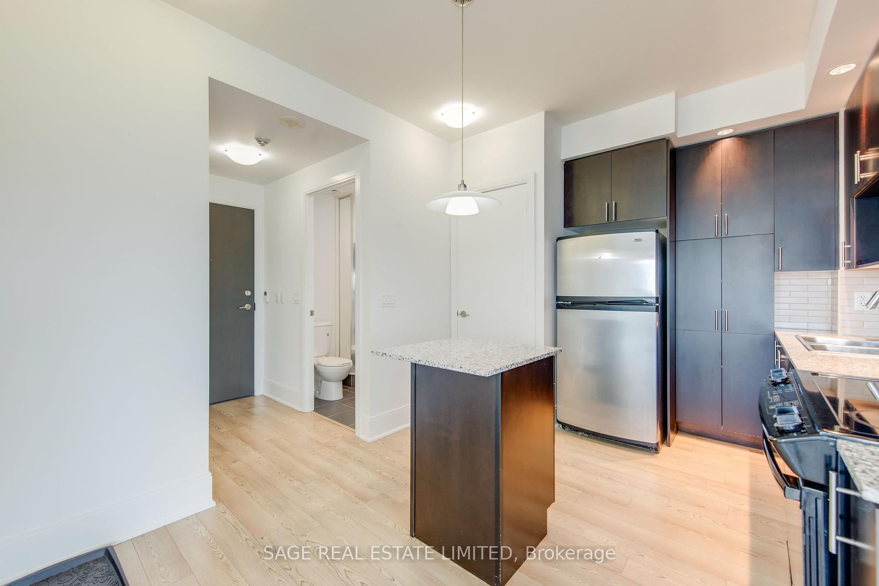
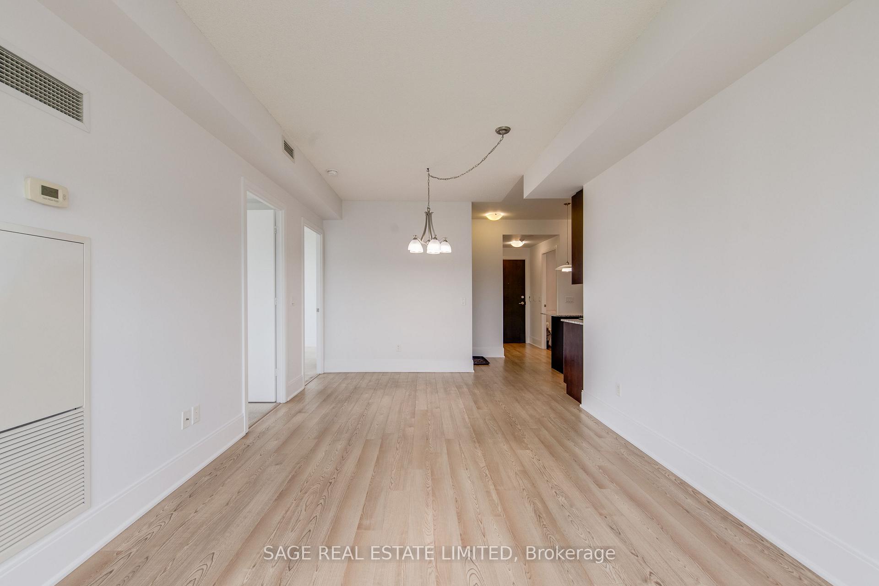
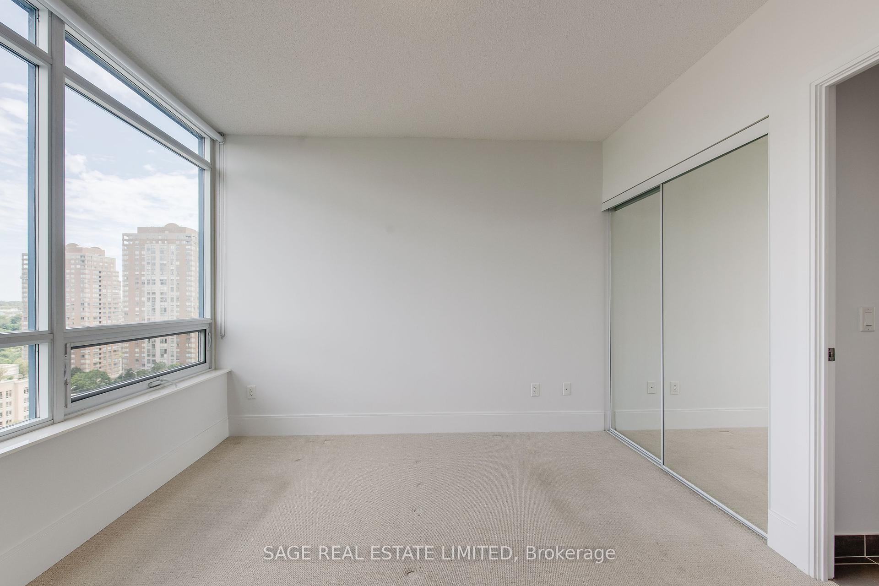
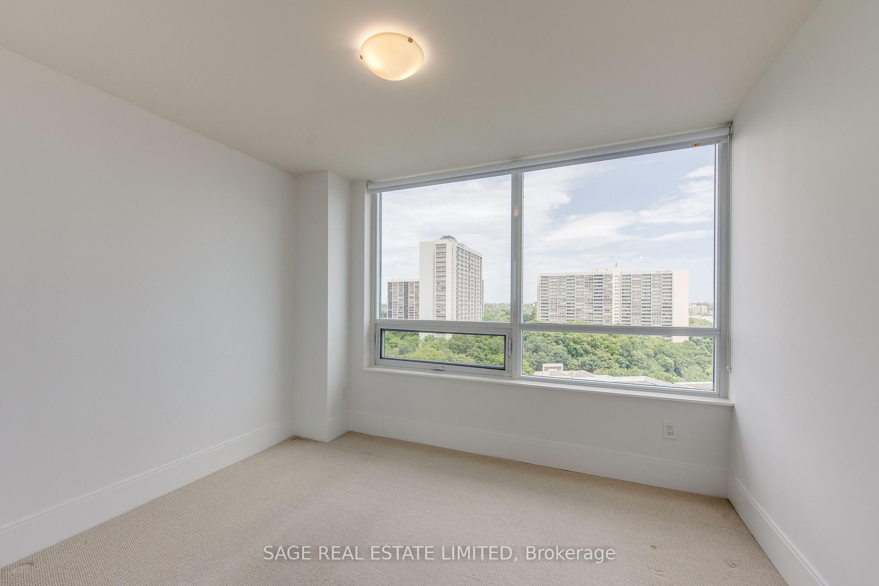
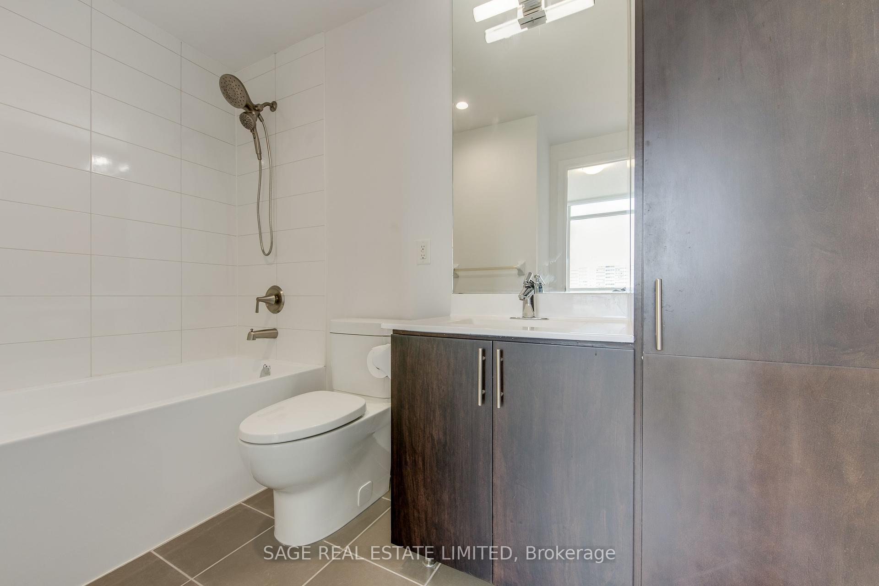
Welcome to this sun-drenched corner suite offering over 850 sq ft of thoughtfully designed living space at The Accolade. With an open-concept layout, two spacious bedrooms, and two full bathrooms, this home delivers comfort and functionality in equal measure. Floor-to-ceiling windows flood the space with natural light, while warm laminate flooring runs throughout. The contemporary kitchen features sleek stone countertops, a central island, tile backsplash, and ample cabinetry ideal for cooking, gathering or unwinding at the end of the day. Both bedrooms offer generous proportions and full windows, making them perfect for rest, work, or guests. Tridel-built for quality and peace of mind, with standout amenities including a fully equipped gym, 24-hour concierge, stylish guest suites, party/rec room, and more. Perfectly located with easy access to the DVP, steps to TTC, and minutes to parks, schools, shopping, the Aga Khan Museum and the future Eglinton Crosstown LRT. Sophisticated living in a connected, convenient location. Welcome home. *Photos from previous listing.
Property Details
Sign in for full listing history and the exact list date.
Features & Amenities
- View
- Balcony
- Air Conditioning
- Basement
- Locker
Thinking of selling in Toronto?
Filipe & Isabel Ferreira and the Team Filipe track every sale on this street. Get a free, no-obligation valuation and see what your home would list for today.
- Real estate agents in Toronto
- Rental agent in Toronto
- Recently sold homes in Toronto
- What it costs to sell a house in Ontario
- How much are REALTOR® fees in Ontario?
TRREB MLS® Attribution
MLS® C12234288
Listed by SAGE REAL ESTATE LIMITED
The trademarks MLS®, Multiple Listing Service® and the associated logos are owned by The Canadian Real Estate Association (CREA) and identify the quality of services provided by real estate professionals who are members of CREA. The trademarks REALTOR®, REALTORS® and the REALTOR® logo are controlled by CREA and identify real estate professionals who are members of CREA. Listing data provided by the Toronto Regional Real Estate Board (TRREB). The information contained herein is from sources believed to be reliable but is not guaranteed. Information deemed reliable but not guaranteed accurate by TRREB or Team Filipe / RE/MAX.
Team Filipe · RE/MAX · (647) 210-6070
Listed By
SAGE REAL ESTATE LIMITED