
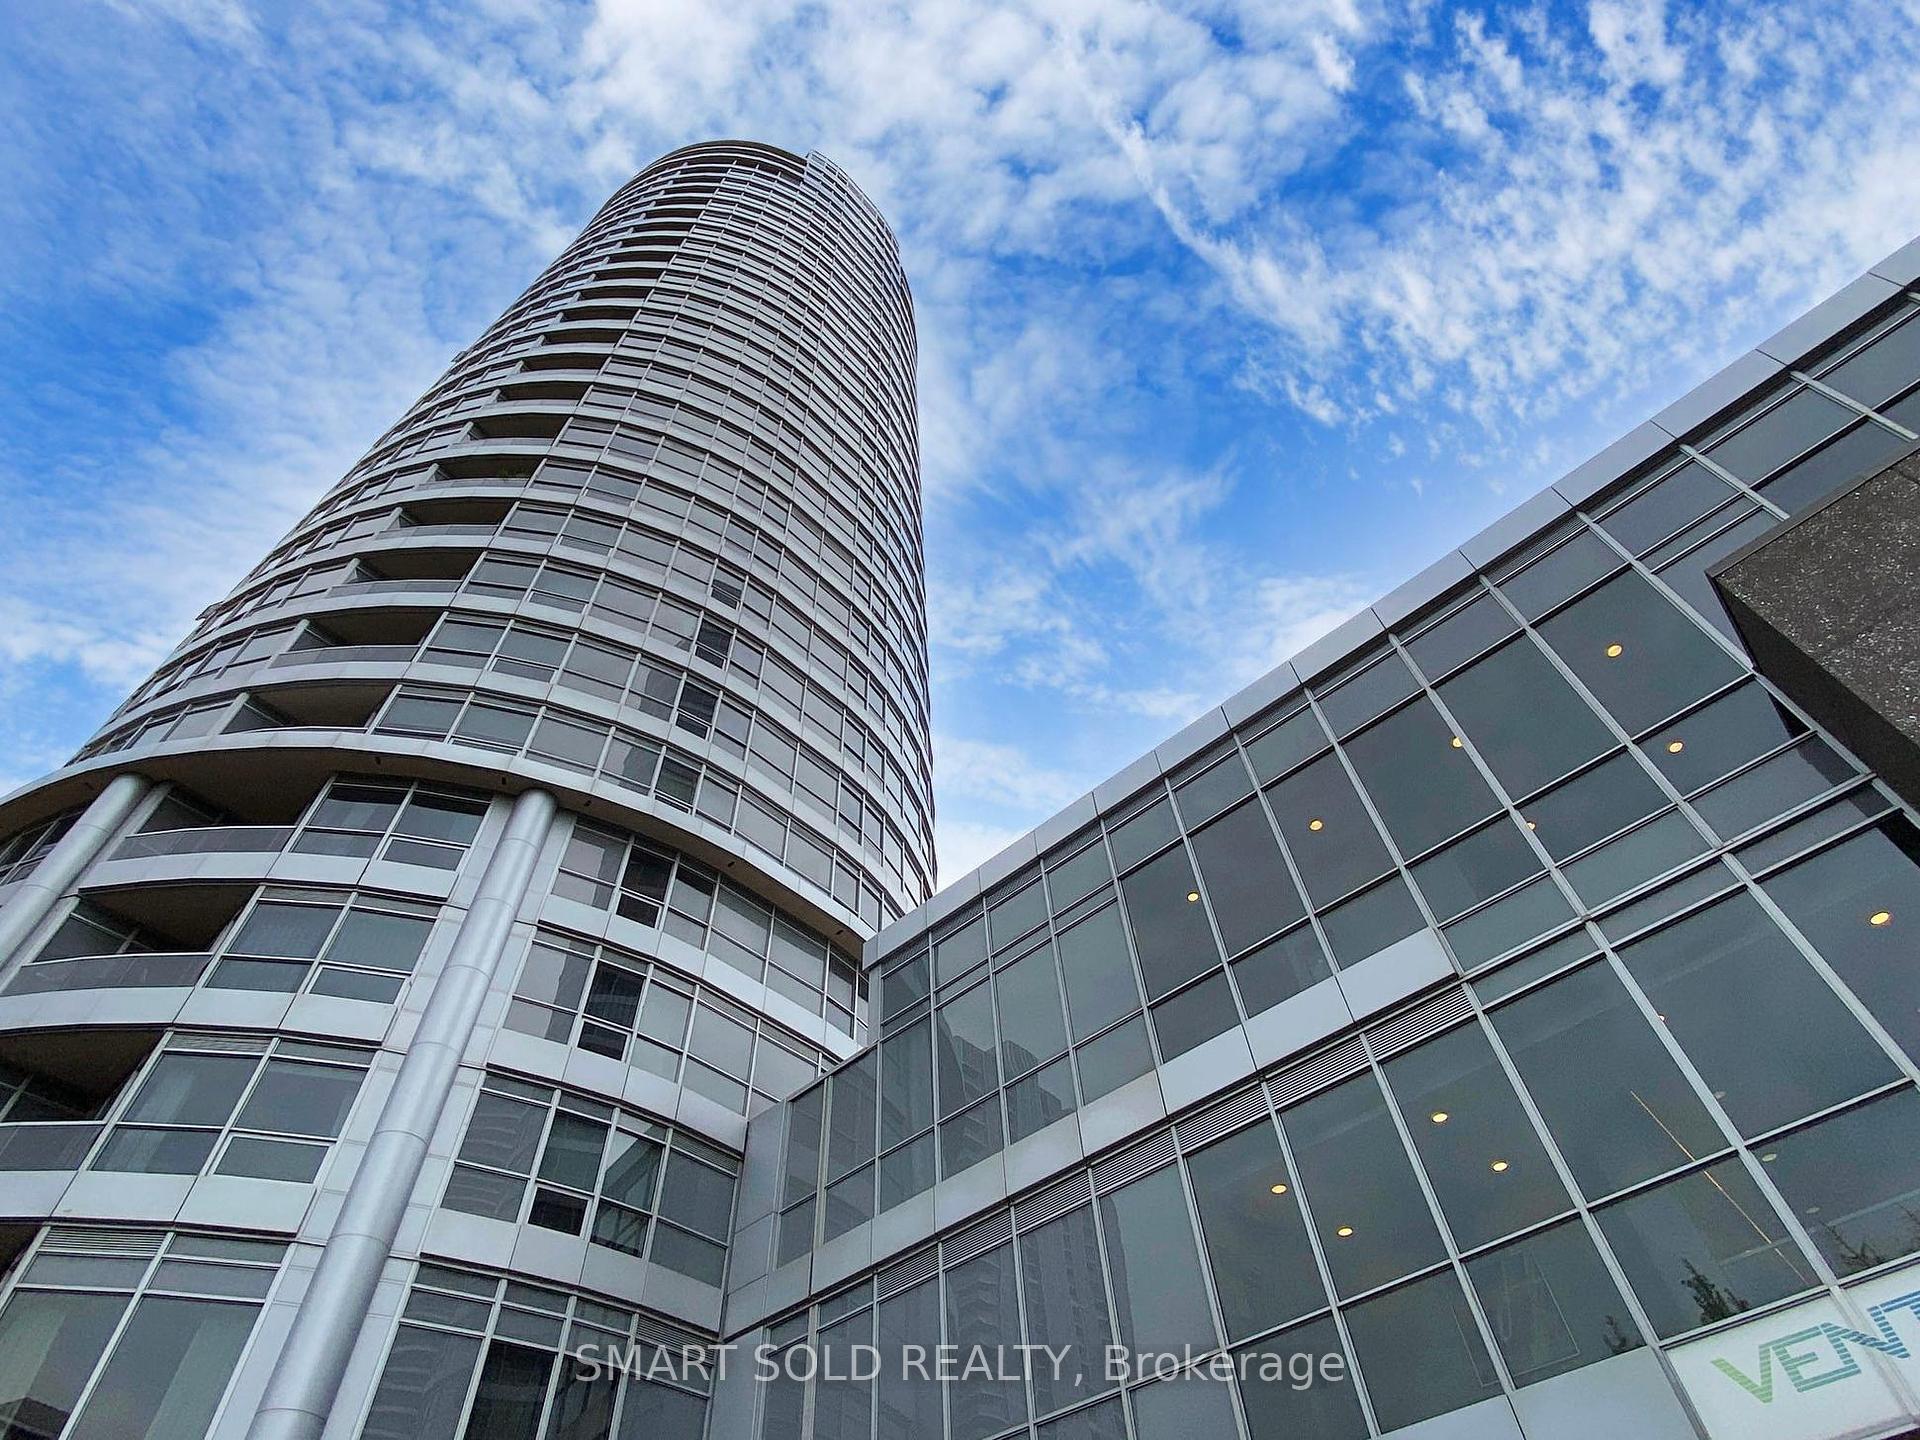
181 Village Green Square Unit PH12
Agincourt South-Malvern West / Toronto E07, ON M1S 0K6
About This Property
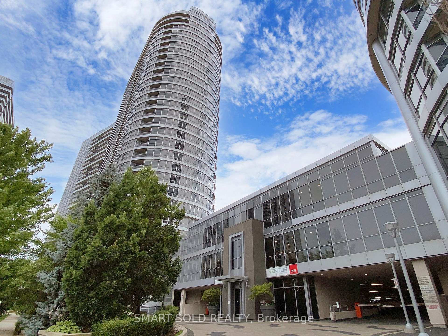
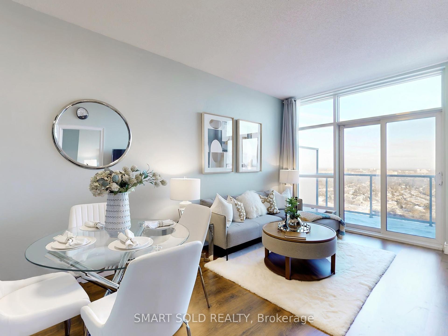
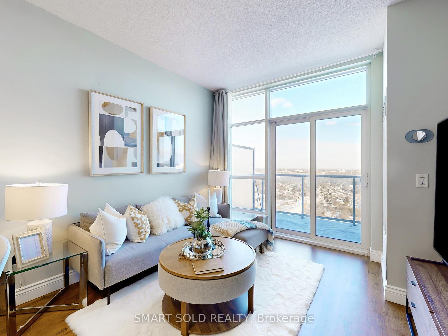
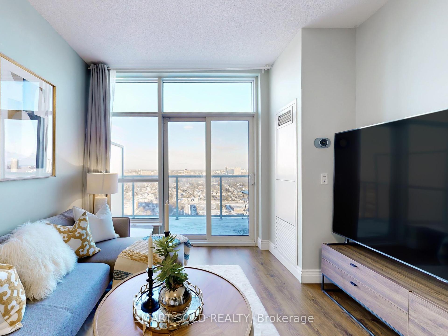
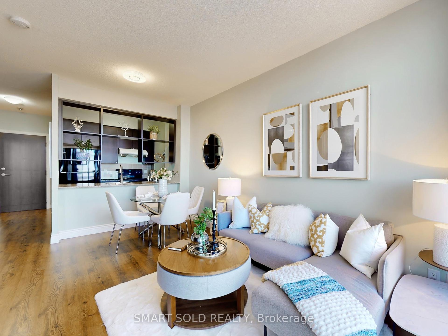
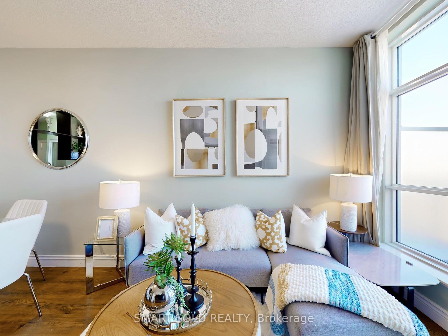
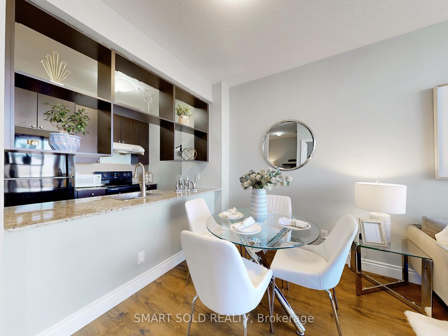
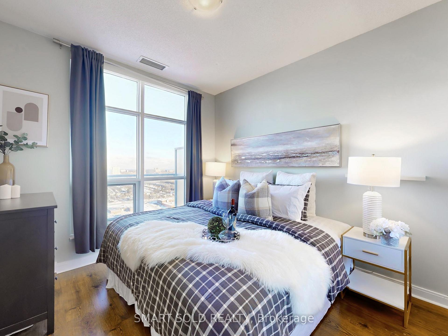
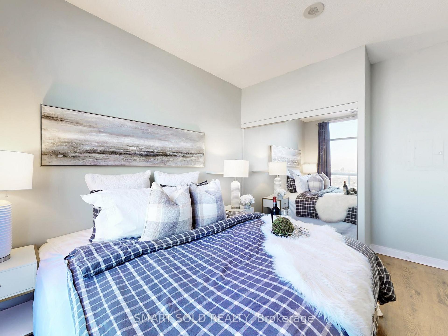
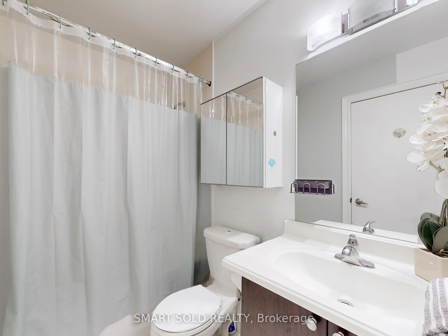
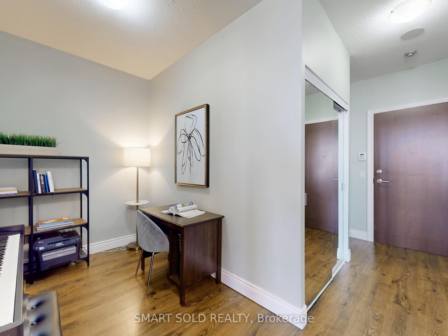
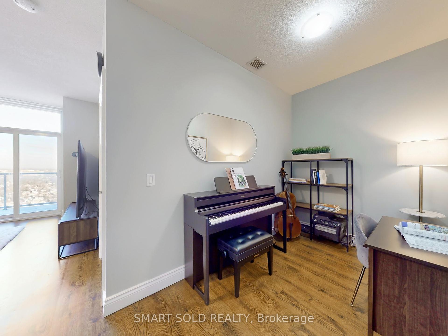
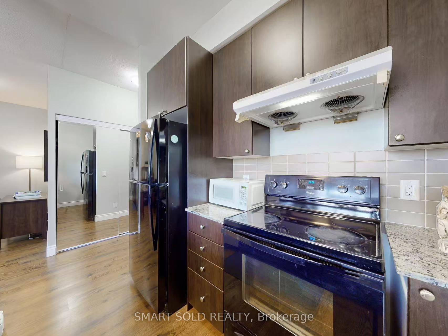
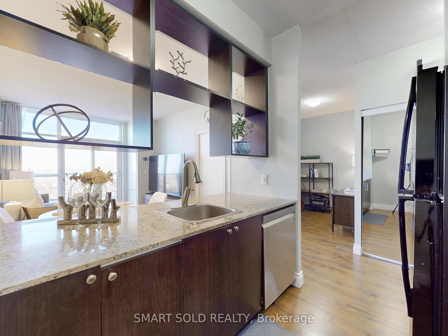
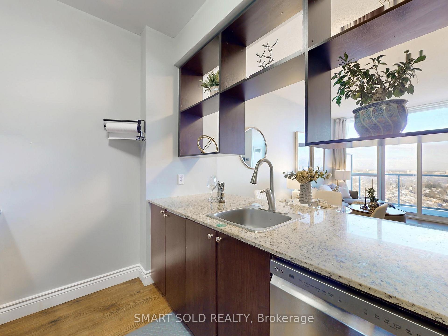
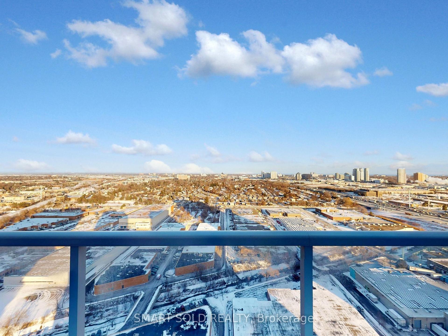
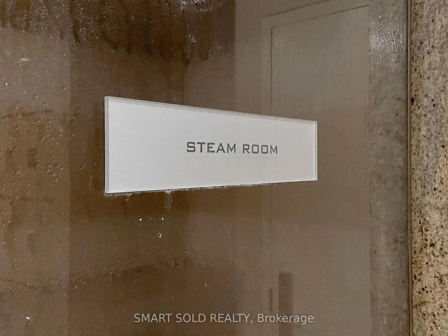
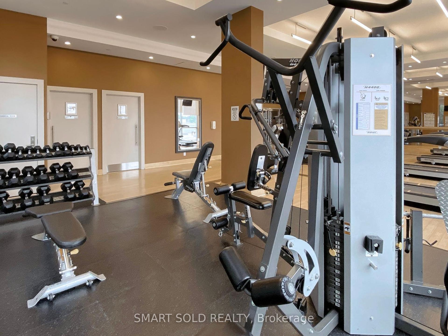
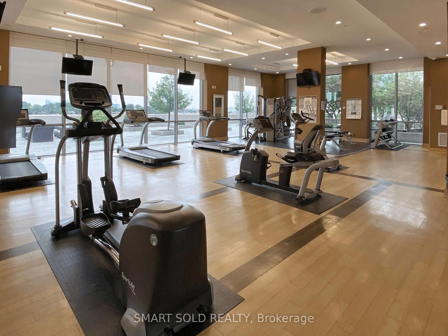
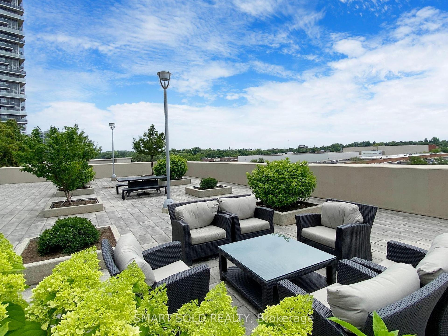
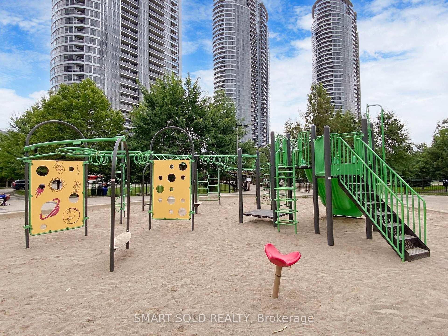
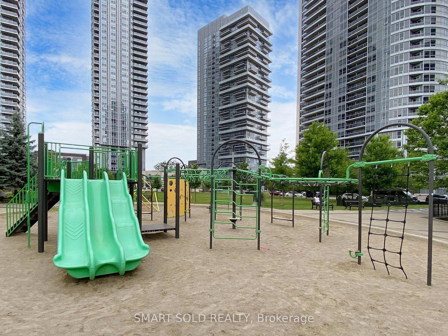
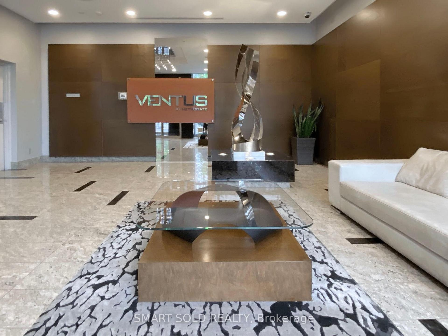
Welcome to the Tridel Built Metrogate Community-Ventus 2. The Stunning Penthouse one bed room plus one Den Condo offers you the perfect combination of Elegance and Convenience. Immaculate bright exposure with unobstuctive east view & large balcony, 9Ft Ceiling, A moder kithen design. Open concept with a Functional Layout. Den can be converted to Office, the second bed room or play room. The building includes 24 Hr Concierge, Gym, party room,Sauna, Game room,Guest suites, BBQ and large vistor parking.Easy access to TTC, Hwy 401, Go station, shopping center and all amenities.
Property Details
Sign in for full listing history and the exact list date.
Features & Amenities
- Balcony
- Air Conditioning
Thinking of selling in Toronto?
Filipe & Isabel Ferreira and the Team Filipe track every sale on this street. Get a free, no-obligation valuation and see what your home would list for today.
- Real estate agents in Toronto
- Recently sold homes in Toronto
- What it costs to sell a house in Ontario
- How much are REALTOR® fees in Ontario?
TRREB MLS® Attribution
MLS® E11926733
Listed by SMART SOLD REALTY
The trademarks MLS®, Multiple Listing Service® and the associated logos are owned by The Canadian Real Estate Association (CREA) and identify the quality of services provided by real estate professionals who are members of CREA. The trademarks REALTOR®, REALTORS® and the REALTOR® logo are controlled by CREA and identify real estate professionals who are members of CREA. Listing data provided by the Toronto Regional Real Estate Board (TRREB). The information contained herein is from sources believed to be reliable but is not guaranteed. Information deemed reliable but not guaranteed accurate by TRREB or Team Filipe / RE/MAX.
Team Filipe · RE/MAX · (647) 210-6070
Listed By
SMART SOLD REALTY