

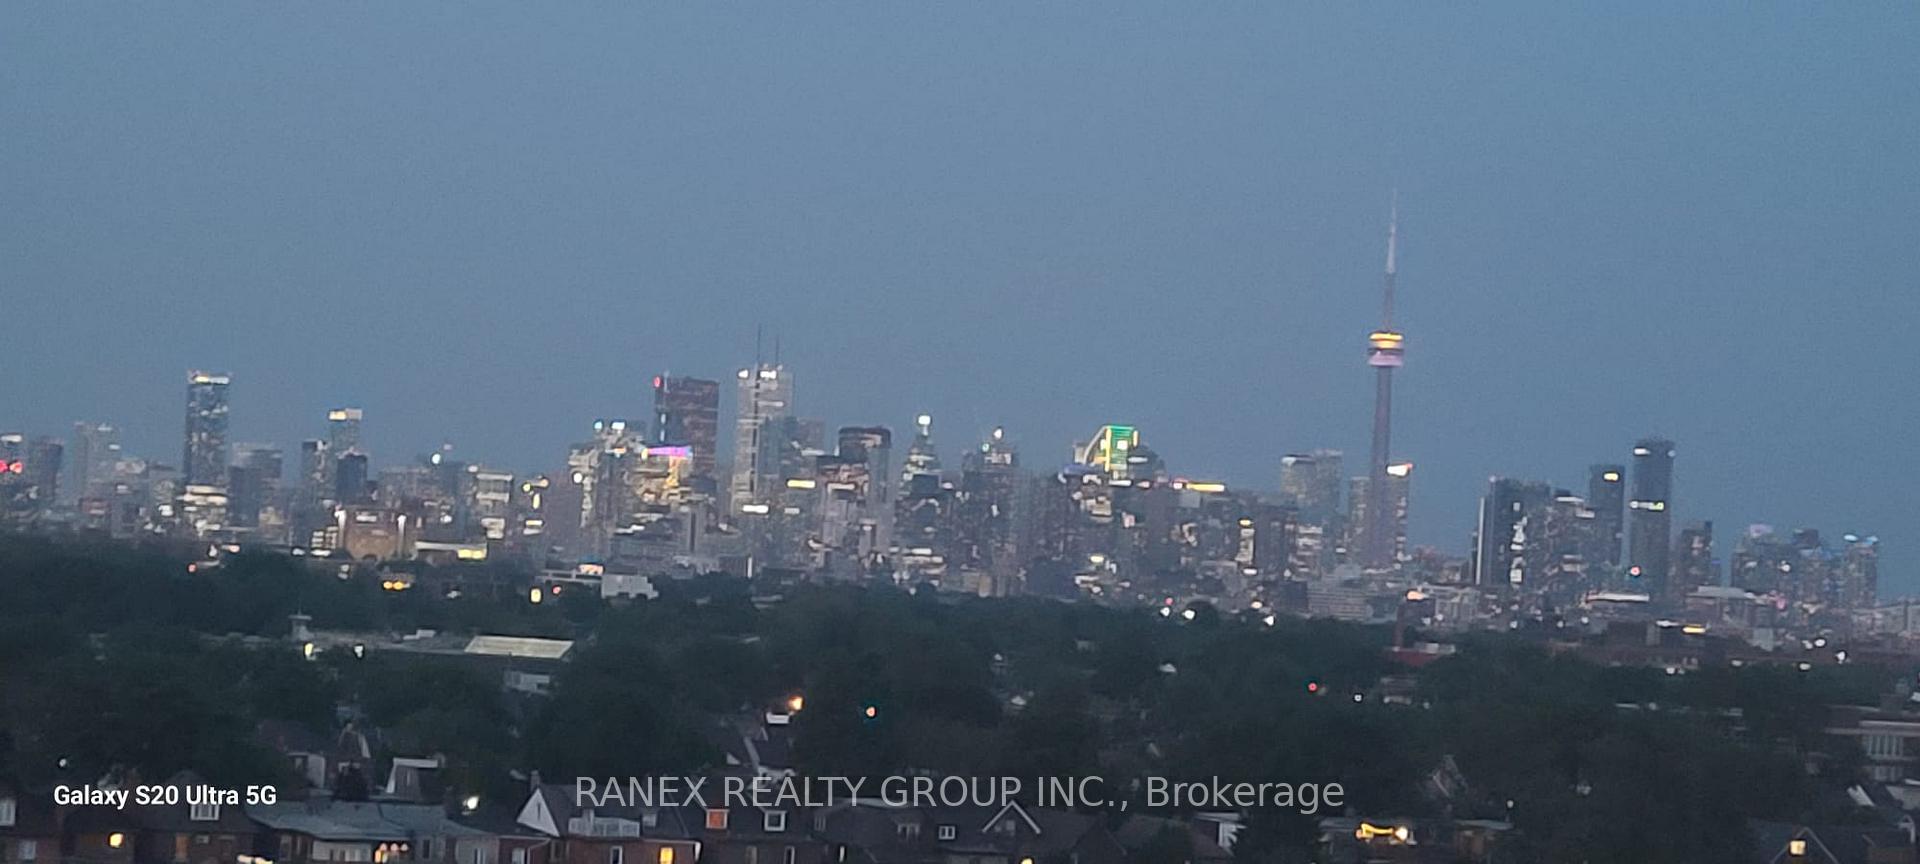
181 Sterling Road Unit 919
Dufferin Grove / Toronto C01, ON M9R 2B2
About This Property
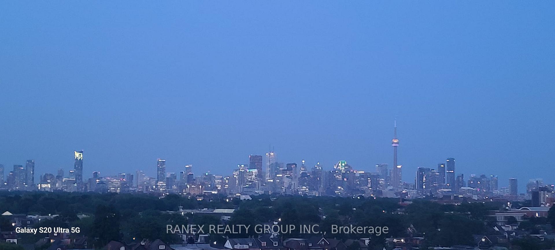
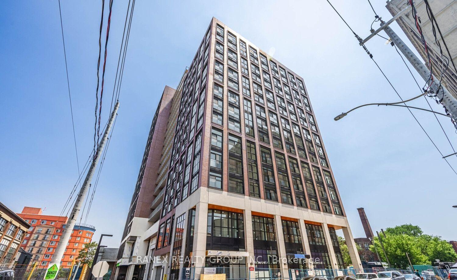
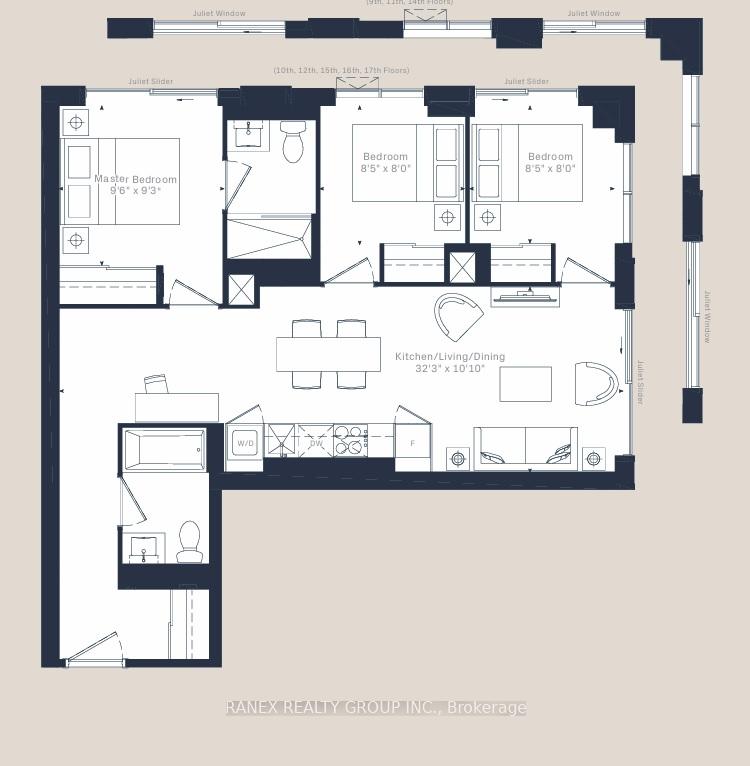
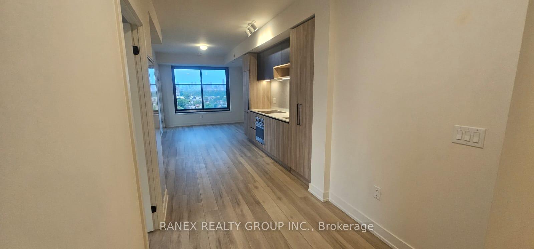
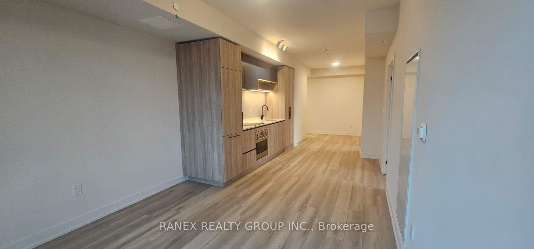
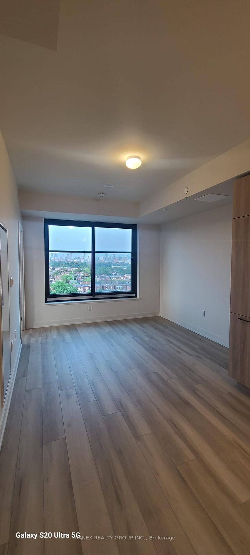
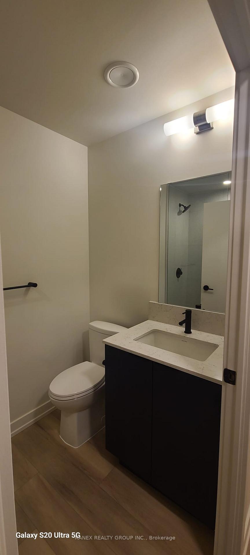
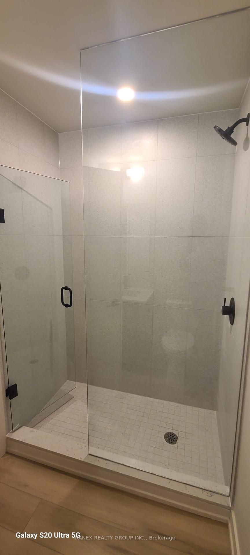
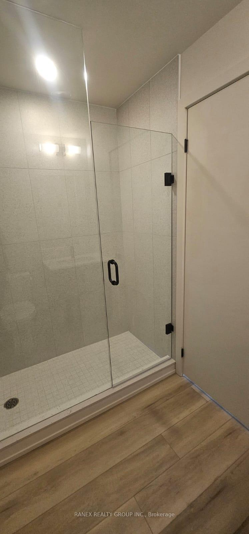
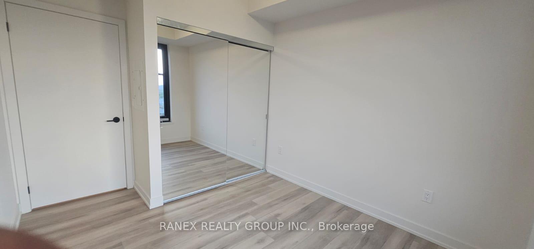
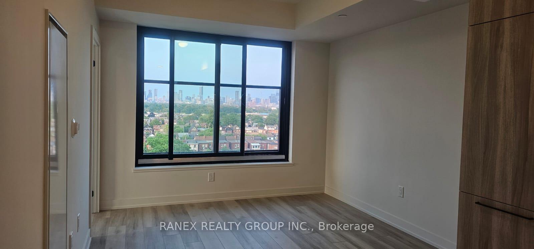
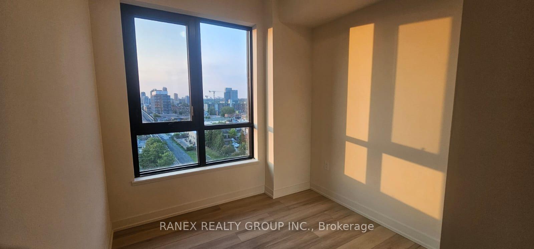
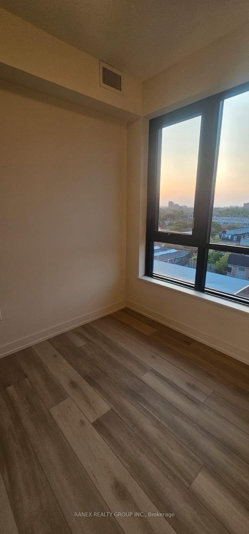
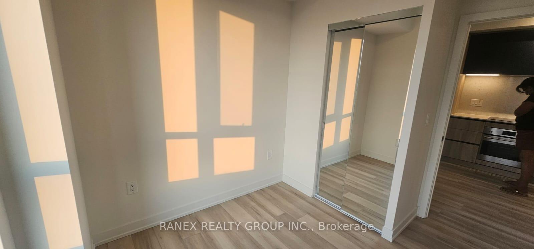
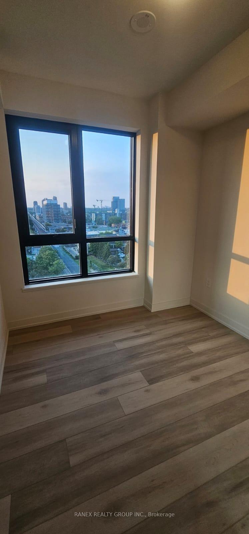
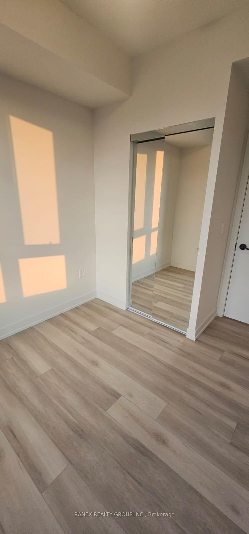
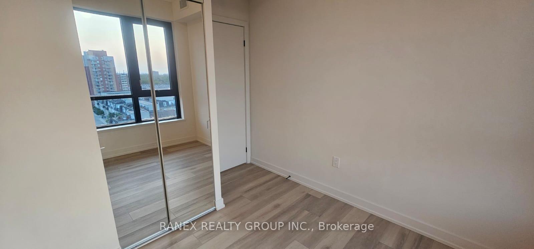
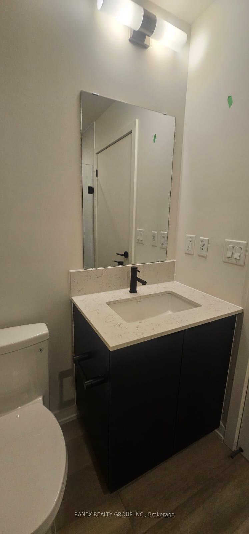
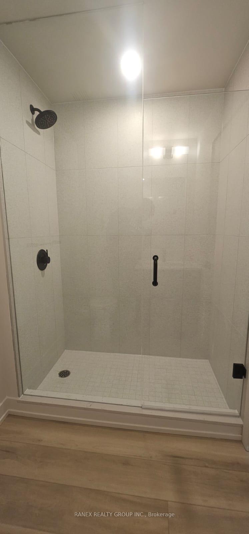
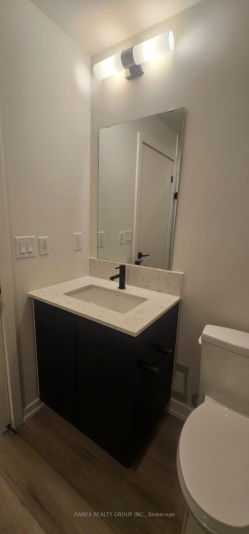
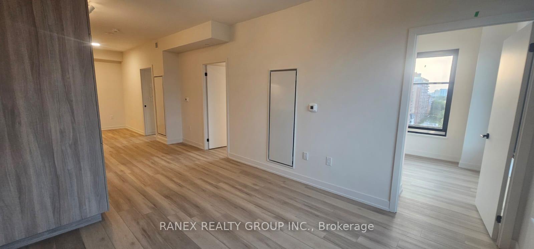
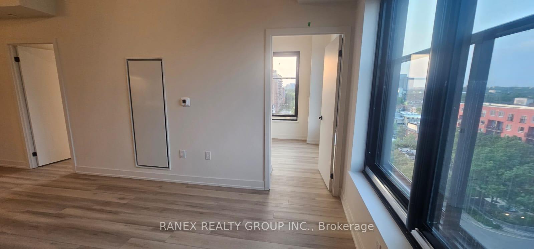
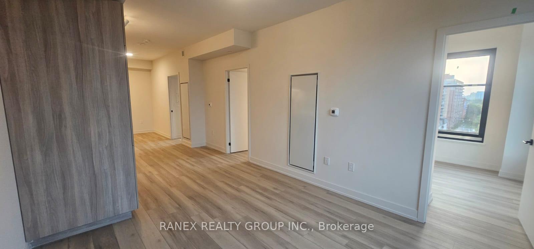
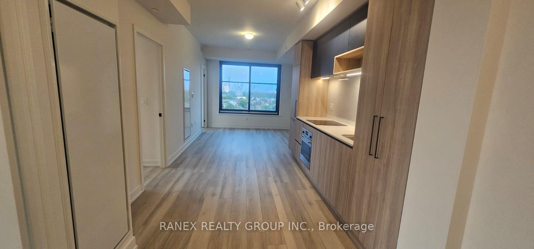
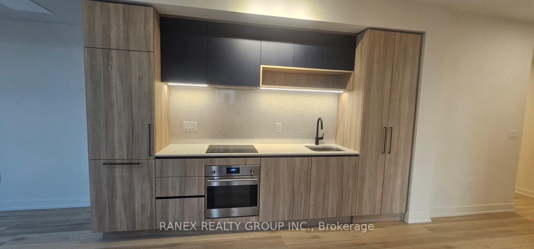
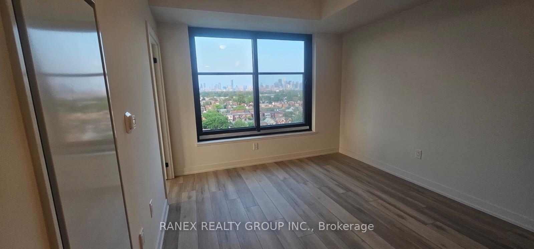
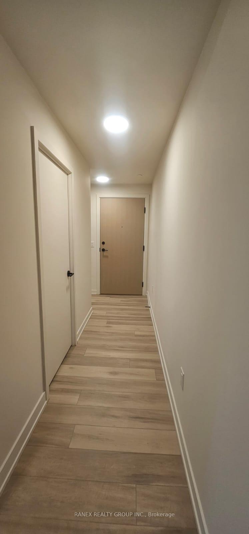
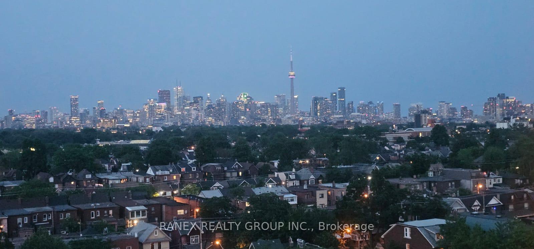
The Junction Triangle neighborhood of Toronto is home to the second phase of the House of Assembly. This spacious 3-bedroom suite offers versatility with floor to ceiling windows, and close to $40,000 in luxurious upgrades including quartz countertops in the kitchen and bathrooms, engineered hardwood flooring throughout, and integrated appliances. This building has a perfect transit score. You're a short walk to the UP express, the Go, the street car, and a subway. This vibrant community has great cafes, restaurants, galleries and parks and is evolving rapidly with more to come! Highlights/Amenities are as follows: Wellness centre with state-of-the-art cardio and weight training equipment, and an adjacent yoga studio. Rooftop terrace with BBQ stations, intimate seating and 3 Bedrooms and 3 Full Bathroom dining areas as well as a children's play area and dog run. In-suite Washing Machine and Dryer + BLINDS TO BE INSTALLED
Property Details
Sign in for full listing history and the exact list date.
Features & Amenities
- View
- Balcony
- Air Conditioning
- Basement
- Locker
Thinking of selling in Dufferin Grove?
Filipe & Isabel Ferreira and the Team Filipe track every sale on this street. Get a free, no-obligation valuation and see what your home would list for today.
- Real estate agent in Dufferin Grove
- Real estate agents in Toronto
- Rental agent in Toronto
- Recently sold homes in Toronto
- What it costs to sell a house in Ontario
- How much are REALTOR® fees in Ontario?
TRREB MLS® Attribution
MLS® C12233818
Listed by RANEX REALTY GROUP INC.
The trademarks MLS®, Multiple Listing Service® and the associated logos are owned by The Canadian Real Estate Association (CREA) and identify the quality of services provided by real estate professionals who are members of CREA. The trademarks REALTOR®, REALTORS® and the REALTOR® logo are controlled by CREA and identify real estate professionals who are members of CREA. Listing data provided by the Toronto Regional Real Estate Board (TRREB). The information contained herein is from sources believed to be reliable but is not guaranteed. Information deemed reliable but not guaranteed accurate by TRREB or Team Filipe / RE/MAX.
Team Filipe · RE/MAX · (647) 210-6070
Listed By
RANEX REALTY GROUP INC.