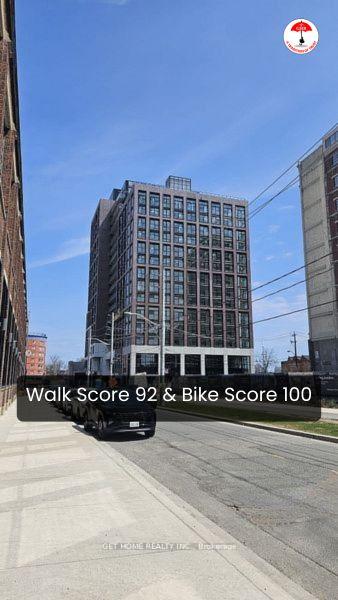
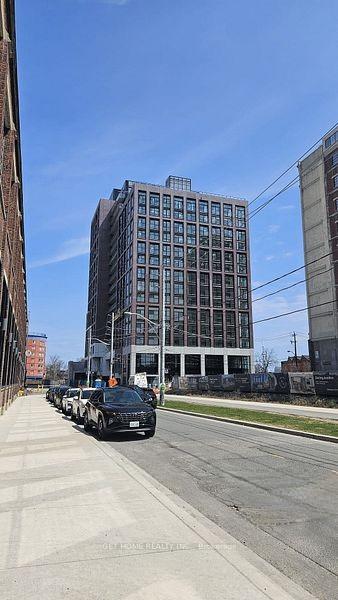
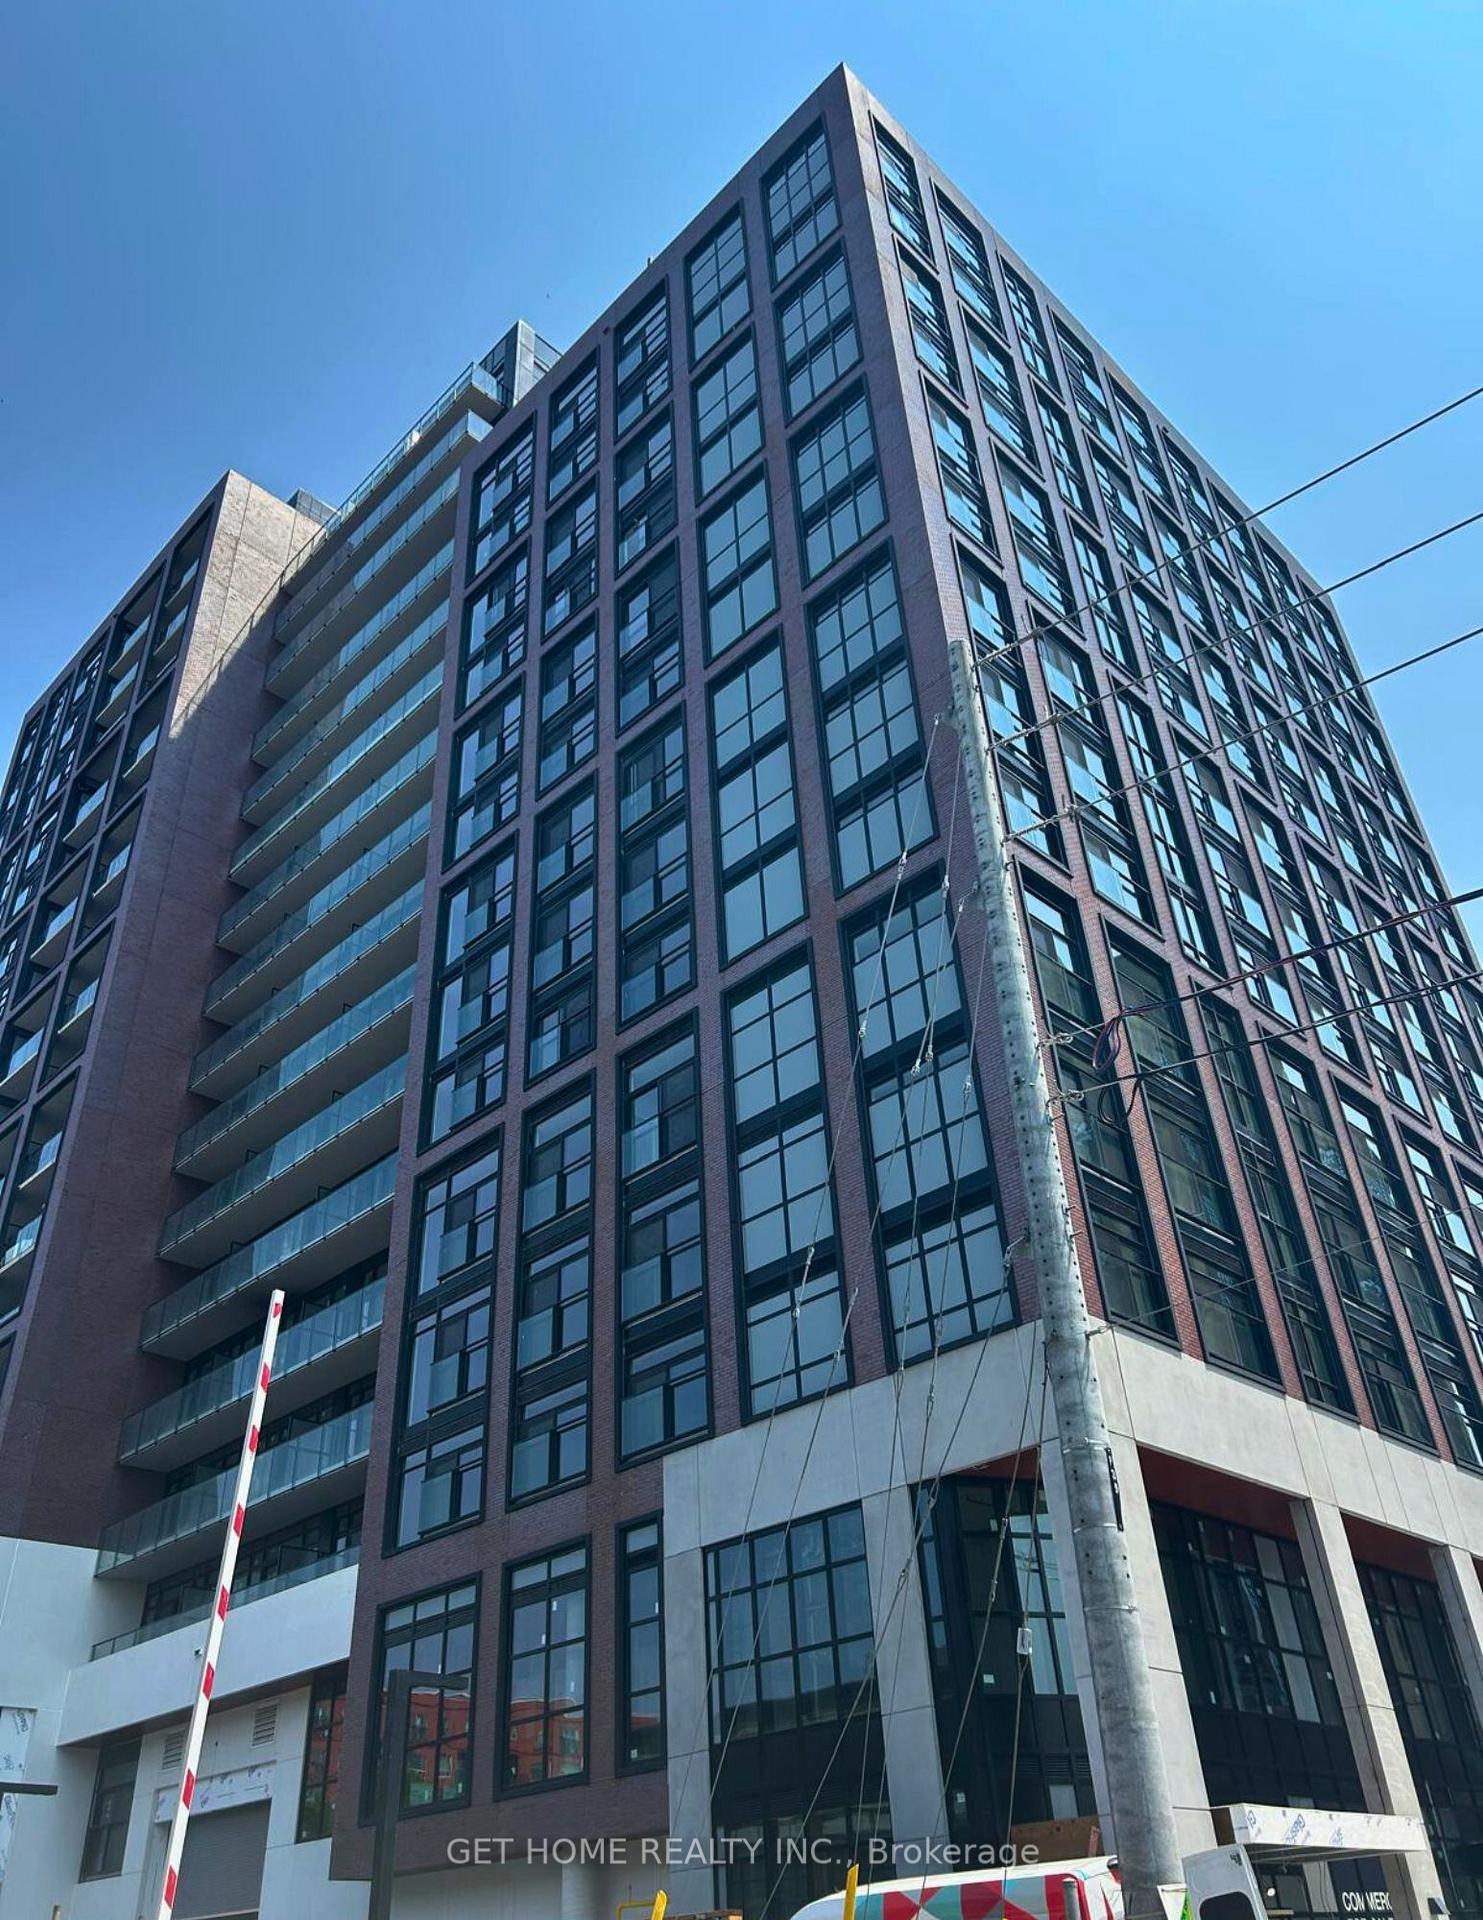



181 Sterling Road Unit 803
Dufferin Grove / Toronto C01, ON M6R 2B2
About This Property

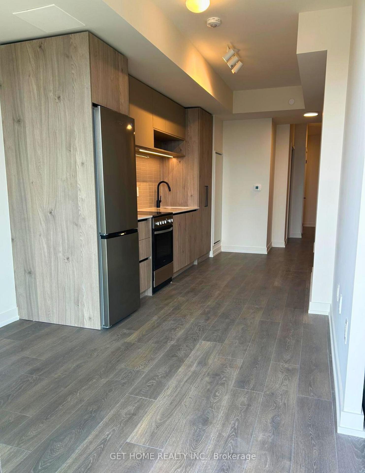
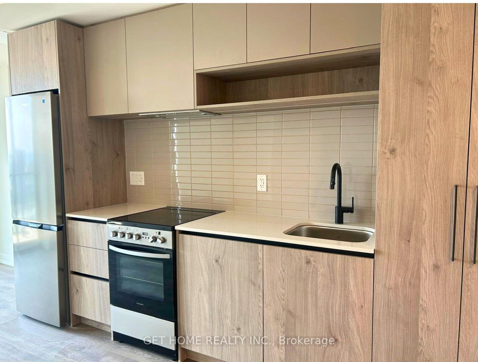
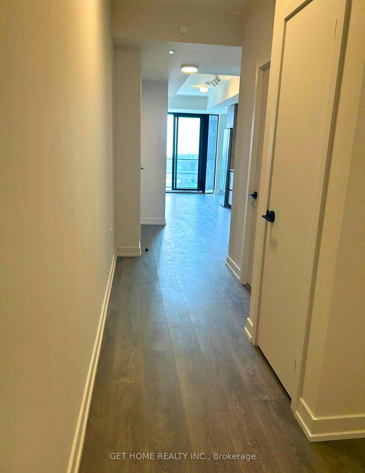
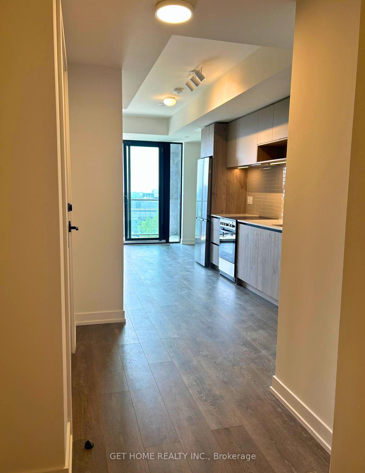
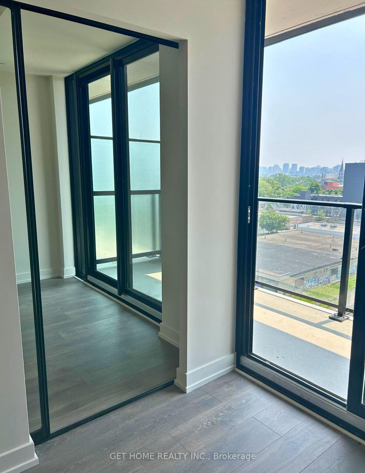
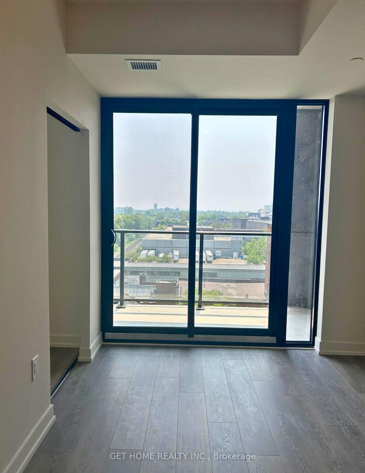
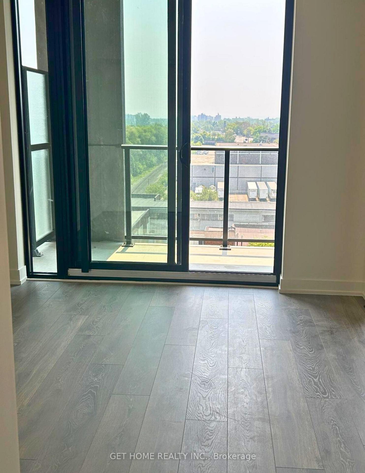
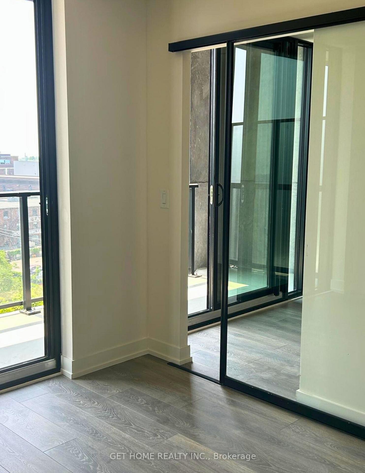
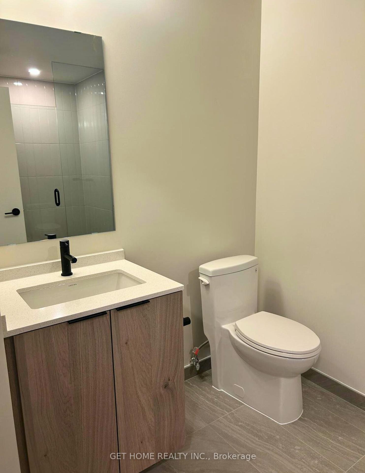
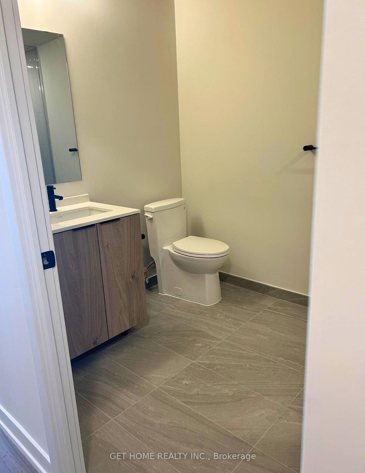
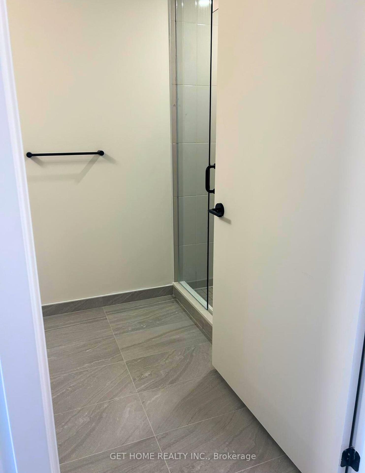
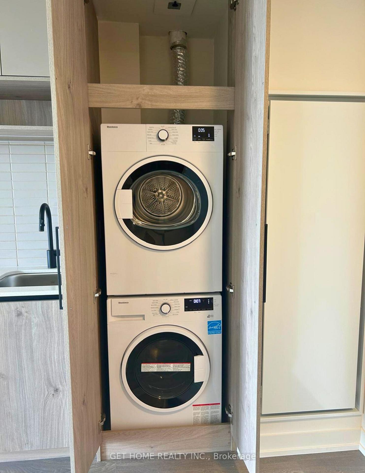
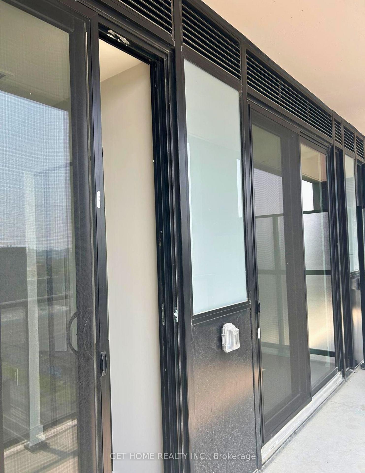
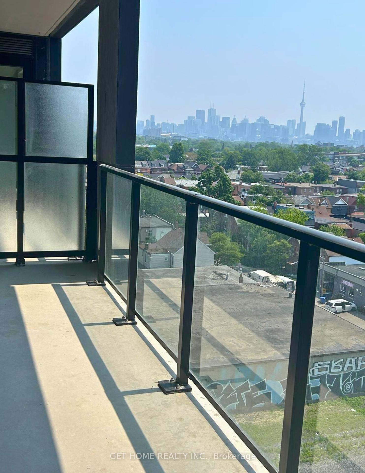
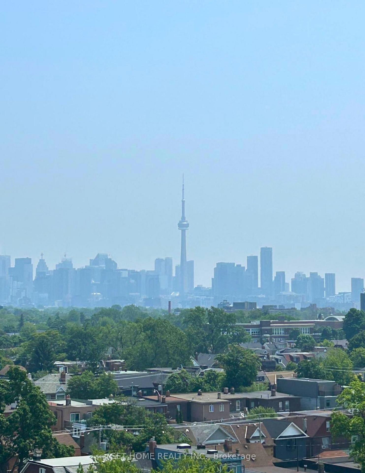
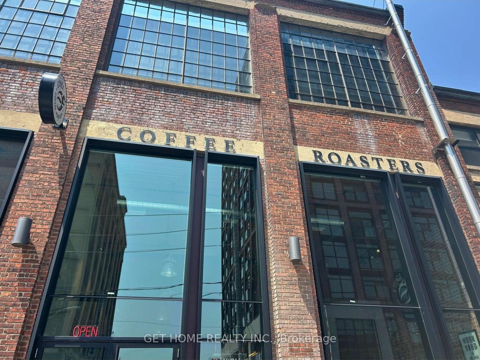
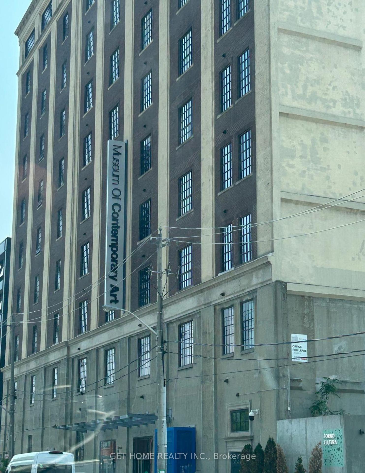
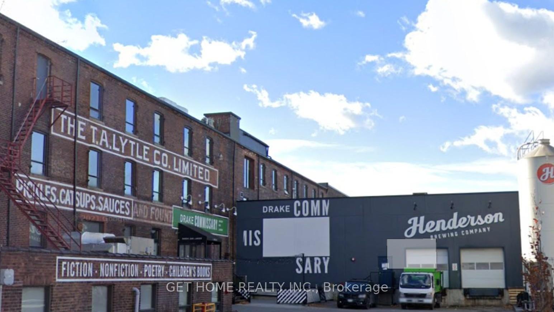
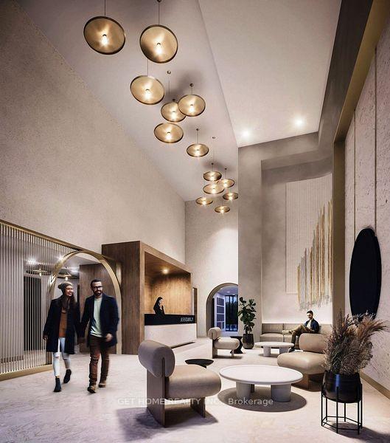
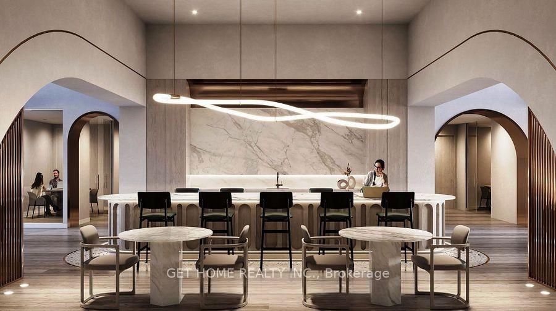
Experience modern living in this generously sized 1-bedroom plus den suite with 2 full washrooms, featuring expansive floor-to-ceiling windows that showcase stunning city vistas. Premium finishes include quartz surfaces in the kitchen and bathrooms, engineered hardwood flooring, and integrated appliances. Situated in the heart of Sterling Junction, residents enjoy unparalleled transit accessjust steps from the UP Express, GO Train, streetcar, and subway. The neighborhood is renowned for its lively atmosphere, with an array of cafes, dining spots, art galleries, and green spaces, all within easy reach and with exciting new developments underway. House of Assembly residents will enjoy access to a sophisticated wellness centre equipped with advanced fitness and yoga facilities. The rooftop terrace offers BBQ areas, cozy seating, and dining spaces, bringing the dog and kids to enjoy some fresh air and play time at any hour. It also comes with a social lounge.
Property Details
Sign in for full listing history and the exact list date.
Features & Amenities
- View
- Balcony
- Air Conditioning
- Basement
- Locker
Thinking of selling in Dufferin Grove?
Filipe & Isabel Ferreira and the Team Filipe track every sale on this street. Get a free, no-obligation valuation and see what your home would list for today.
- Real estate agent in Dufferin Grove
- Real estate agents in Toronto
- Rental agent in Toronto
- Recently sold homes in Toronto
- What it costs to sell a house in Ontario
- How much are REALTOR® fees in Ontario?
TRREB MLS® Attribution
MLS® C12219973
Listed by GET HOME REALTY INC.
The trademarks MLS®, Multiple Listing Service® and the associated logos are owned by The Canadian Real Estate Association (CREA) and identify the quality of services provided by real estate professionals who are members of CREA. The trademarks REALTOR®, REALTORS® and the REALTOR® logo are controlled by CREA and identify real estate professionals who are members of CREA. Listing data provided by the Toronto Regional Real Estate Board (TRREB). The information contained herein is from sources believed to be reliable but is not guaranteed. Information deemed reliable but not guaranteed accurate by TRREB or Team Filipe / RE/MAX.
Team Filipe · RE/MAX · (647) 210-6070
Listed By
GET HOME REALTY INC.