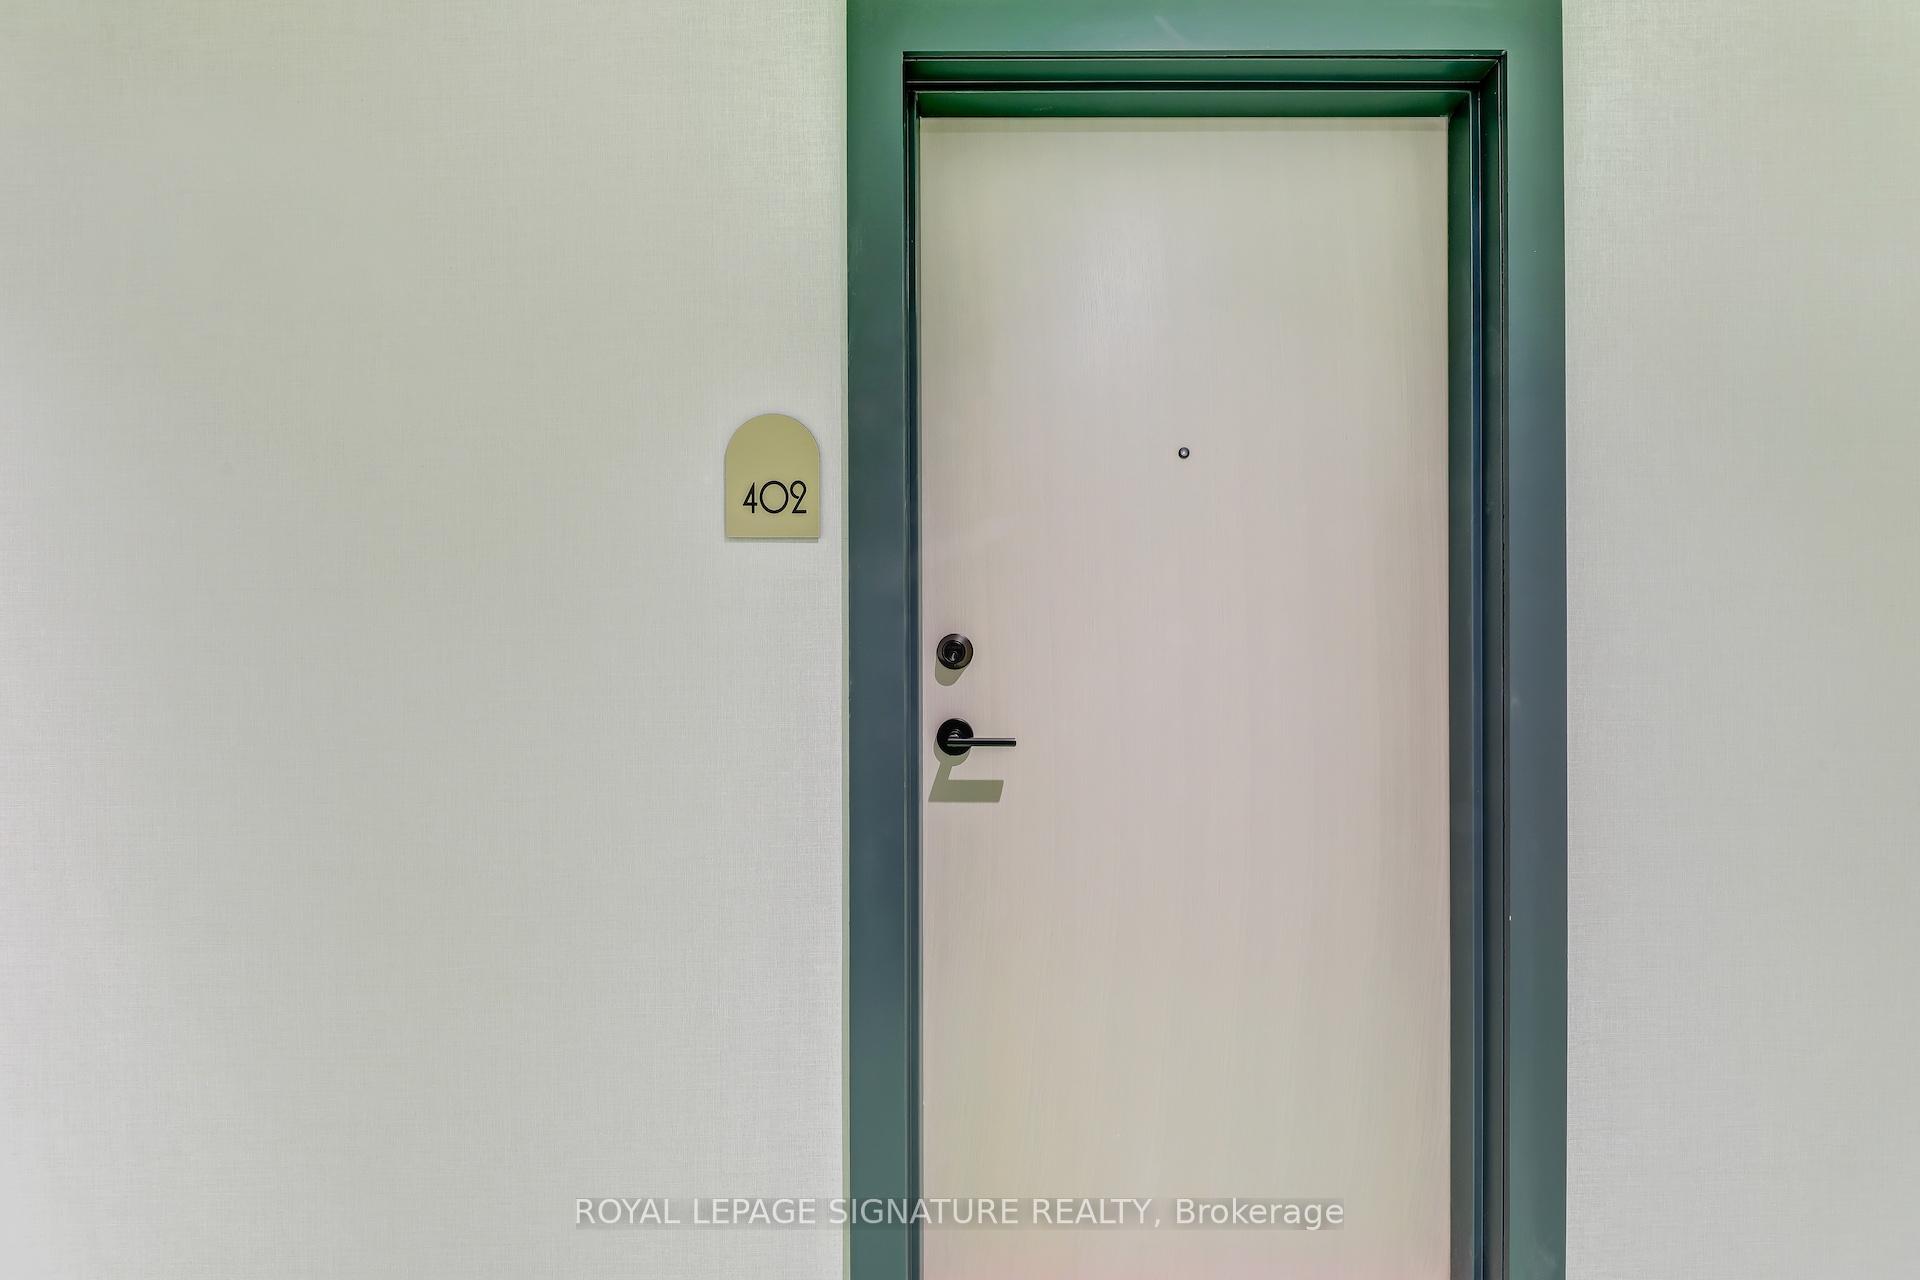
181 Sterling Road Unit 402
Dufferin Grove / Toronto C01, ON M6R 2B2
About This Property
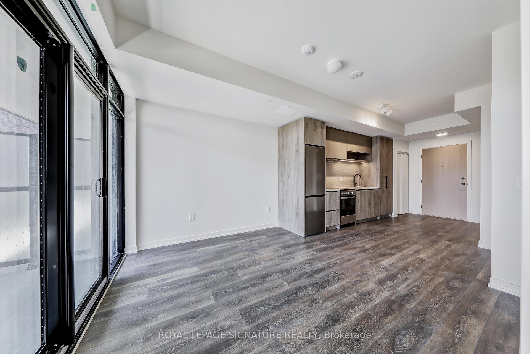
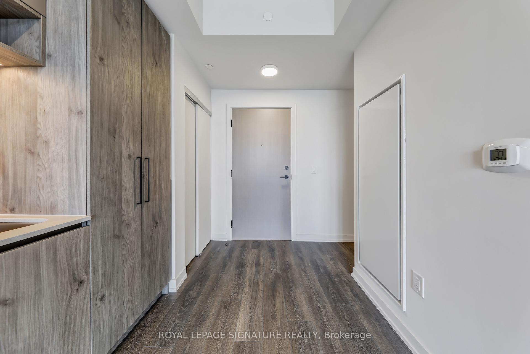
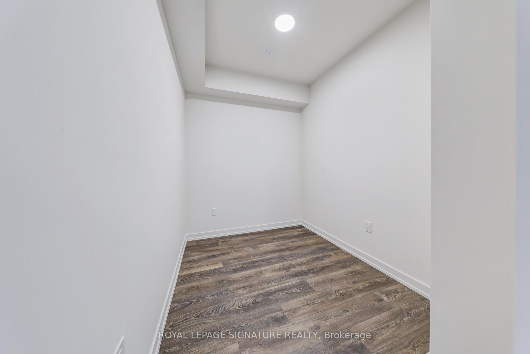
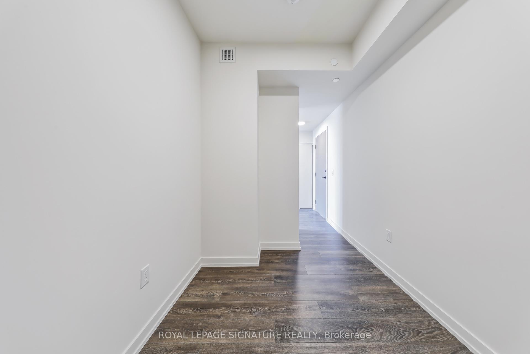
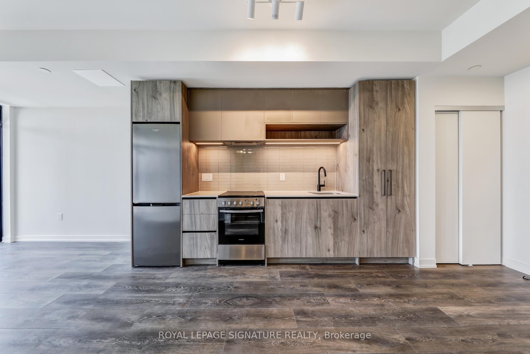
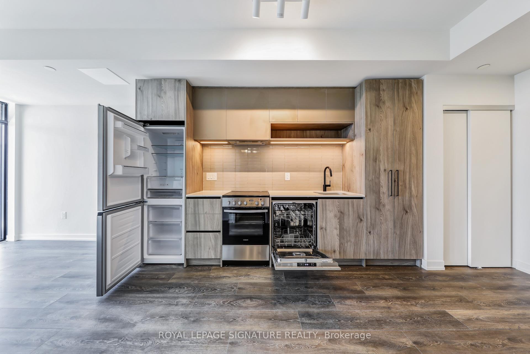
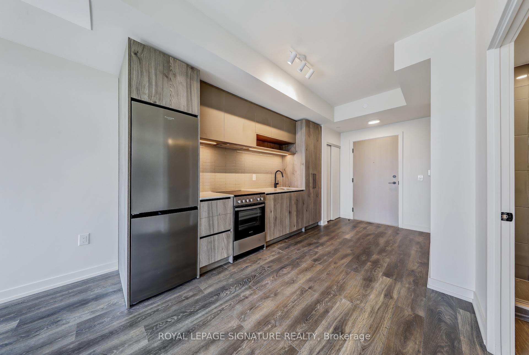
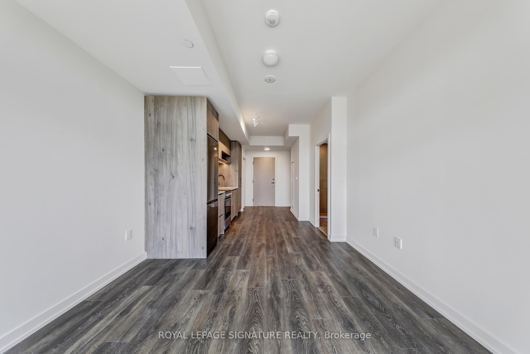
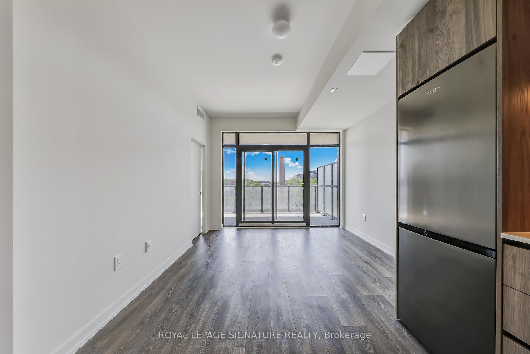
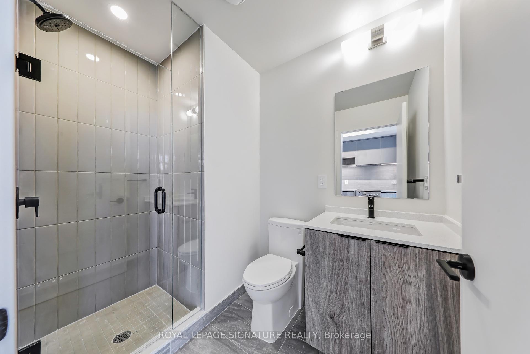
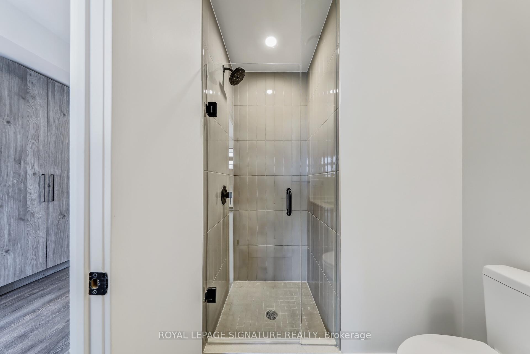
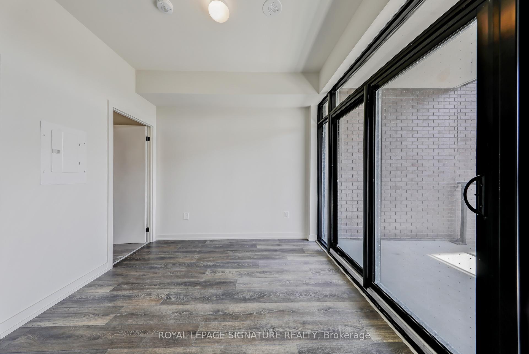
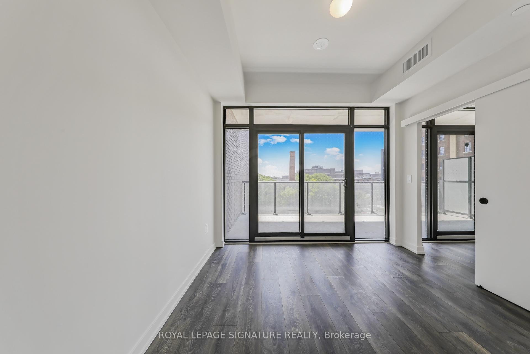
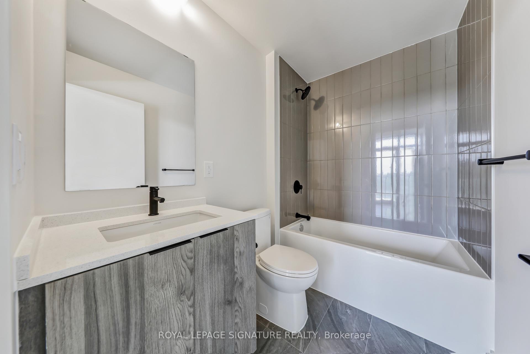
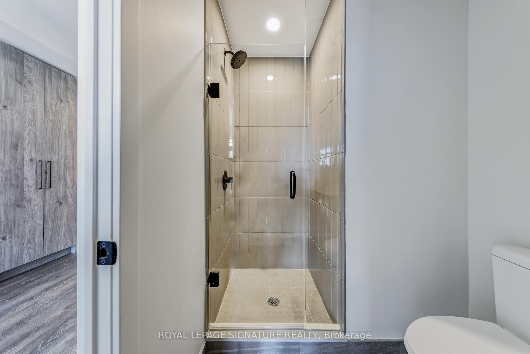
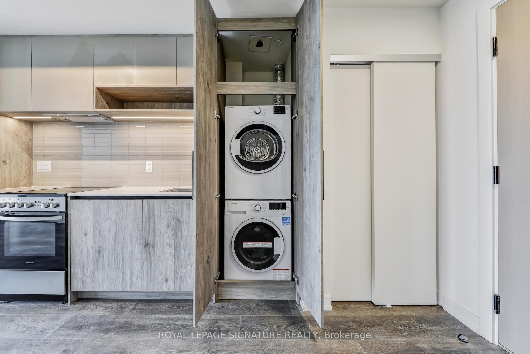
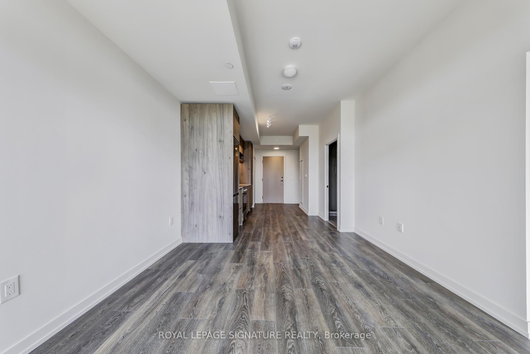
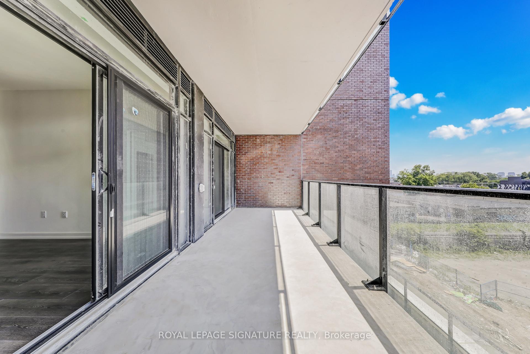
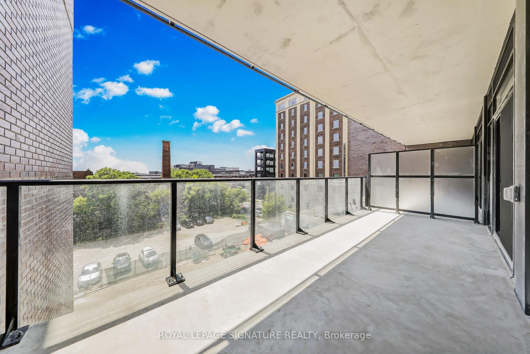
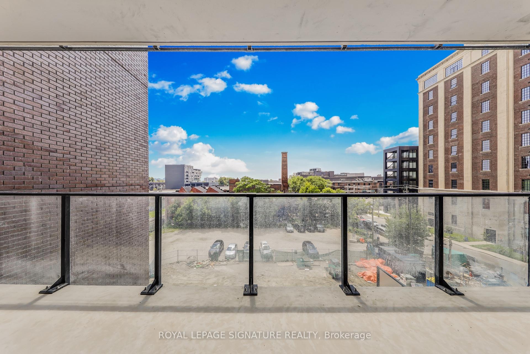
Discover stylish city living in this thoughtfully laid out 1+1 bedroom, 2-bathroom suite with striking views of Downtown Toronto. Nestled in the heart of the dynamic Sterling Junction community, this bright and airy unit features floor-to-ceiling windows and a functional layout that offers flexibility for a home office, guest room, or additional living space. Finished with high-quality details, the suite includes 9-foot ceilings, quartz countertops in both the kitchen and bathrooms, integrated appliances, and modern laminate flooring throughout. Located in one of Torontos most connected neighbourhoods, the building offers unbeatable access to transit and daily conveniences just a short walk to TTC, GO Transit, and the UP Express, as well as trendy cafes, shops, and parks. Enjoy premium building amenities including a wellness centre, yoga studio, rooftop terrace, and more creating a lifestyle that perfectly blends comfort, convenience, and modern design.
Property Details
Sign in for full listing history and the exact list date.
Features & Amenities
- View
- Balcony
- Air Conditioning
- Basement
- Locker
Thinking of selling in Dufferin Grove?
Filipe & Isabel Ferreira and the Team Filipe track every sale on this street. Get a free, no-obligation valuation and see what your home would list for today.
- Real estate agent in Dufferin Grove
- Real estate agents in Toronto
- Rental agent in Toronto
- Recently sold homes in Toronto
- What it costs to sell a house in Ontario
- How much are REALTOR® fees in Ontario?
TRREB MLS® Attribution
MLS® C12237995
Listed by ROYAL LEPAGE SIGNATURE REALTY
The trademarks MLS®, Multiple Listing Service® and the associated logos are owned by The Canadian Real Estate Association (CREA) and identify the quality of services provided by real estate professionals who are members of CREA. The trademarks REALTOR®, REALTORS® and the REALTOR® logo are controlled by CREA and identify real estate professionals who are members of CREA. Listing data provided by the Toronto Regional Real Estate Board (TRREB). The information contained herein is from sources believed to be reliable but is not guaranteed. Information deemed reliable but not guaranteed accurate by TRREB or Team Filipe / RE/MAX.
Team Filipe · RE/MAX · (647) 210-6070
Listed By
ROYAL LEPAGE SIGNATURE REALTY