




1808 St Clair Avenue Unit 410
Weston-Pellam Park / Toronto W03, ON M6N 0C1
About This Property
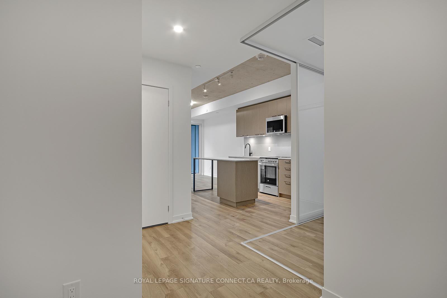
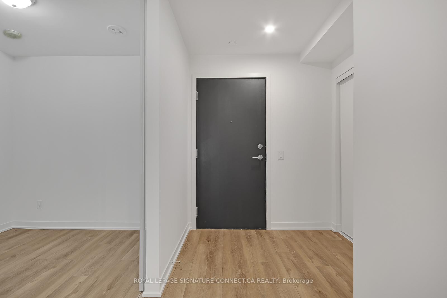
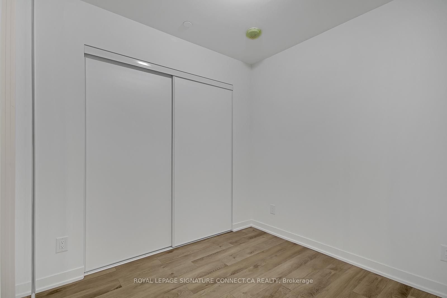
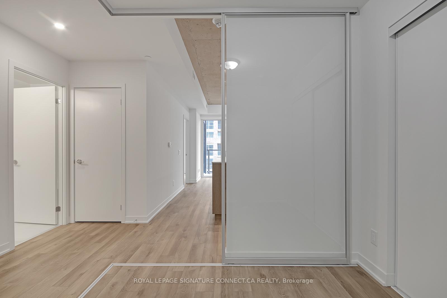
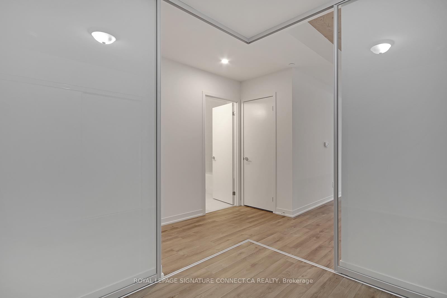
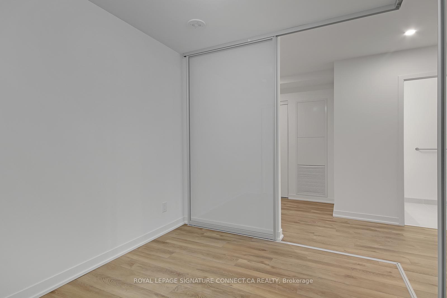
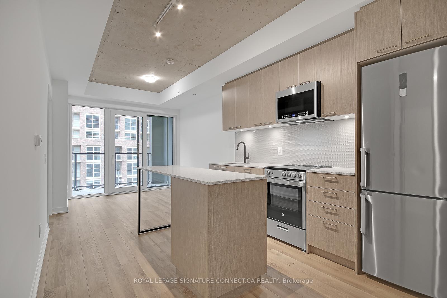
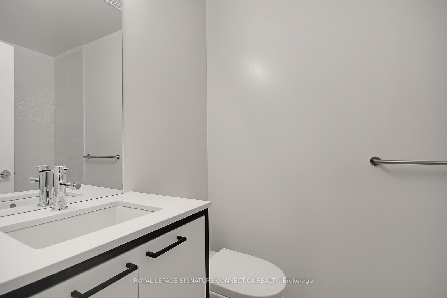
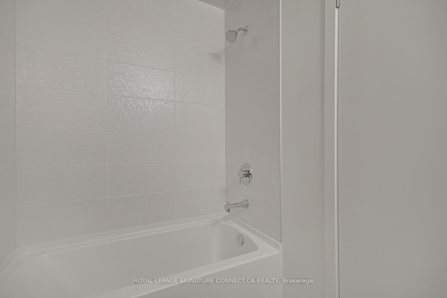
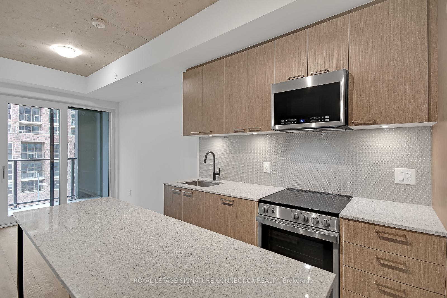
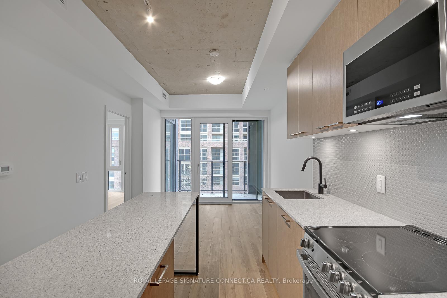
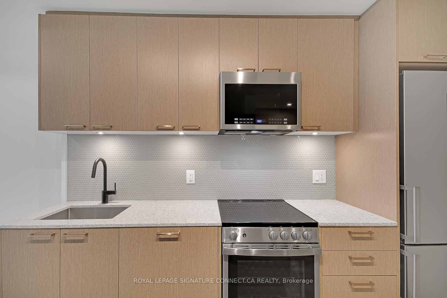
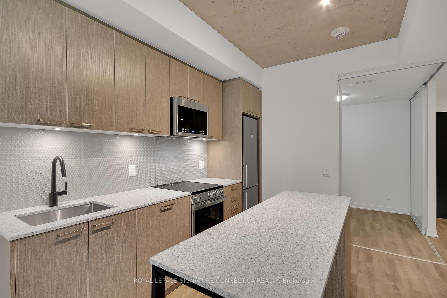
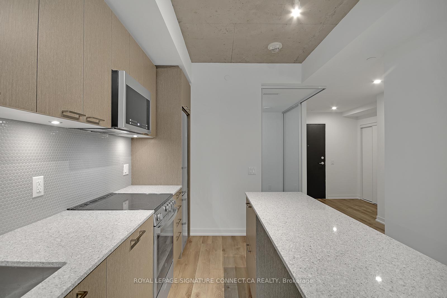
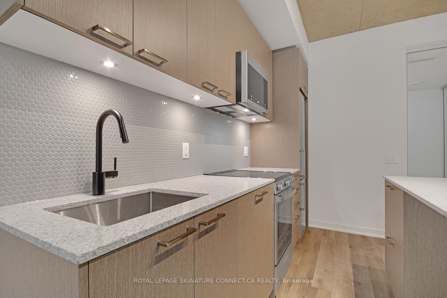
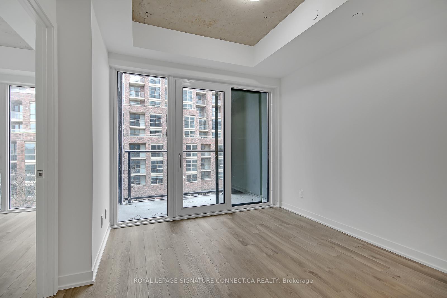
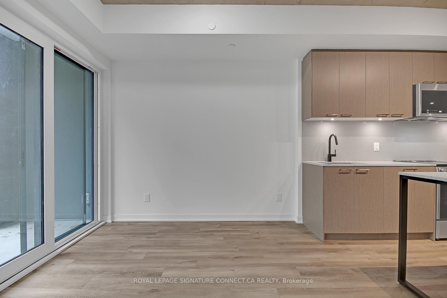
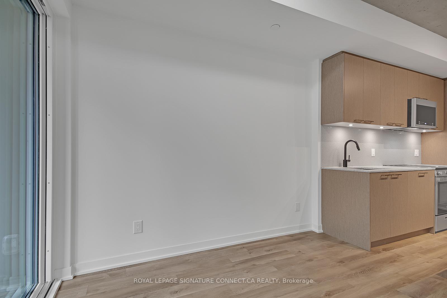
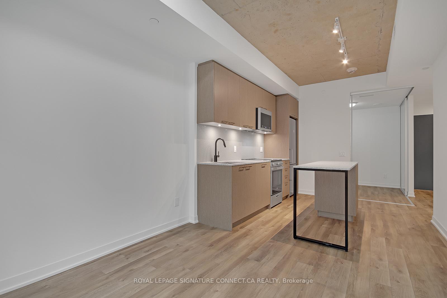
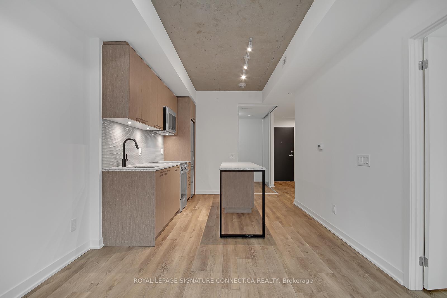
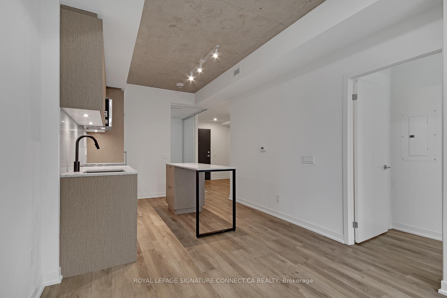
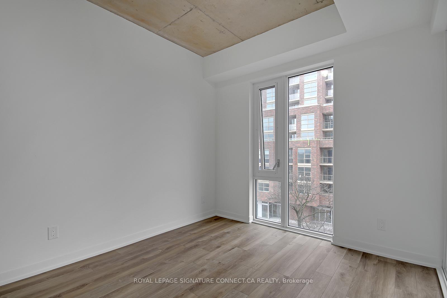
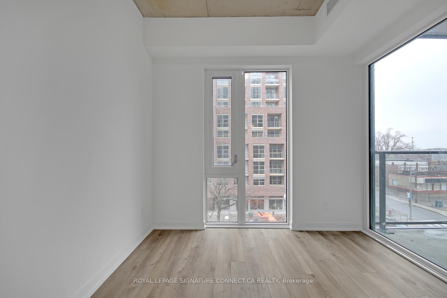
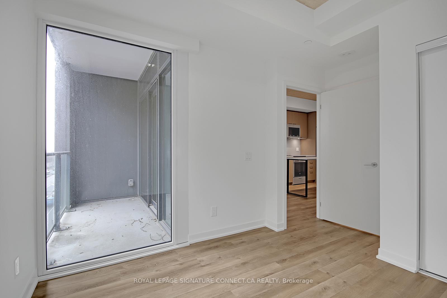
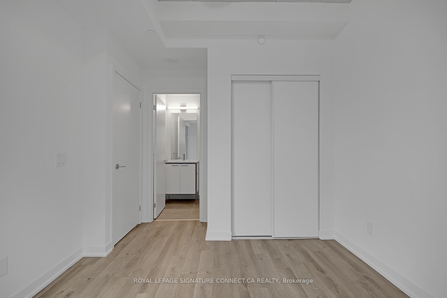
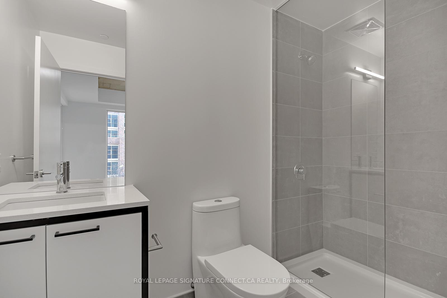
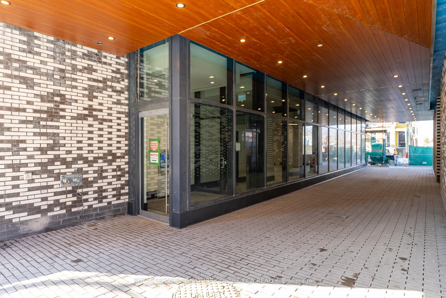
$1000 First Months Rent if leased by July 1st!!! Welcome to this beautifully designed 2-bedroom, 2-bathroom suite in the sought-after Reunion Crossing community. Located just steps from Stockyards Village, you'll be within walking distance of trendy bakeries, cafés, top-rated restaurants, supermarkets, schools, and more. This contemporary unit features a sleek open-concept layout, stainless steel appliances, stacked washer/dryer, and includes 1 locker, and high-speed internet. Enjoy access to premium amenities such as a fully equipped fitness centre, stylish community lounge, modern party room, and the unique Urban Garage with bike repair station and oversized laundry machines perfect for active urban living.
Property Details
Sign in for full listing history and the exact list date.
Features & Amenities
- View
- Balcony
- Air Conditioning
- Basement
- Locker
Thinking of selling in Davenport?
Filipe & Isabel Ferreira and the Team Filipe track every sale on this street. Get a free, no-obligation valuation and see what your home would list for today.
- Real estate agent in Davenport
- Real estate agents in Toronto
- Rental agent in Toronto
- Recently sold homes in Toronto
- What it costs to sell a house in Ontario
- How much are REALTOR® fees in Ontario?
TRREB MLS® Attribution
MLS® W12216032
Listed by ROYAL LEPAGE SIGNATURE CONNECT.CA REALTY
The trademarks MLS®, Multiple Listing Service® and the associated logos are owned by The Canadian Real Estate Association (CREA) and identify the quality of services provided by real estate professionals who are members of CREA. The trademarks REALTOR®, REALTORS® and the REALTOR® logo are controlled by CREA and identify real estate professionals who are members of CREA. Listing data provided by the Toronto Regional Real Estate Board (TRREB). The information contained herein is from sources believed to be reliable but is not guaranteed. Information deemed reliable but not guaranteed accurate by TRREB or Team Filipe / RE/MAX.
Team Filipe · RE/MAX · (647) 210-6070
Listed By
ROYAL LEPAGE SIGNATURE CONNECT.CA REALTY