
180 University Avenue Unit 5302
Bay Street Corridor / Toronto C01, ON M5H 0A2
About This Property
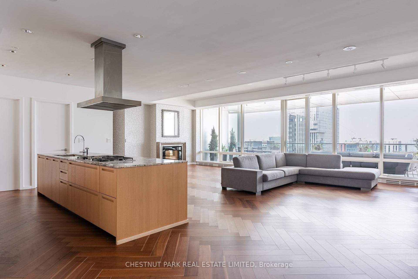
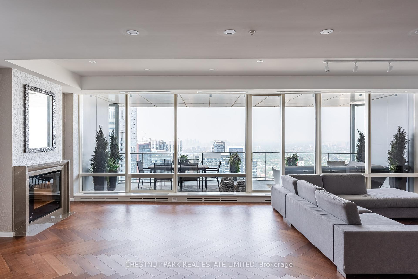
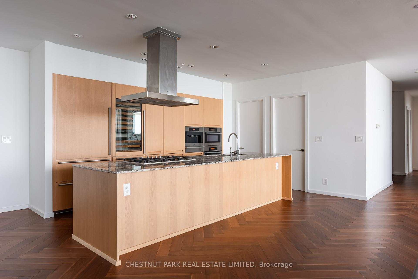
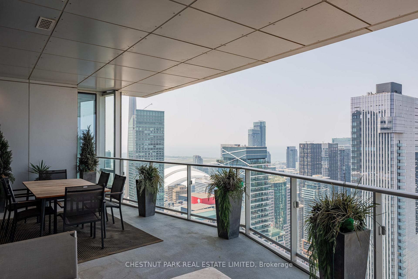
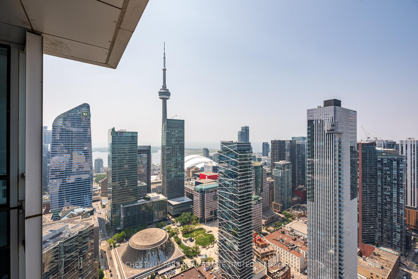
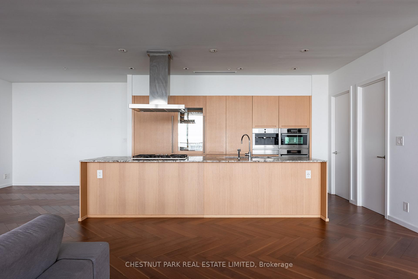
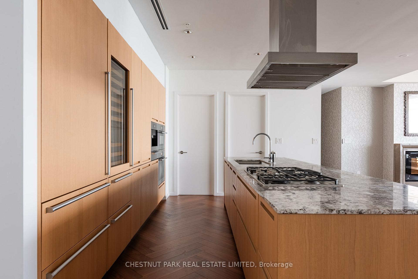
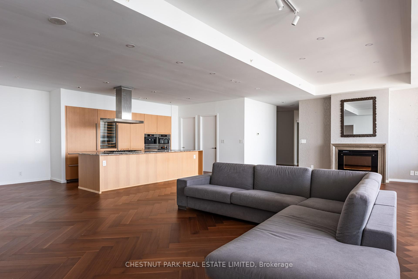
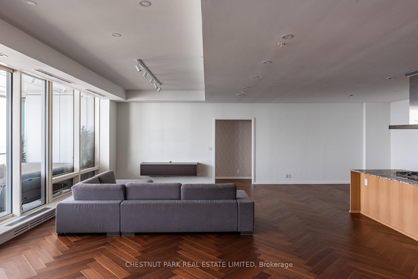
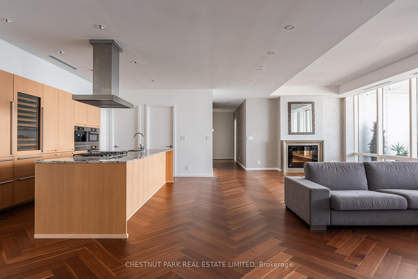
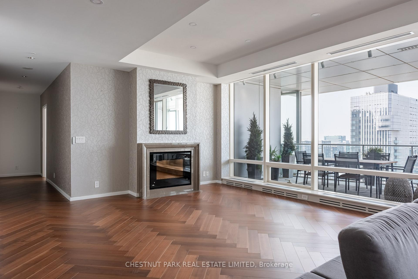
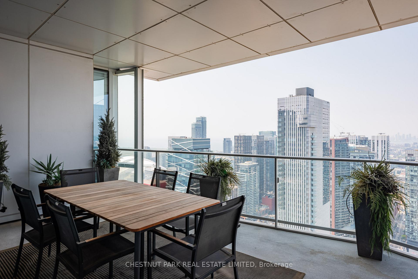
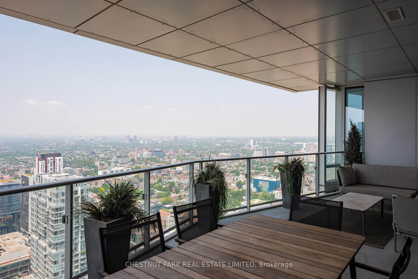
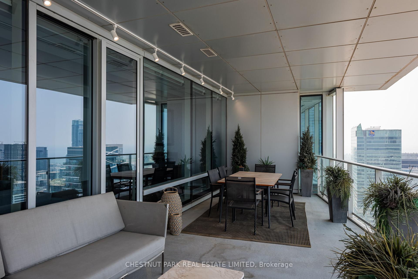
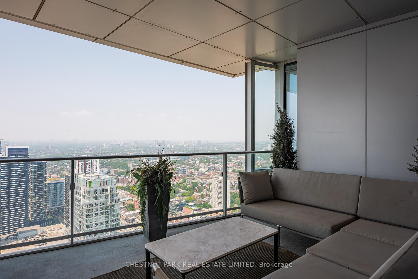
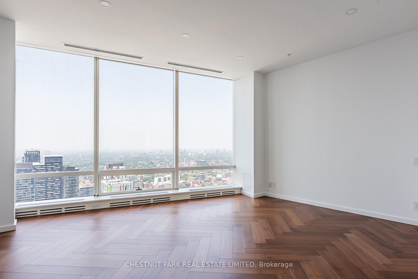
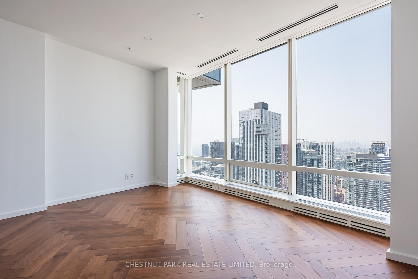

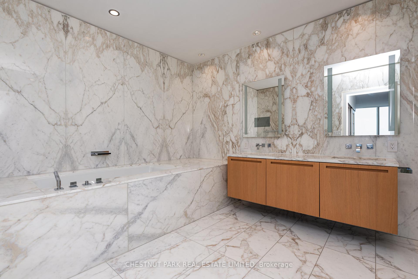
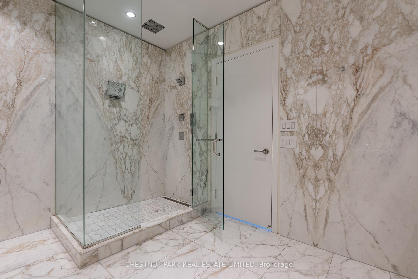
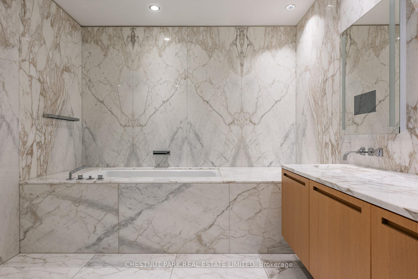
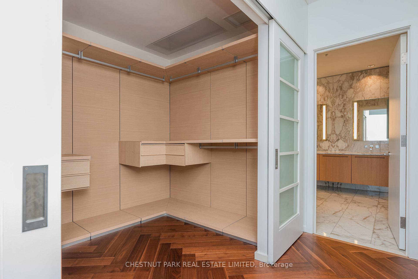
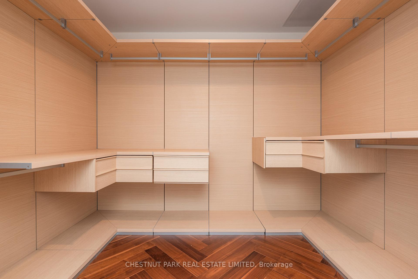
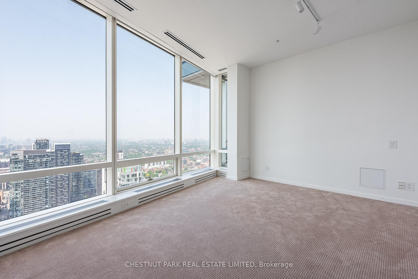
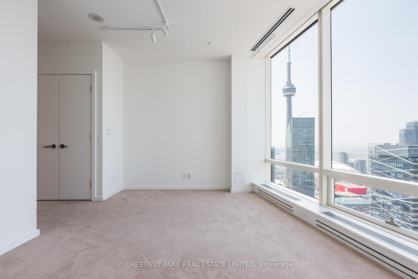
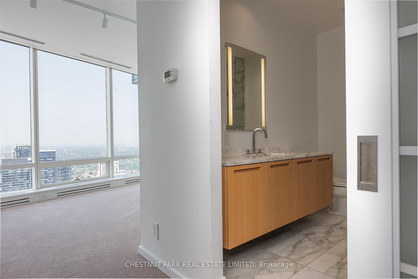
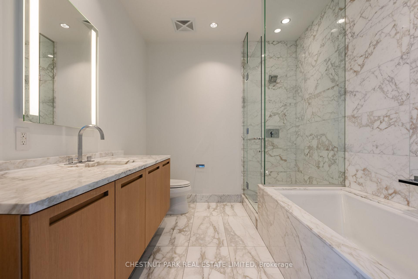
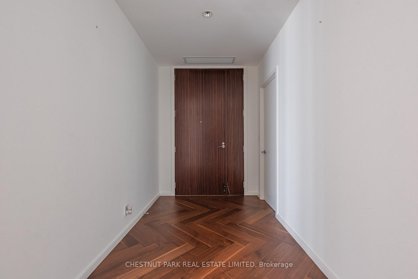
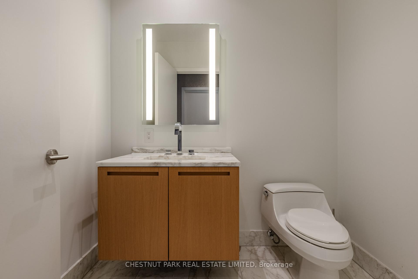
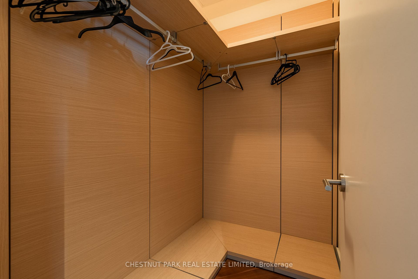
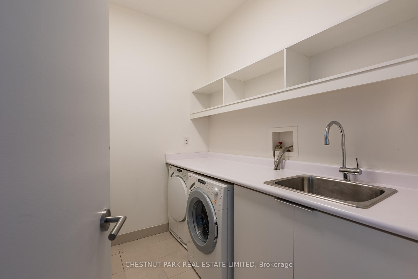
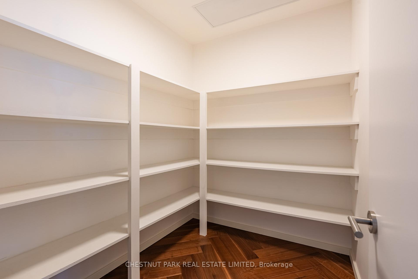
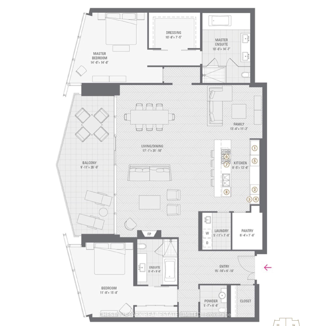
One of the most coveted layouts in the prestigious Private Estates above the Shangri-La Hotel, Toronto. This expansive suite offers over 2,270 sq.ft of luxurious living space, featuring bright and spacious principal rooms. Revel in breathtaking, unobstructed views that blend the cityscape with the serene waters of Lake Ontario, stretching from the iconic CN Tower to Humber Bay. Generous 200+ sq.ft balcony, the perfect vantage point to soak in stunning sunsets.The gourmet kitchen, designed by Boffi, is equipped with premium Miele and Subzero appliances, including a 78-bottle wine fridge. Enjoy ample storage with a roomy pantry and a large laundry room for added convenience. The primary suite is positioned to capture the impressive west-facing views and includes a sizeable walk-in closet and an spa-like five-piece ensuite featuring an oversized soaker tub. The second bedroom, equally inviting, boasts double closets, captivating west views, and a private four-piece ensuite.This residence is adorned with luxurious finishes throughout and newly installed hardwood floors. Two private parking spaces with full valet service are included for effortless convenience. Residents enjoy the five-star amenities and services of the Shangri-La Hotel, including a 24-hour concierge, valet parking, a 24-hour fully equipped gym, an indoor pool, and a hot tub.
Property Details
Sign in for full listing history and the exact list date.
Features & Amenities
- View
- Fireplace
- Balcony
- Air Conditioning
- Basement
Thinking of selling in Toronto?
Filipe & Isabel Ferreira and the Team Filipe track every sale on this street. Get a free, no-obligation valuation and see what your home would list for today.
- Real estate agents in Toronto
- Rental agent in Toronto
- Recently sold homes in Toronto
- What it costs to sell a house in Ontario
- How much are REALTOR® fees in Ontario?
TRREB MLS® Attribution
MLS® C12233776
Listed by CHESTNUT PARK REAL ESTATE LIMITED
The trademarks MLS®, Multiple Listing Service® and the associated logos are owned by The Canadian Real Estate Association (CREA) and identify the quality of services provided by real estate professionals who are members of CREA. The trademarks REALTOR®, REALTORS® and the REALTOR® logo are controlled by CREA and identify real estate professionals who are members of CREA. Listing data provided by the Toronto Regional Real Estate Board (TRREB). The information contained herein is from sources believed to be reliable but is not guaranteed. Information deemed reliable but not guaranteed accurate by TRREB or Team Filipe / RE/MAX.
Team Filipe · RE/MAX · (647) 210-6070
Listed By
CHESTNUT PARK REAL ESTATE LIMITED