

180 University Avenue Unit 3003
Bay Street Corridor / Toronto C01, ON M5H 0A2
About This Property
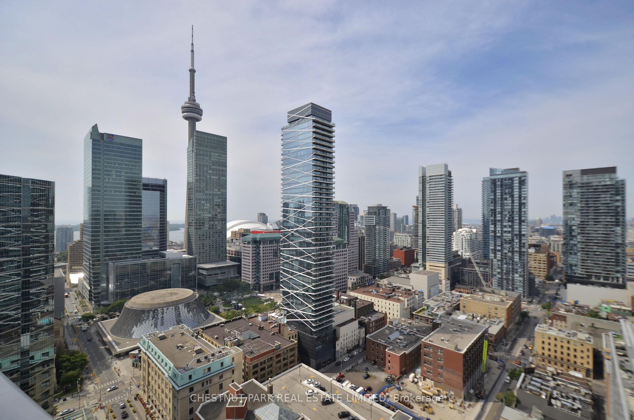
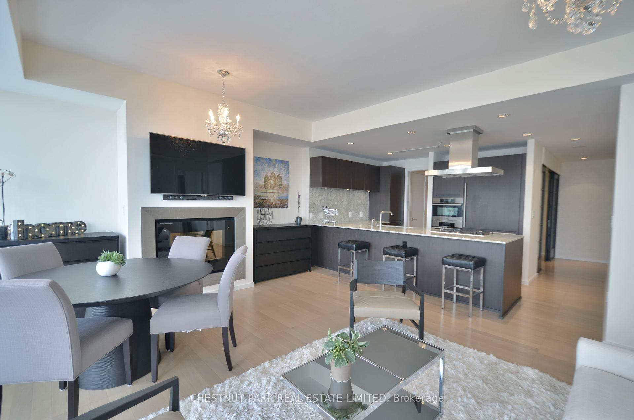
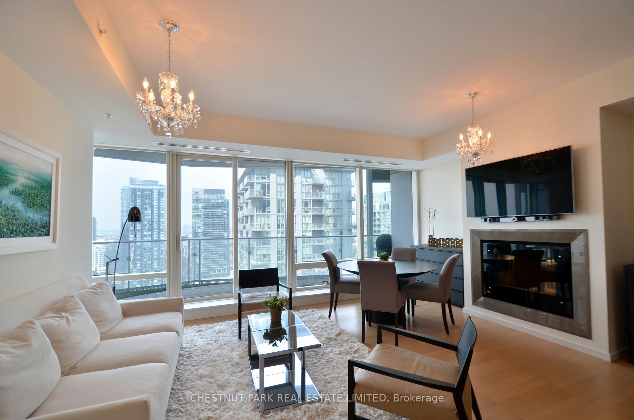
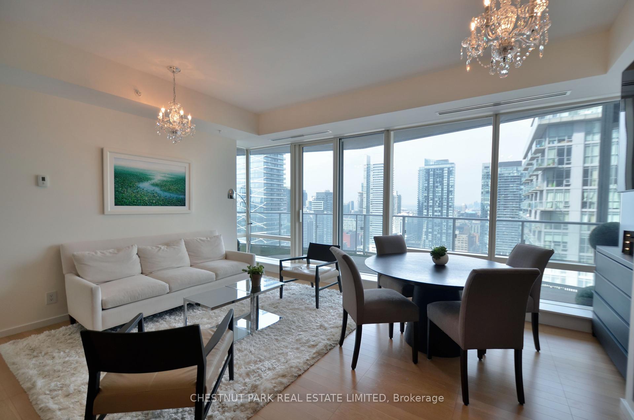
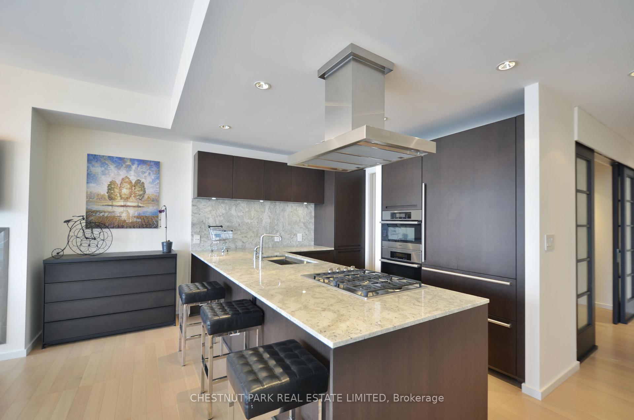
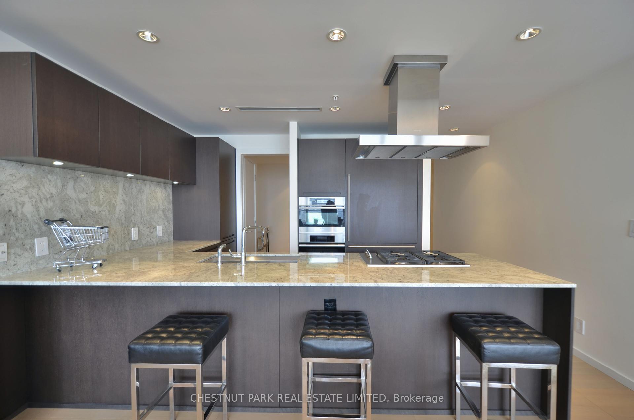
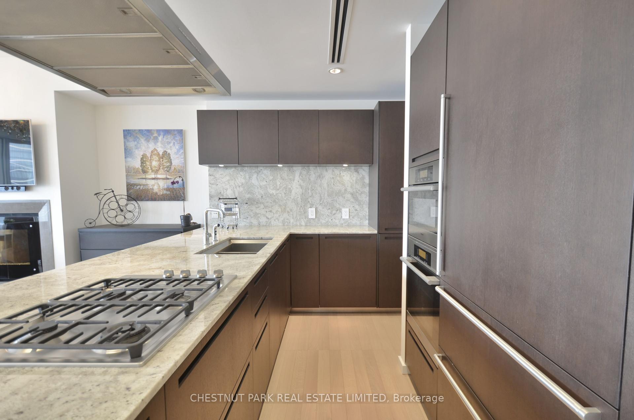
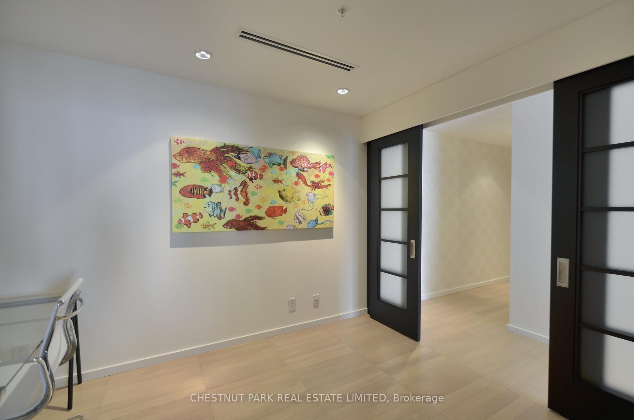
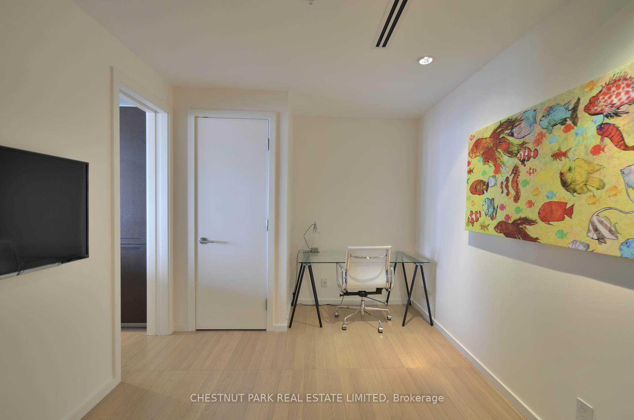
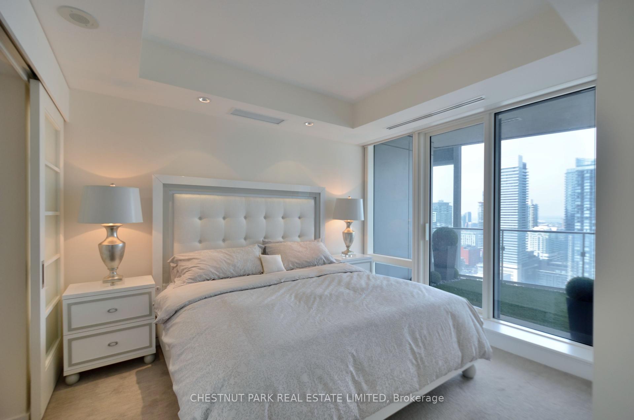
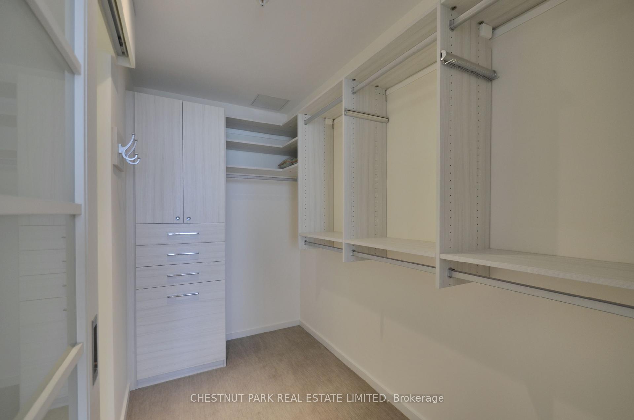
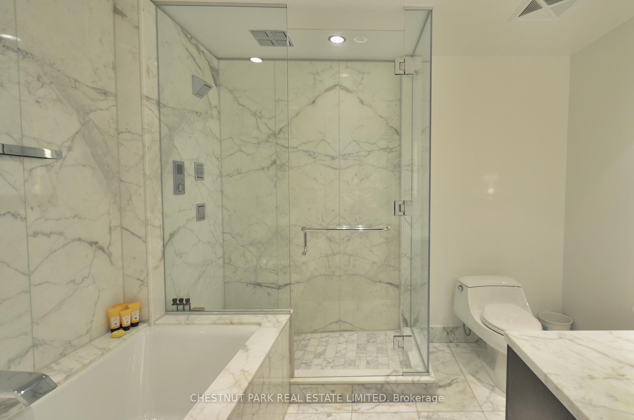
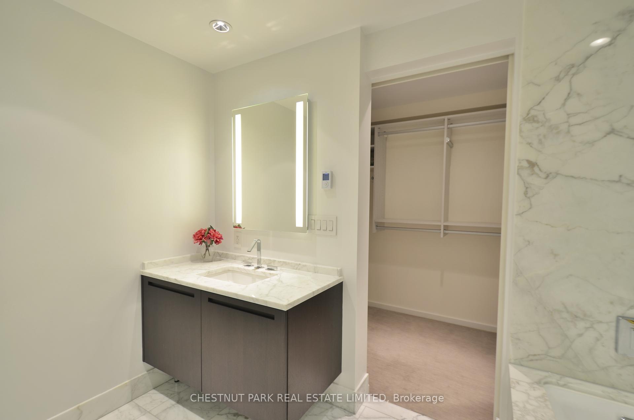
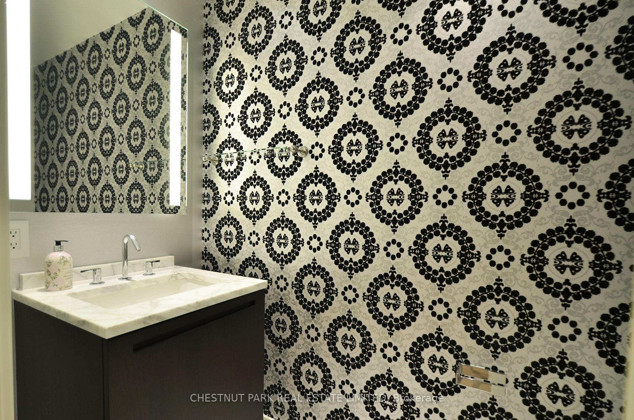
An impressive One-Bedroom plus Den suite above the Shangri-La Hotel, boasting 1,100 sq.ft. of sophisticated living space and an oversized West-facing balcony. Bask in bright, sun-filled views of the city, lake, and CN tower while enjoying your private outdoor oasis, complete with custom landscaping and wood finishes-a rare find in condo living. The Kitchen features Boffi of Italy cabinetry, Miele and SubZero appliances. The primary suite offers direct access to the balcony, a spacious walk-in closet with custom cabinetry, and a luxurious 4-piece marble ensuite. The versatile den provides endless possibilities, serving as a second bedroom, home office, or cozy family room. The flooring has been recently updated and now features a fresh, modern finish, offering a stylish upgrade from what is shown in the photos. Residents of Shangri-La benefit from unparalleled services and amenities, including 24-hour white-glove concierge service and security, valet parking (*pay-per-use), a state-of-the-art fitness center, indoor pool, hot tub, infrared sauna and steam rooms.
Property Details
Sign in for full listing history and the exact list date.
Features & Amenities
- View
- Fireplace
- Balcony
- Air Conditioning
Thinking of selling in Toronto?
Filipe & Isabel Ferreira and the Team Filipe track every sale on this street. Get a free, no-obligation valuation and see what your home would list for today.
- Real estate agents in Toronto
- Rental agent in Toronto
- Recently sold homes in Toronto
- What it costs to sell a house in Ontario
- How much are REALTOR® fees in Ontario?
TRREB MLS® Attribution
MLS® C11890769
Listed by CHESTNUT PARK REAL ESTATE LIMITED
The trademarks MLS®, Multiple Listing Service® and the associated logos are owned by The Canadian Real Estate Association (CREA) and identify the quality of services provided by real estate professionals who are members of CREA. The trademarks REALTOR®, REALTORS® and the REALTOR® logo are controlled by CREA and identify real estate professionals who are members of CREA. Listing data provided by the Toronto Regional Real Estate Board (TRREB). The information contained herein is from sources believed to be reliable but is not guaranteed. Information deemed reliable but not guaranteed accurate by TRREB or Team Filipe / RE/MAX.
Team Filipe · RE/MAX · (647) 210-6070
Listed By
CHESTNUT PARK REAL ESTATE LIMITED