


180 University Avenue Unit 2107
Bay Street Corridor / Toronto C01, ON M5H 0A2
About This Property
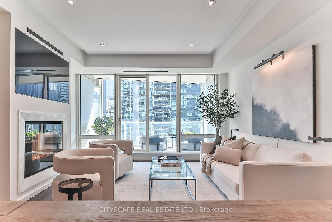
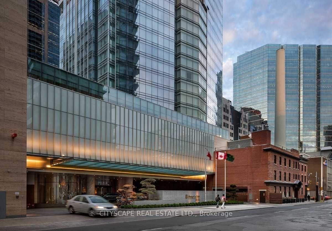
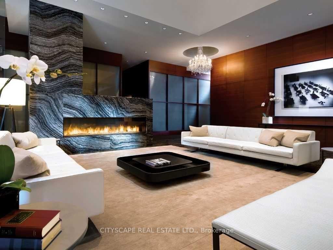
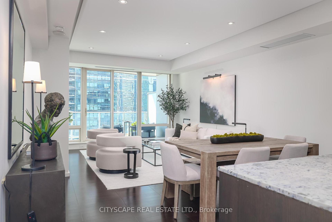
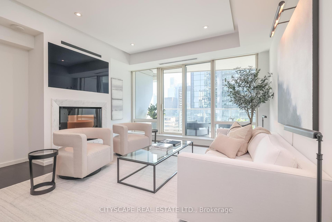
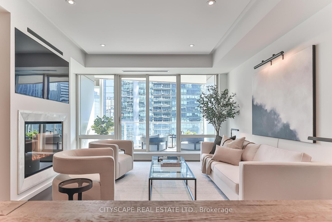
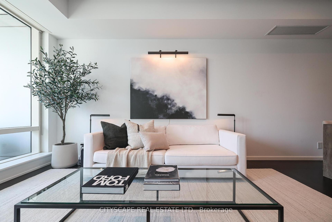
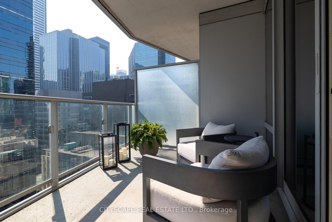
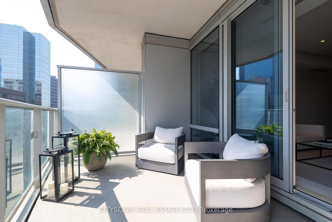
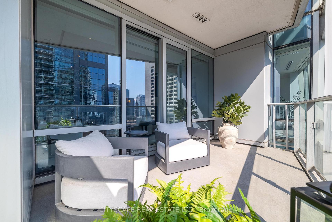
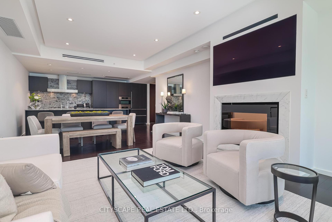
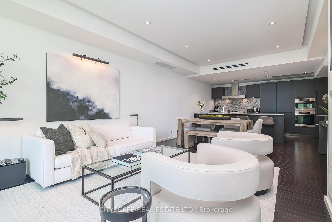
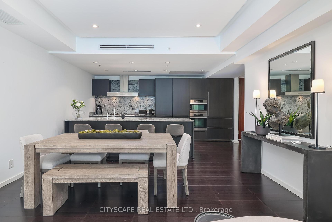
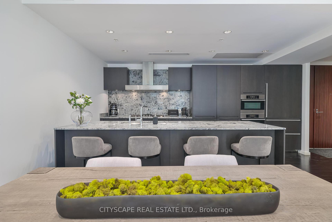
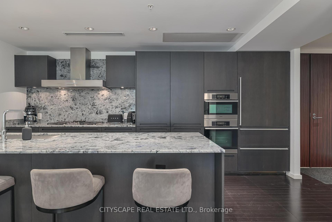
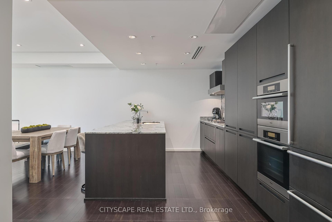
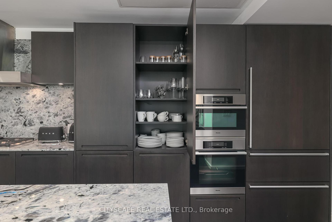
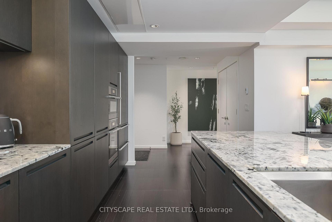
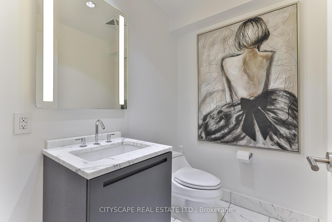
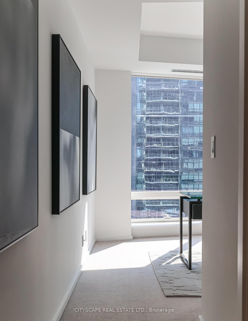
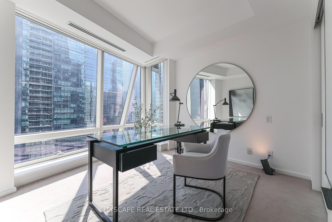
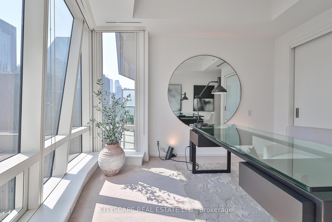
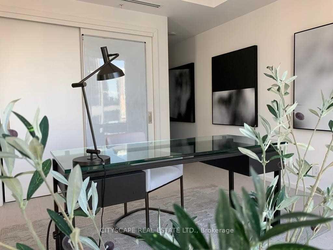
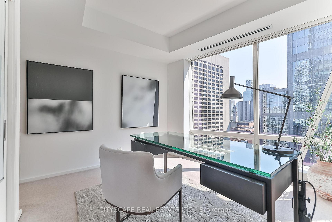
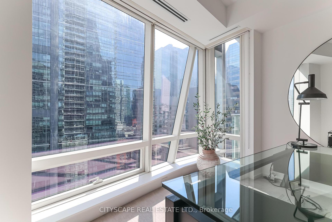
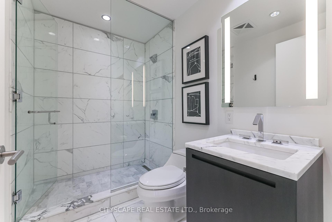
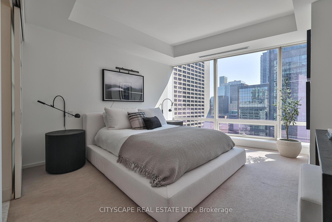
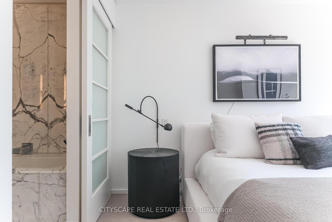
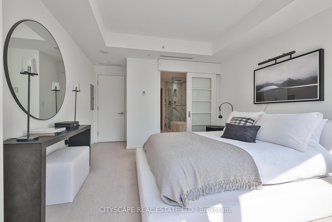
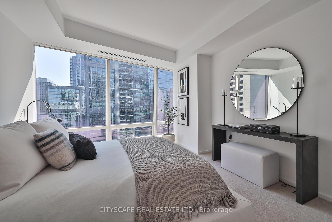
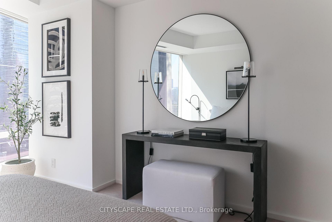
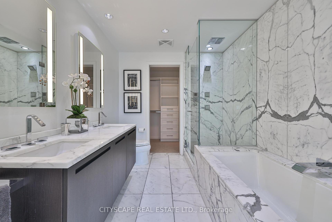
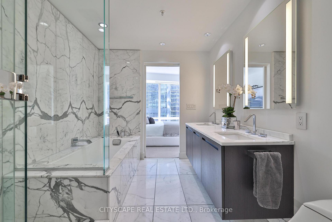
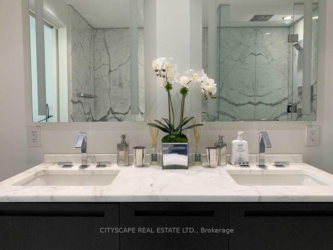
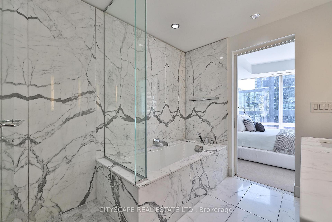
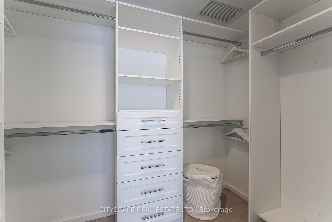
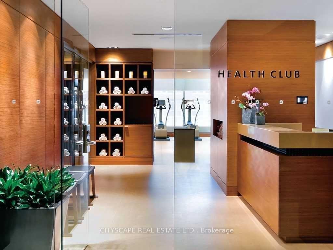
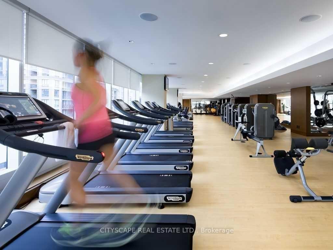
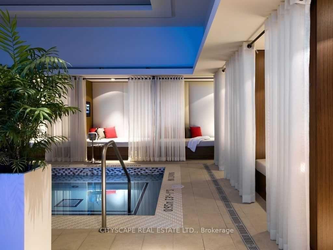
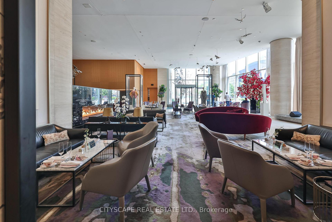
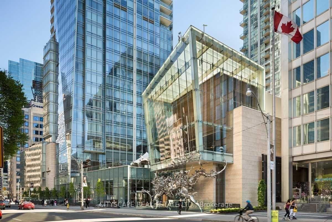
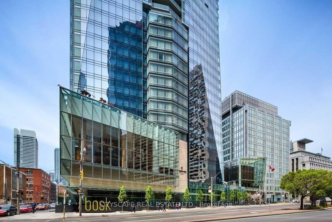
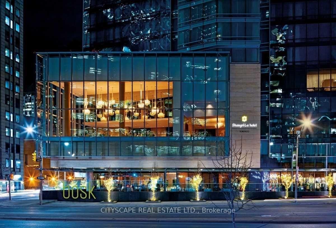
Welcome To The Iconic Shangri-La Private Residences Located In The Heart Of Toronto's Financial District. Featuring New High-End RH Furniture & Decor Worth Over 150K, A Custom Ceiling With Pot Lights, & An In-Built SONY OLED TV With BOSE Sound bar &Subwoofer. The BOFFIE designed Kitchen is a Chefs Dream, Equipped With Top-of-the-line Miele and Sub-Zero appliances, While a Marble-Clad Fireplace Adds A Touch Of Sophistication To The Living Space. The Spacious Primary Bedroom Offers A Serene Retreat, Complete With A Luxurious Five-piece Ensuite And A Walk-in Closet. The Second Bedroom Also Boasts Its Own Private Three-piece Ensuite For Ultimate Privacy And Convenience. This Bedroom Has Been Furnished As A Home Office, However Can Be Furnished With A Bed Upon Request. The Suite Also Includes A Parking Spot Located Right Beside The Elevators With A Personal EV Charging Station. Residents Enjoy Full Access To The Shangri-La Hotels World-Class Services And Amenities, Including White-glove Concierge Service, Valet Parking, A State-of-the-art Gym Open 24/7, An Indoor Pool, Hot tub, Sauna, and Steam Room -Everything You Need To Live In Absolute Comfort. A Must See. You Will Not Be Disappointed!
Property Details
Sign in for full listing history and the exact list date.
Features & Amenities
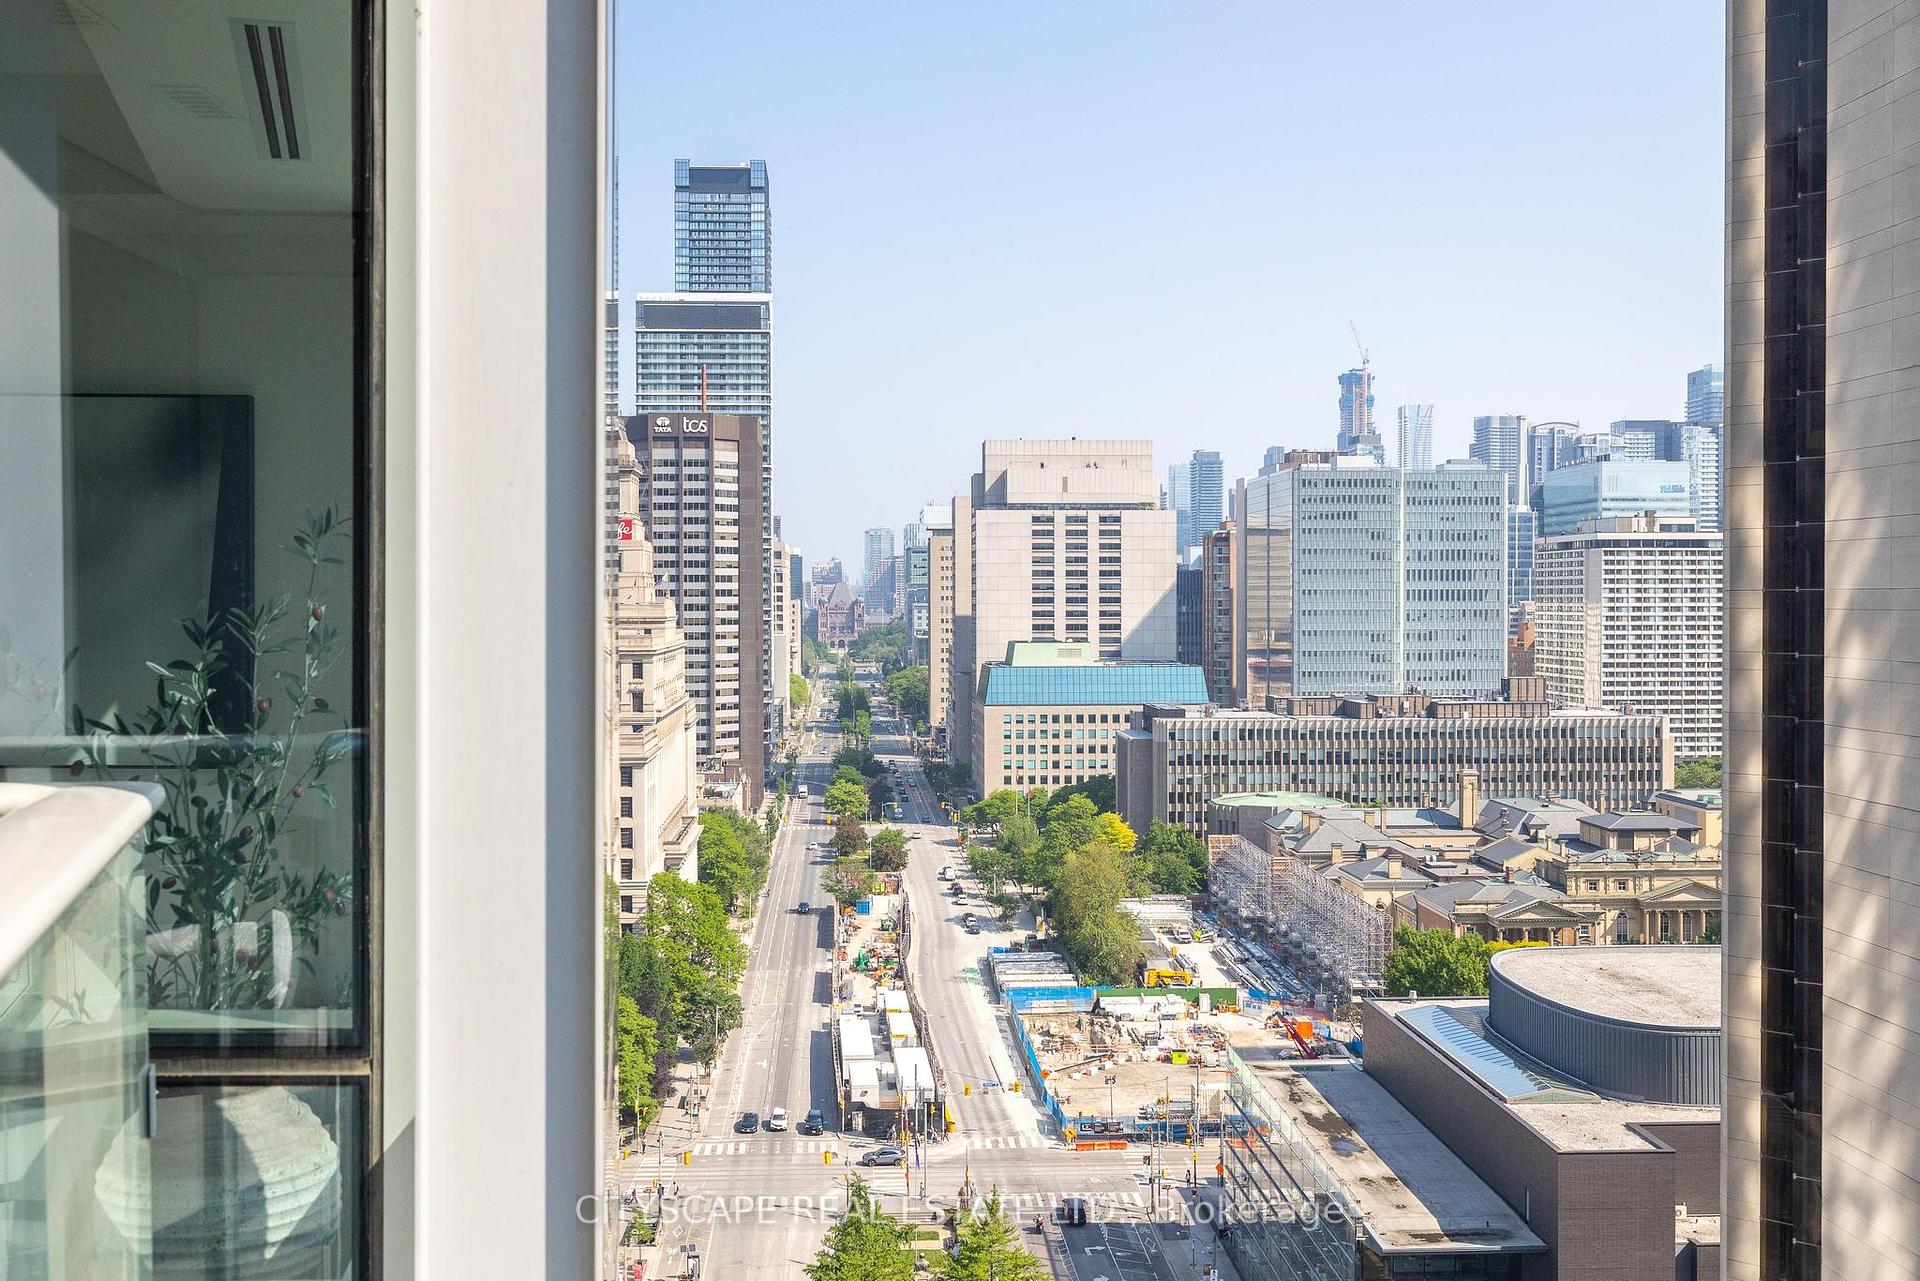
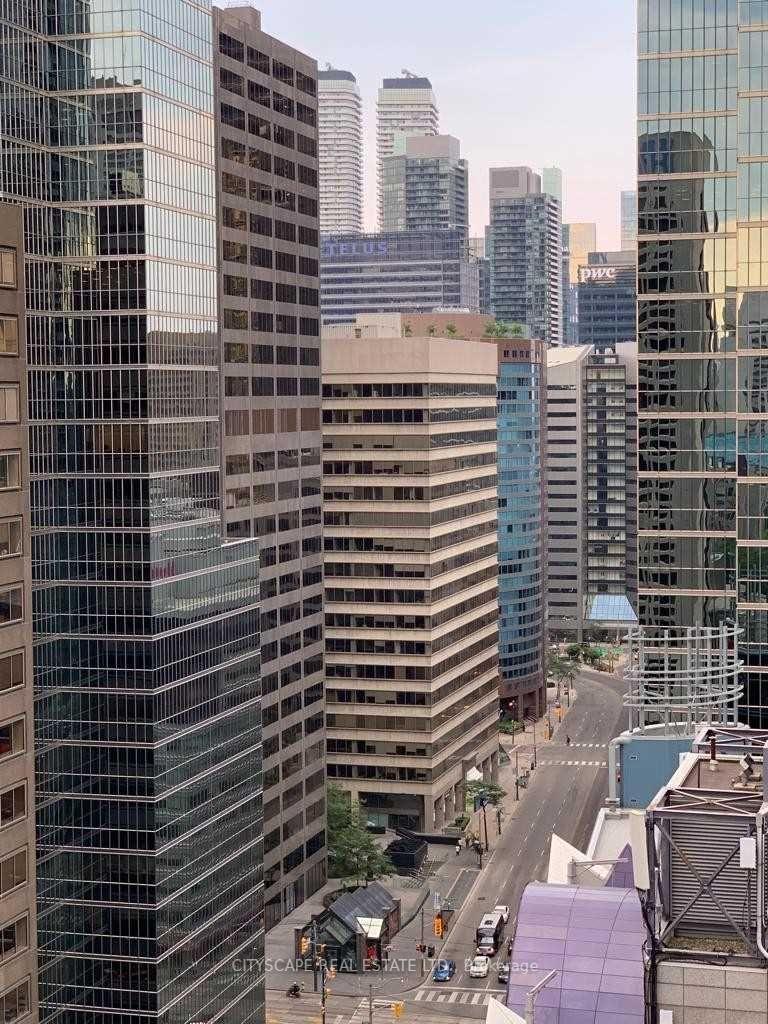
- View
- Fireplace
- Balcony
- Air Conditioning
- Basement
Thinking of selling in Toronto?
Filipe & Isabel Ferreira and the Team Filipe track every sale on this street. Get a free, no-obligation valuation and see what your home would list for today.
- Real estate agents in Toronto
- Rental agent in Toronto
- Recently sold homes in Toronto
- What it costs to sell a house in Ontario
- How much are REALTOR® fees in Ontario?
TRREB MLS® Attribution
MLS® C12223331
Listed by CITYSCAPE REAL ESTATE LTD.
The trademarks MLS®, Multiple Listing Service® and the associated logos are owned by The Canadian Real Estate Association (CREA) and identify the quality of services provided by real estate professionals who are members of CREA. The trademarks REALTOR®, REALTORS® and the REALTOR® logo are controlled by CREA and identify real estate professionals who are members of CREA. Listing data provided by the Toronto Regional Real Estate Board (TRREB). The information contained herein is from sources believed to be reliable but is not guaranteed. Information deemed reliable but not guaranteed accurate by TRREB or Team Filipe / RE/MAX.
Team Filipe · RE/MAX · (647) 210-6070
Listed By
CITYSCAPE REAL ESTATE LTD.