



180 Southwood Drive
Kitchener, ON N2E 2R6
About This Property
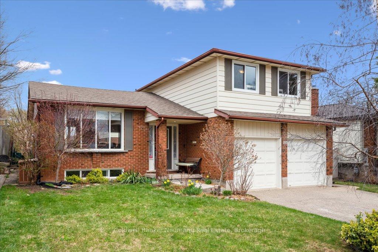
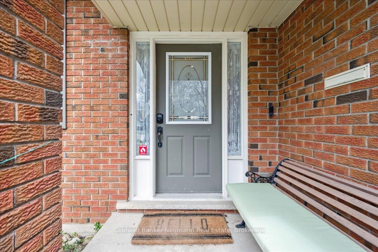
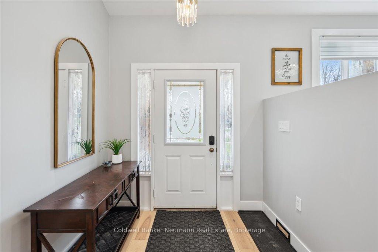
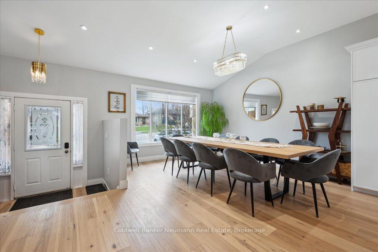
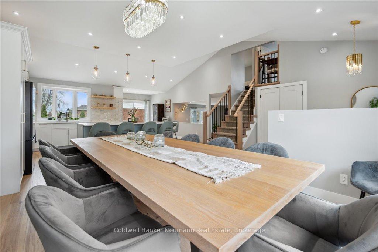
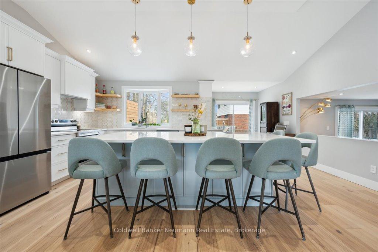
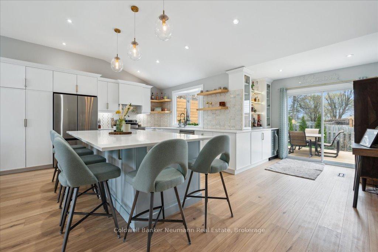
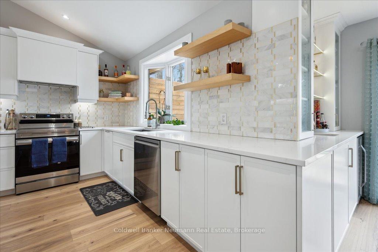
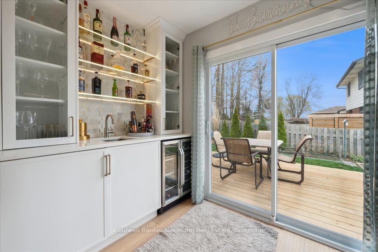
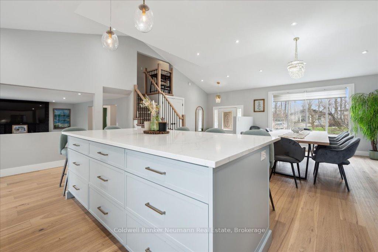
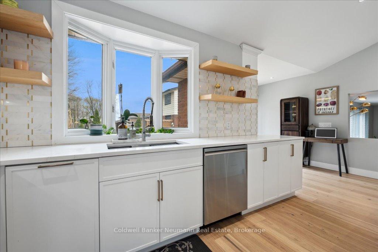
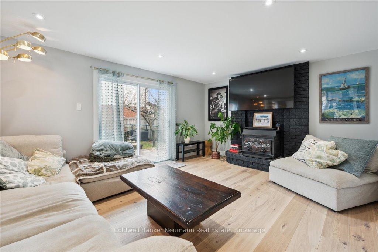
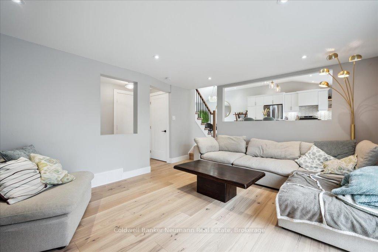
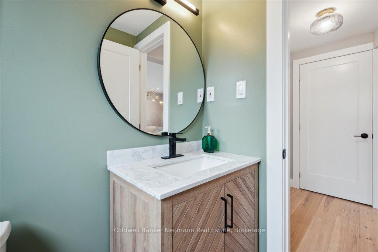
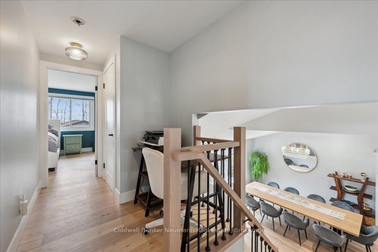
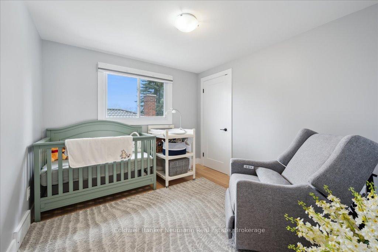
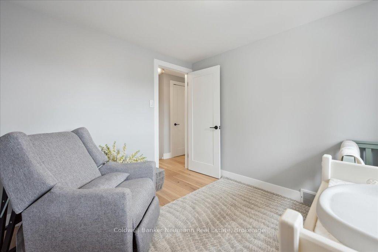
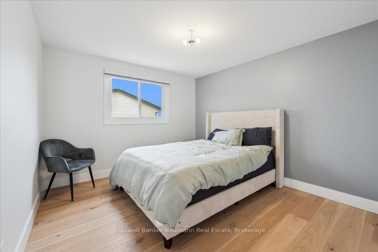
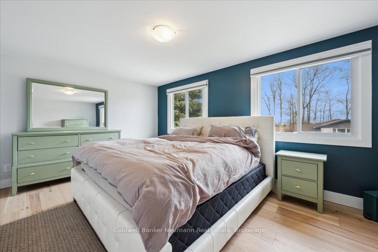
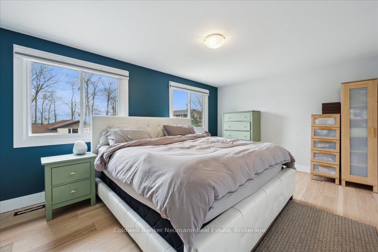
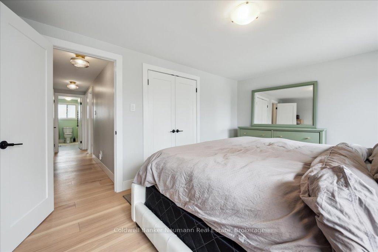
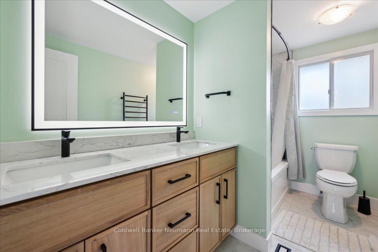
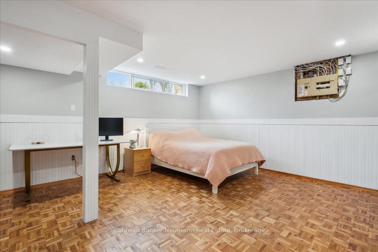
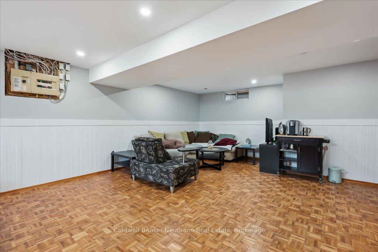
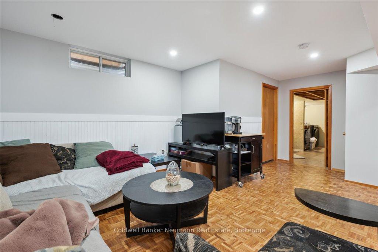
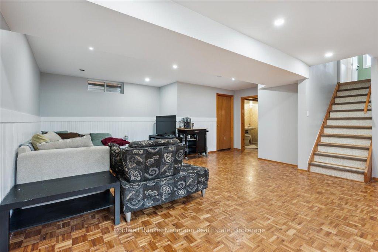
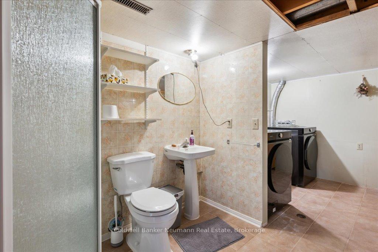
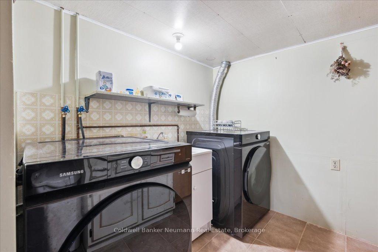
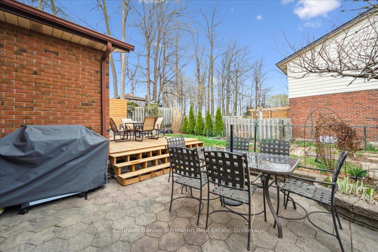
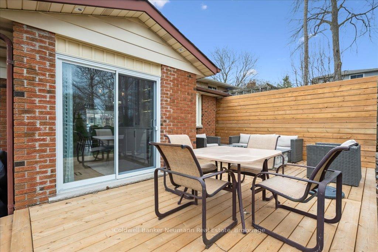
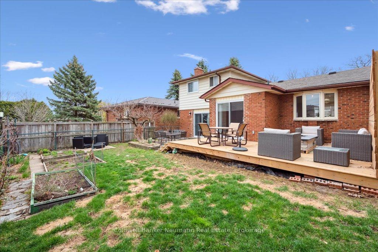
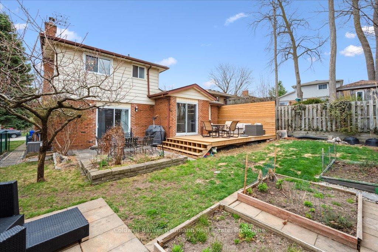
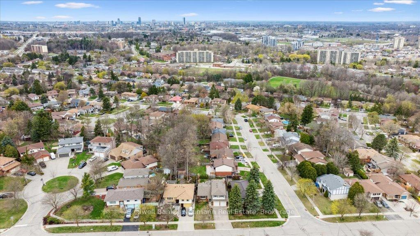
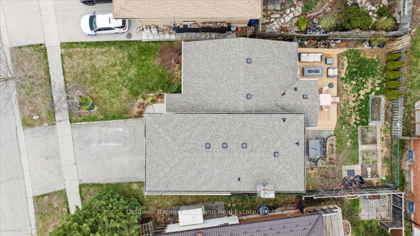
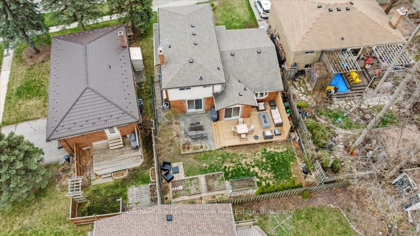
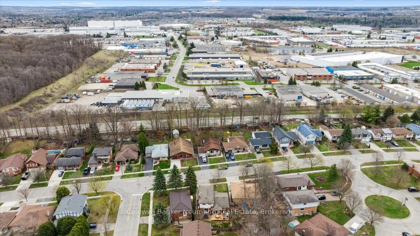
Showstopper on Southwood! Welcome to 180 Southwood Dr. - a truly stunning, move-in-ready home designed for families and entertainers alike. This professionally renovated 2-car garage property blends style, comfort, and functionality with high-end modern finishes throughout. Step inside and be wowed by the rich hardwood floors that flow seamlessly through the main floor, staircase, and upper level. The custom kitchen is a chefs dream, complete with sleek white cabinetry, stone countertops, premium appliances, and an oversized island ideal for everyday meals or hosting guests. A built-in wet bar with custom shelving adds even more function and flair, and provides direct access to your backyard. The spacious dining area easily accommodates a large table for family dinners or holiday gatherings. The living room offers a great space to relax and unwind with a fireplace and mantle feature. A beautifully updated 2-piece powder room completes the main level. Upstairs, the hardwood continues into the hallway and three generous bedrooms, including a large primary that fits a full bedroom set with ease. The newly renovated bathroom includes a custom vanity, stone counters, heated mirrors and towel bar, and stylish tile work. The finished basement adds a large rec room perfect for movie nights or play space, plus plenty of storage, a 3-piece bath, laundry, and utility area. Outside, enjoy a brand-new deck with a built-in gas fire table, BBQ hookup, and hot tub rough-in, plus a stone patio for extra seating. Located in a family-friendly neighbourhood with easy access to Homer Watson, Highway 7/8, the 401, and all the amenities of Kitchener-Waterloo, this home checks all the boxes. Dont miss your chance to make this one-of-a-kind Southwood gem yours!
Property Details
Sign in for full listing history and the exact list date.
Features & Amenities
- View
- Fireplace
- Air Conditioning
- Basement
Thinking of selling in Kitchener?
Filipe & Isabel Ferreira and the Team Filipe track every sale on this street. Get a free, no-obligation valuation and see what your home would list for today.
- What it costs to sell a house in Ontario
- How much are REALTOR® fees in Ontario?
- Real estate agents in Toronto & the GTA
TRREB MLS® Attribution
MLS® X12111882
Listed by Coldwell Banker Neumann Real Estate
The trademarks MLS®, Multiple Listing Service® and the associated logos are owned by The Canadian Real Estate Association (CREA) and identify the quality of services provided by real estate professionals who are members of CREA. The trademarks REALTOR®, REALTORS® and the REALTOR® logo are controlled by CREA and identify real estate professionals who are members of CREA. Listing data provided by the Toronto Regional Real Estate Board (TRREB). The information contained herein is from sources believed to be reliable but is not guaranteed. Information deemed reliable but not guaranteed accurate by TRREB or Team Filipe / RE/MAX.
Team Filipe · RE/MAX · (647) 210-6070
Listed By
Coldwell Banker Neumann Real Estate