












180 Mill Street Unit S115
Waterfront Communities C8 / Toronto C08, ON M5A 0V7
About This Property
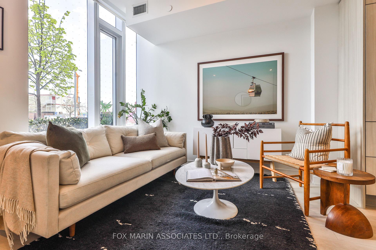
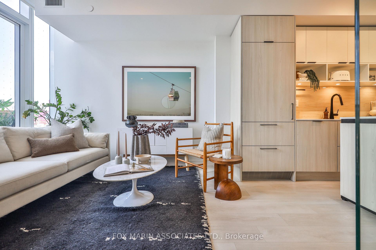
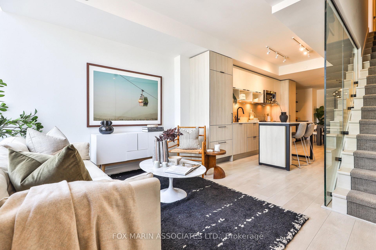
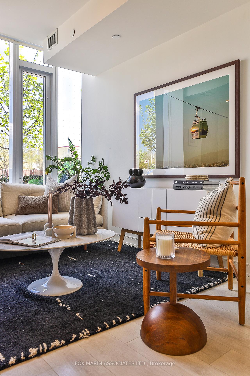
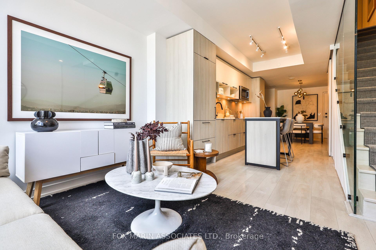
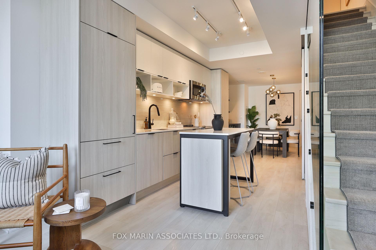
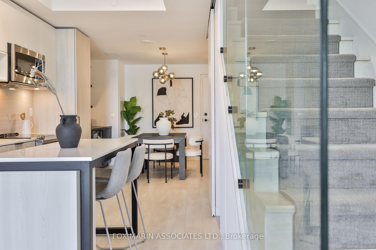
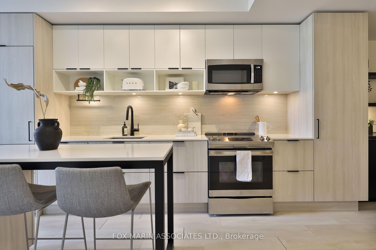
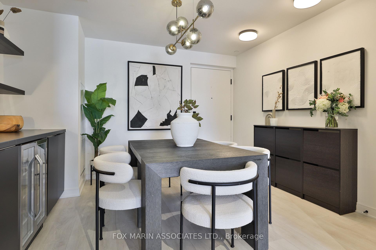
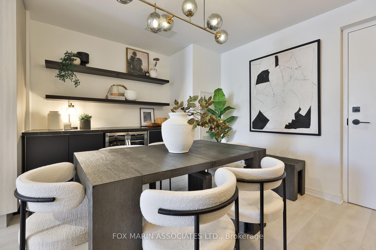
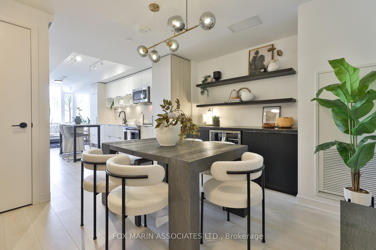
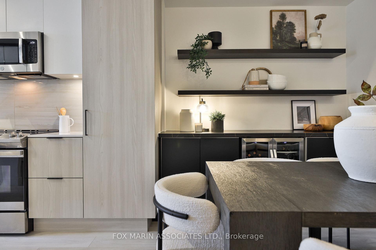
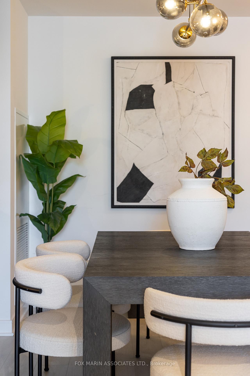
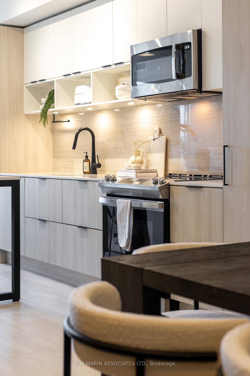
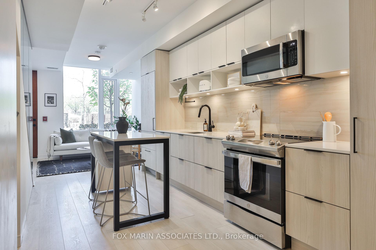
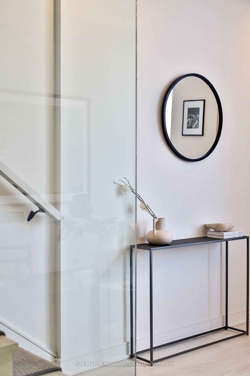
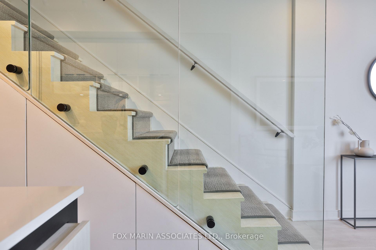
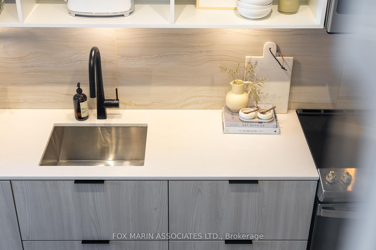
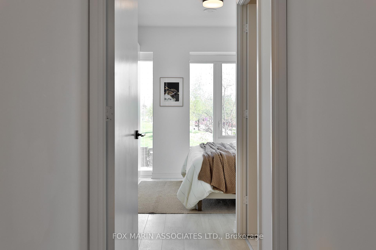
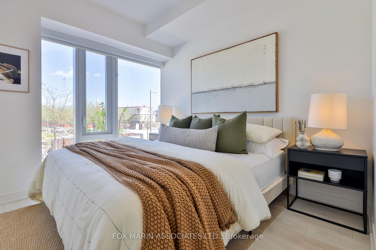
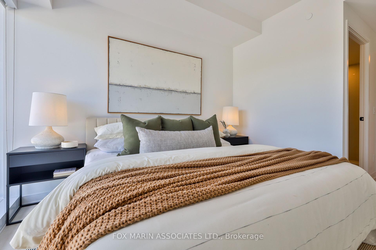
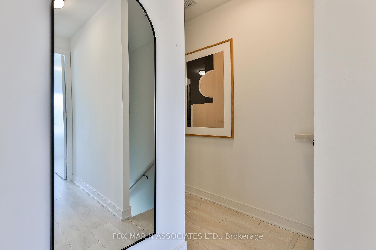
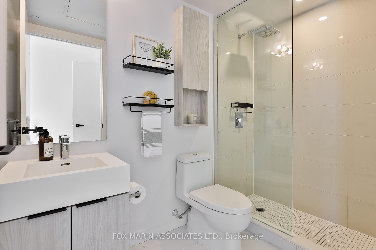
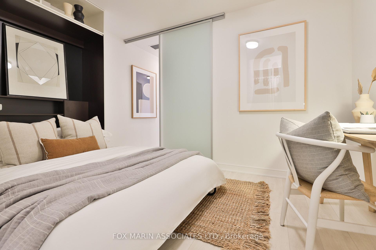
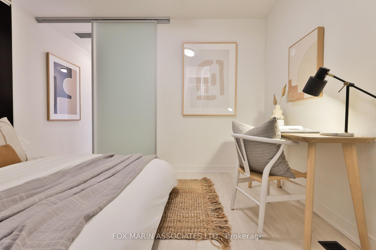
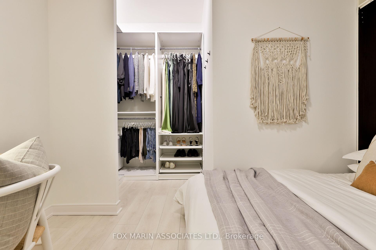
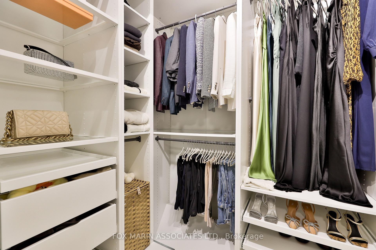
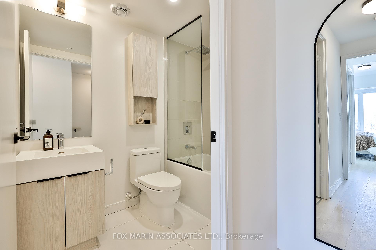
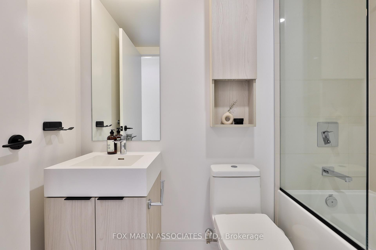
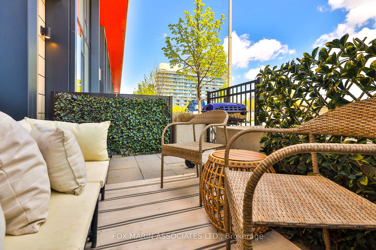
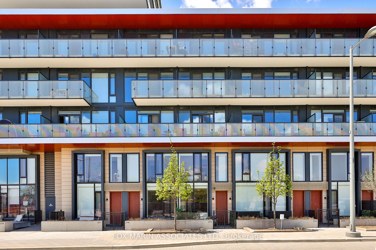

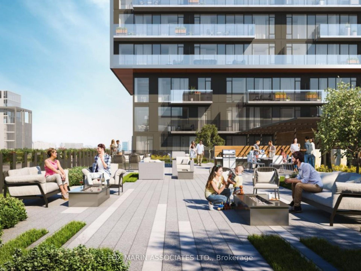
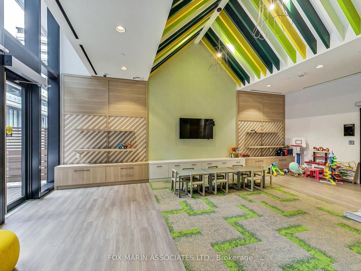
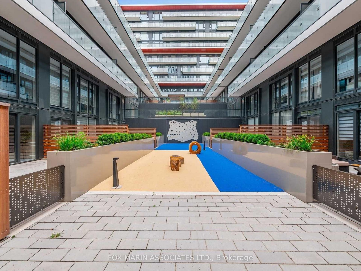
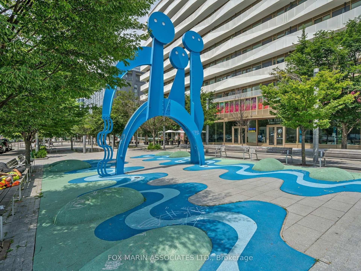
A rarely offered East-Enders townhome delivering more than just convenience, it's effortlessly elevated with that right amount of swagger. Behind its understated exterior lies a two-storey residence that artfully breaks from the snoozy, cookie-cutter townhouse script. Think: glass-enclosed staircase, stone counters, sweeping ceilings, a soft neutral palette and just enough layers and textures to keep things interesting (cause why not?). The airy floor plan is equal parts stylish and practical, with two generous bedrooms, three modern baths, custom storage on both levels, full-scale windows, and yes, underground parking with a coveted built-in EV charger! The kitchen is a mood all its own, sunlit, social, and anchored by a centre island made for espresso mornings and prosecco nights. A full-sized dining room complete with built-in coffee bar and functional pantry designed for hosting everything from game night to an impromptu dinner party or that all-nighter to meet your company's last-minute deadline. And then there is your East-facing terrace with private entrance, where you and your dog can start the day exactly how it should be together. But the ultimate luxury? A walkable, culturally-rich neighbourhood that offers easy access to the Financial District, Cherry Beach, the future Corktown/Cherry LRT and Queen East's indie spirit & beyond! Home to 82,000 sq.ft. Cooper Koo Family YMCA, George Brown College's first student residence, residential buildings and the health-focused, vibrant Front Street Promenade, Canary District, is a super active and growing community. Connected to the 18-acre Corktown Common Park, 1,800 running and biking trails, neighbouring Distillery District, Leslieville and downtown Toronto, Canary District is the perfect address to upsize, downsize or laterally move! Bonus: Pets permitted (small, medium & large) with a washing station ready to welcome your mud-ridden buddy!
Property Details
Sign in for full listing history and the exact list date.
Features & Amenities
- View
- Balcony
- Air Conditioning
- Basement
- Locker
Thinking of selling in Toronto?
Filipe & Isabel Ferreira and the Team Filipe track every sale on this street. Get a free, no-obligation valuation and see what your home would list for today.
- Real estate agents in Toronto
- Recently sold homes in Toronto
- What it costs to sell a house in Ontario
- How much are REALTOR® fees in Ontario?
TRREB MLS® Attribution
MLS® C12135269
Listed by FOX MARIN ASSOCIATES LTD.
The trademarks MLS®, Multiple Listing Service® and the associated logos are owned by The Canadian Real Estate Association (CREA) and identify the quality of services provided by real estate professionals who are members of CREA. The trademarks REALTOR®, REALTORS® and the REALTOR® logo are controlled by CREA and identify real estate professionals who are members of CREA. Listing data provided by the Toronto Regional Real Estate Board (TRREB). The information contained herein is from sources believed to be reliable but is not guaranteed. Information deemed reliable but not guaranteed accurate by TRREB or Team Filipe / RE/MAX.
Team Filipe · RE/MAX · (647) 210-6070
Listed By
FOX MARIN ASSOCIATES LTD.