

180 John West Way Unit 409
Bayview Wellington / Aurora, ON L4G 0R3
About This Property
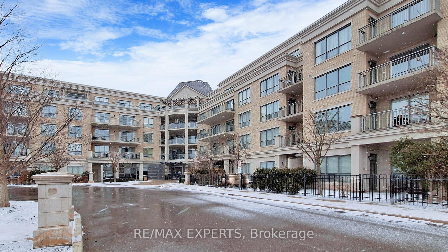
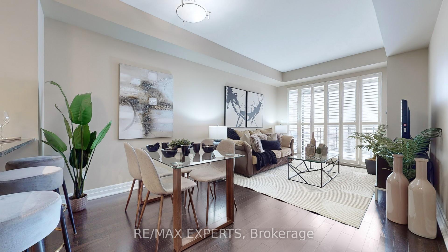
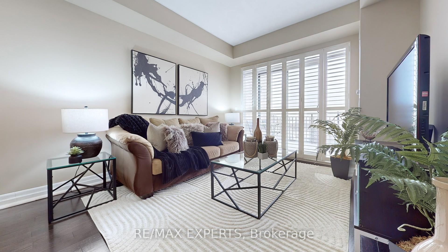
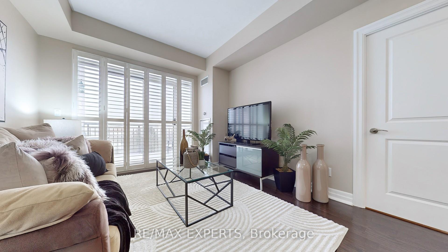
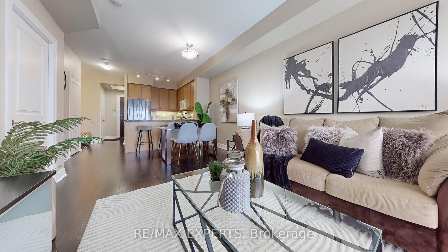
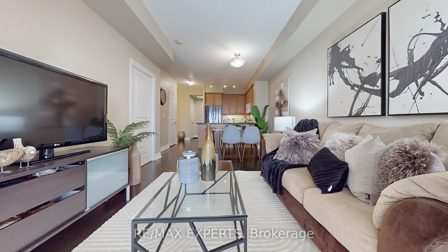
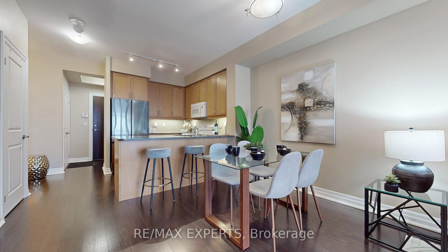
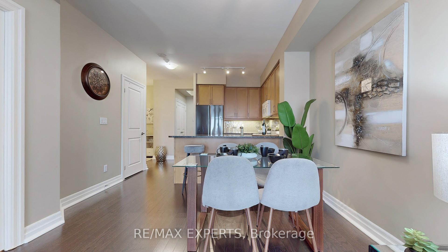
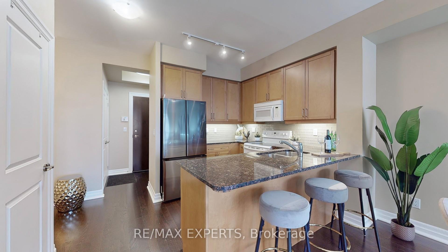
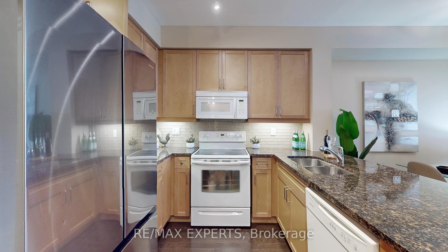
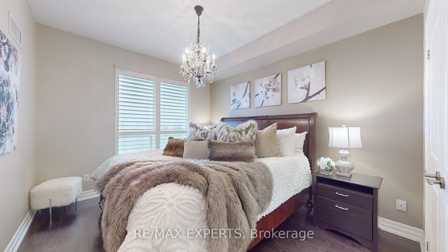
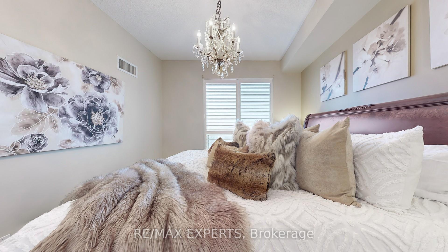
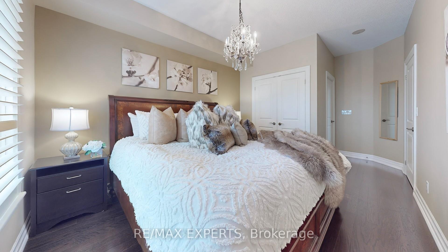
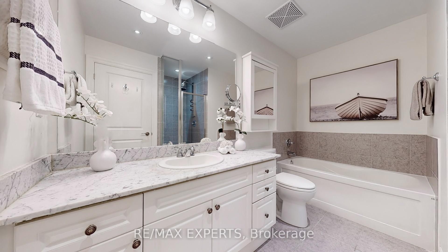
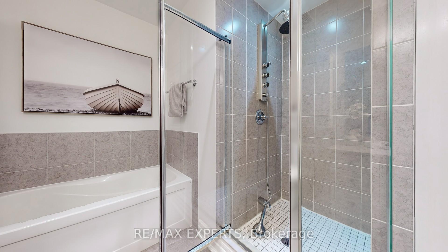
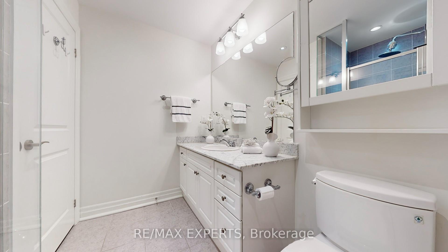
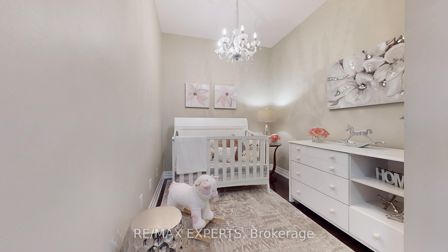
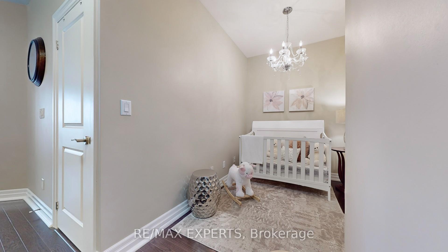
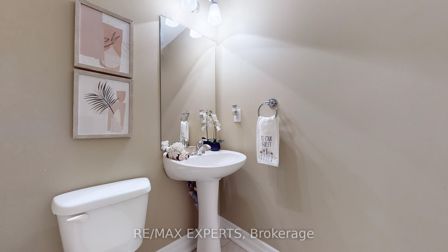
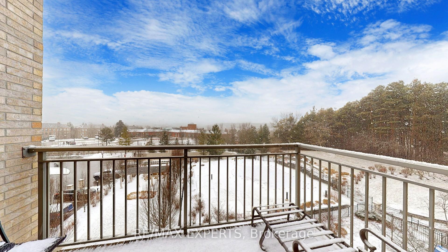
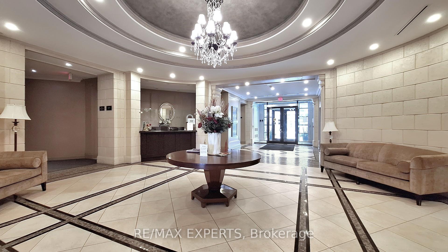
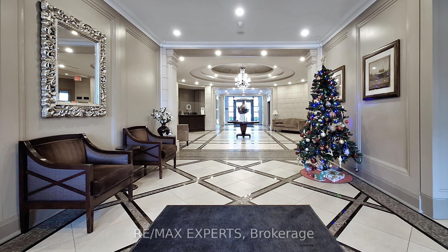
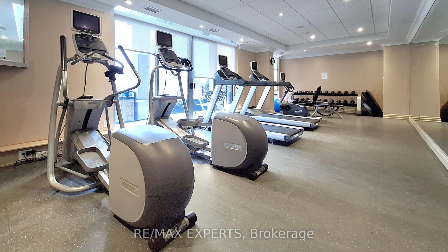
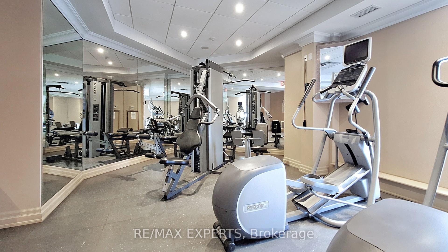
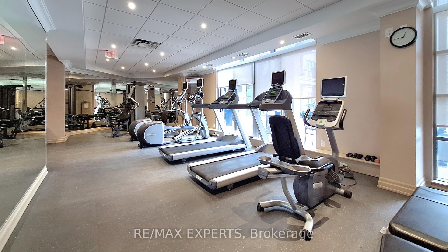
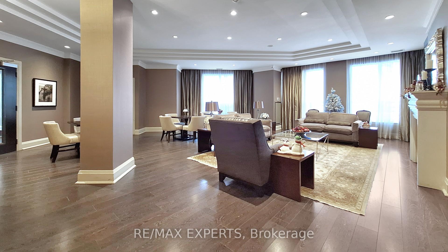
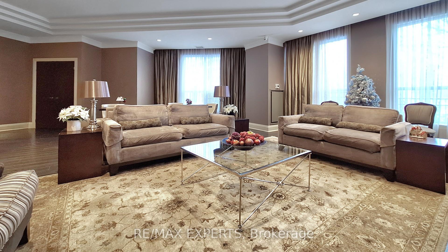
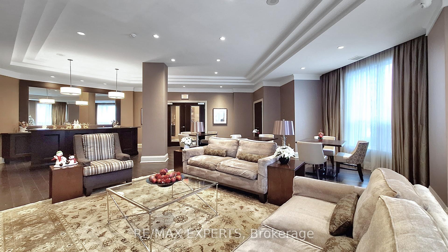
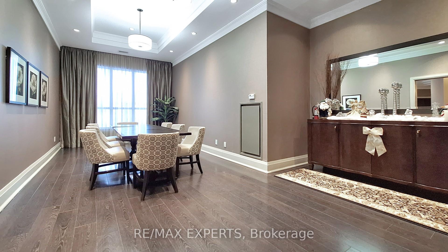
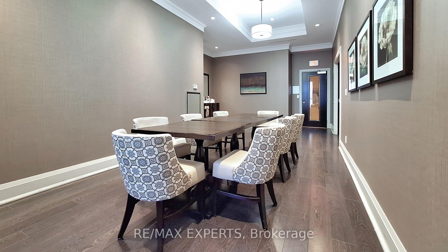
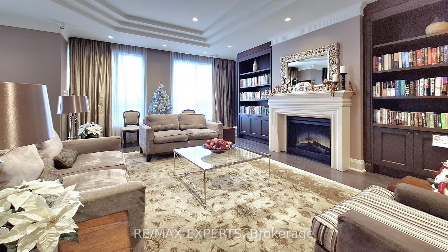
Stunning 778 sq. ft. condo in the prestigious Ridgewood! This exceptional 4th-floor unit boasts a south-facing balcony with serene views overlooking the outdoor pool. A rare layout featuring both an ensuite bath and a powder room. Highlights include hardwood flooring, granite countertops, under-cabinet lighting, California shutters, and high 9-foot ceilings. The spacious den presents a flexible area for a number of possible uses like breakfast area, baby room, sitting area, guest room, office and more. Located in an upscale and highly sought-after building offering top-tier amenities such as concierge service, a saltwater pool, fitness centre, theatre, lounge, guest suite, and more. Surrounded by greenspaces, parks, and schools for ultimate convenience and charm. Unbelievably convenient location, minutes to the Aurora Go Station, shopping and countless other amenities.
Property Details
Sign in for full listing history and the exact list date.
Features & Amenities
- Balcony
- Air Conditioning
- Locker
Thinking of selling in Aurora?
Filipe & Isabel Ferreira and the Team Filipe track every sale on this street. Get a free, no-obligation valuation and see what your home would list for today.
- What it costs to sell a house in Ontario
- How much are REALTOR® fees in Ontario?
- Real estate agents in Toronto & the GTA
TRREB MLS® Attribution
MLS® N11910417
Listed by RE/MAX EXPERTS
The trademarks MLS®, Multiple Listing Service® and the associated logos are owned by The Canadian Real Estate Association (CREA) and identify the quality of services provided by real estate professionals who are members of CREA. The trademarks REALTOR®, REALTORS® and the REALTOR® logo are controlled by CREA and identify real estate professionals who are members of CREA. Listing data provided by the Toronto Regional Real Estate Board (TRREB). The information contained herein is from sources believed to be reliable but is not guaranteed. Information deemed reliable but not guaranteed accurate by TRREB or Team Filipe / RE/MAX.
Team Filipe · RE/MAX · (647) 210-6070
Listed By
RE/MAX EXPERTS