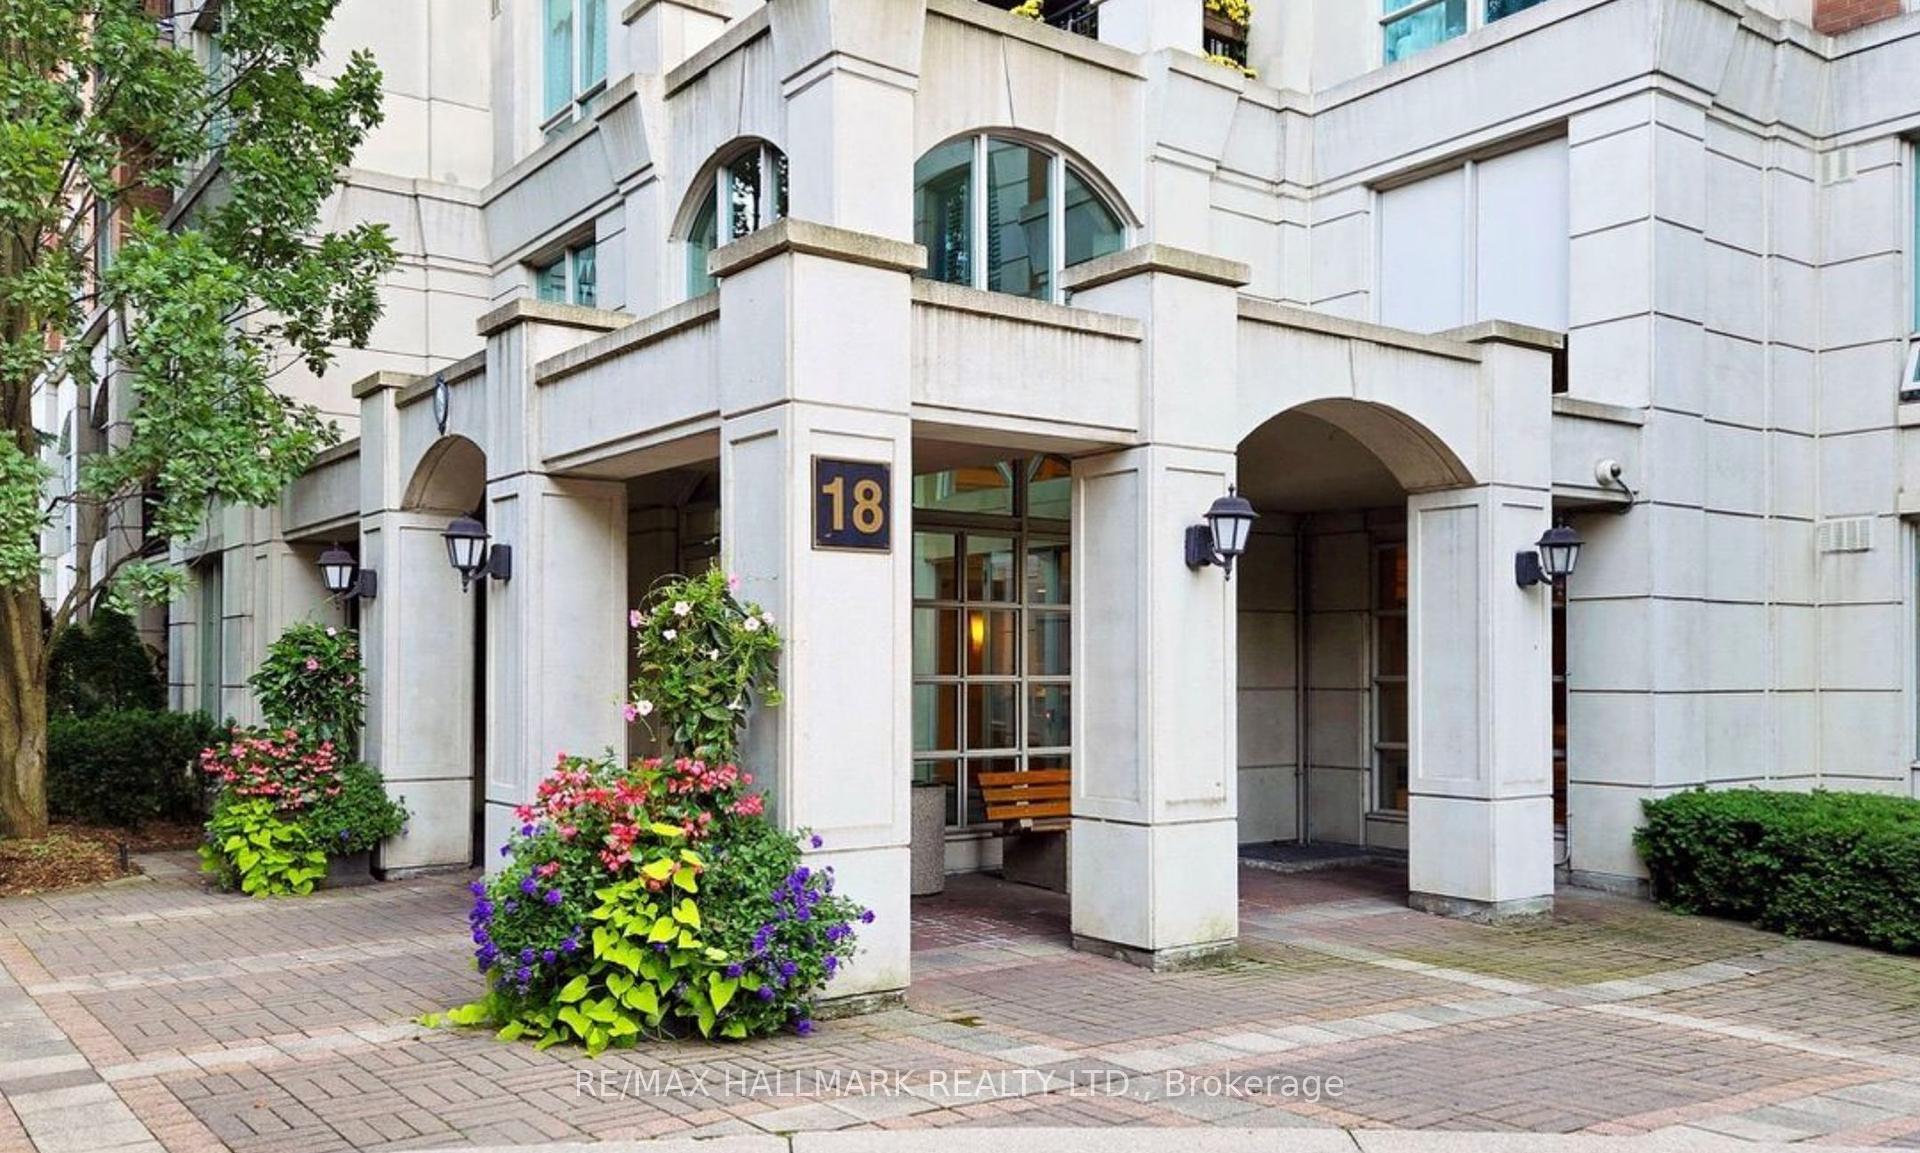

18 William Carson Crescent Unit 115
St. Andrew-Windfields / Toronto C12, ON M2P 2G6
About This Property
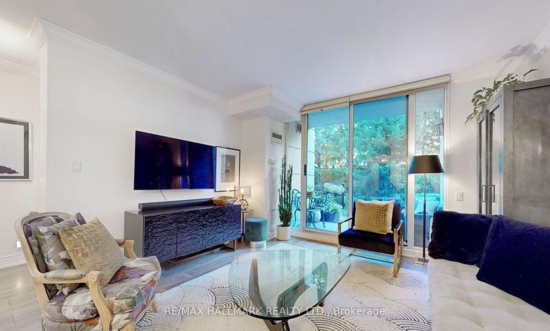
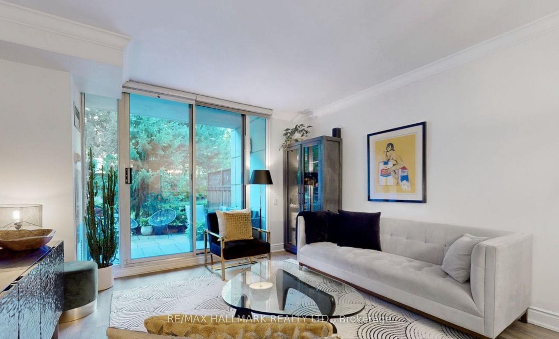
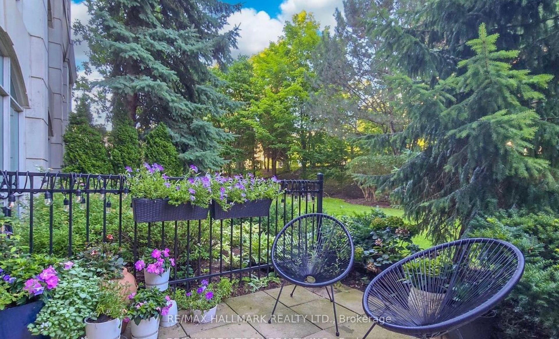
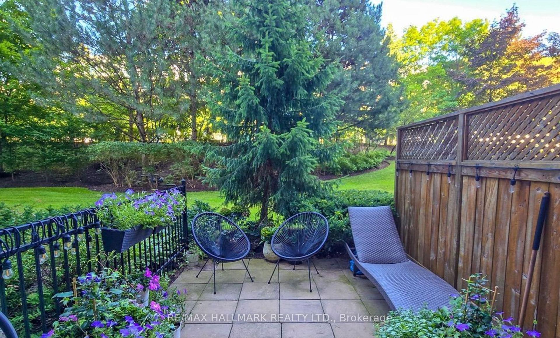
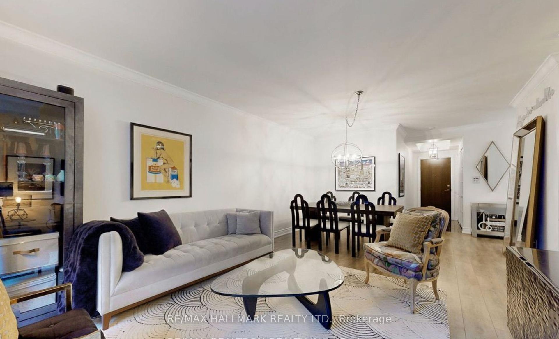
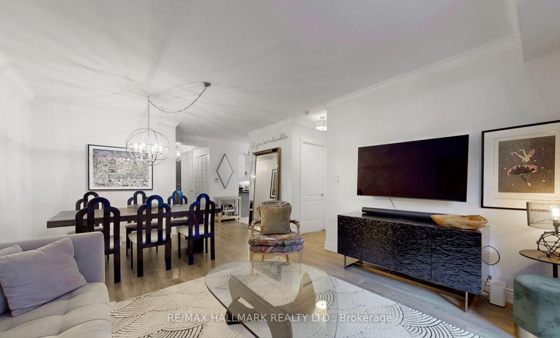
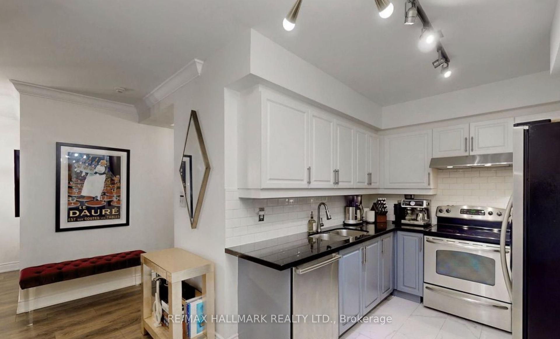
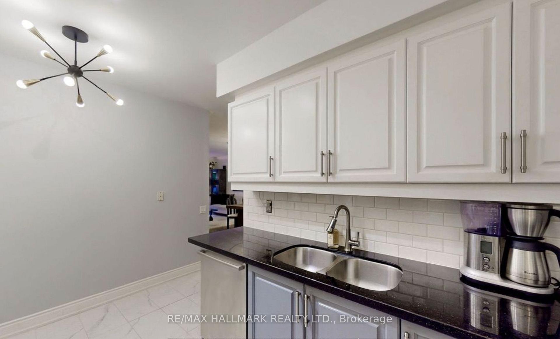
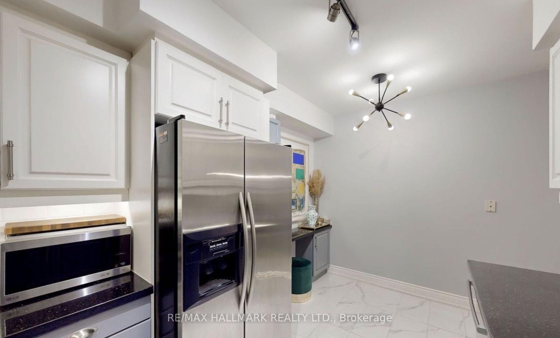
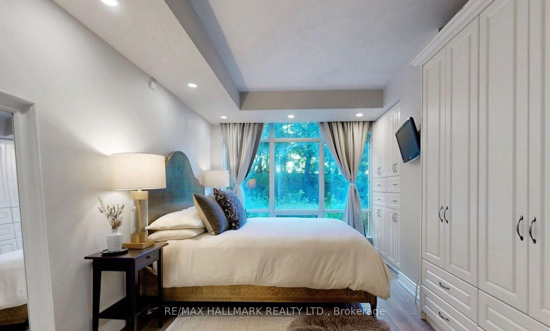
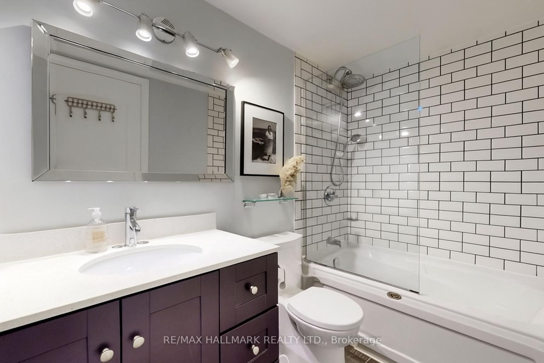
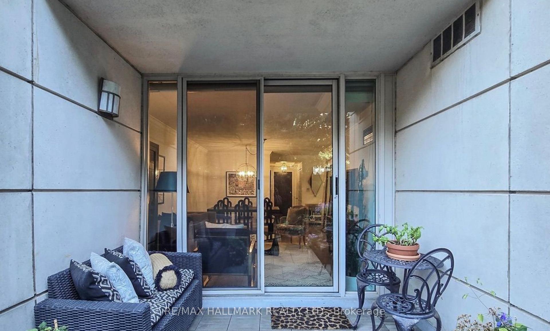
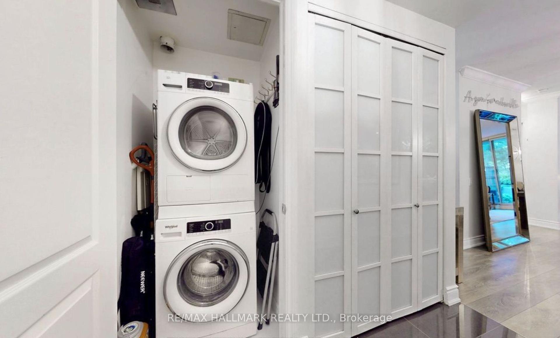
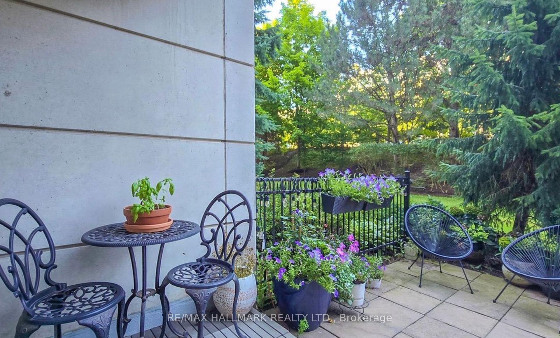
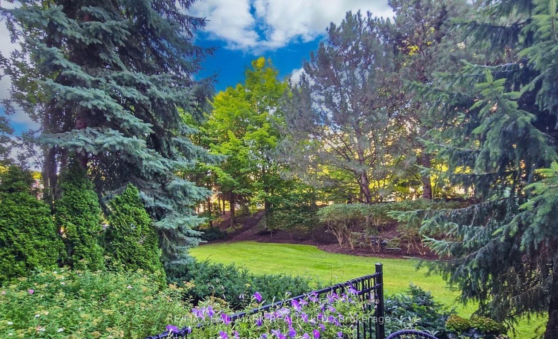
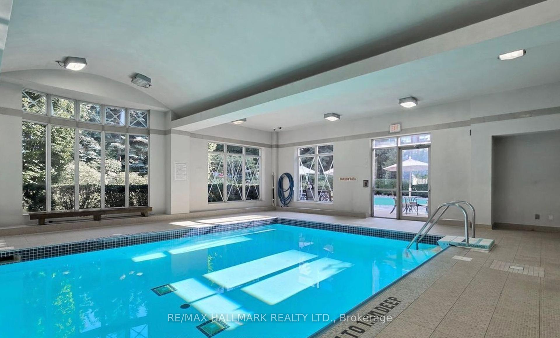
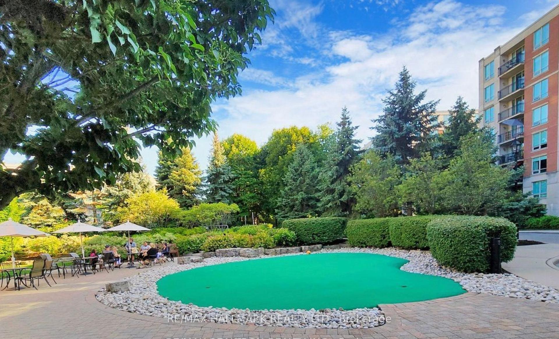
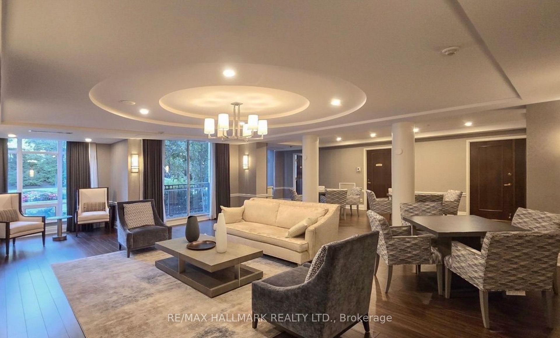
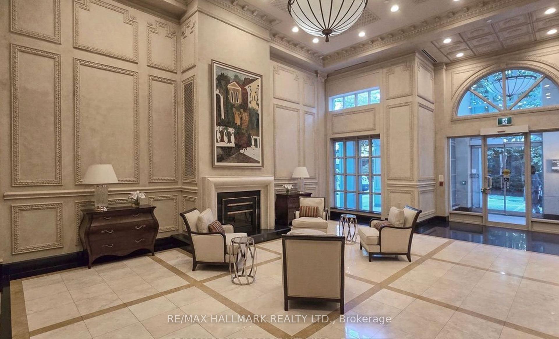
Bright and beautifully updated 1 bed, 1 bath garden level unit complete with parking and a locker! Located in a gated complex at the end of a cul-de-sac in Hillside ravine, the setting is peaceful and surrounded by trees and foliage. Relax outside on your private terrace with 150 square feet of exterior space that looks directly onto the beautifully landscaped gardens. Oversized 1 bedroom floor plan with 789 square feet of interior space, 9-ft ceilings, wide plank flooring and custom built-ins. The modern kitchen features stone counters, stainless steel appliances and a pantry. The spacious bedroom has tons of storage built-ins and a renovated bathroom with high-end finishes.Tucked away on the quiet garden side, yet just steps to Yonge & York Mills, subway, and amenities the location is an A+. Includes 24-hr concierge, indoor pool, gym, putting green, party room, and access to peaceful grounds in one of Torontos most sought-after neighbourhoods.
Property Details
Sign in for full listing history and the exact list date.
Features & Amenities
- View
- Balcony
- Air Conditioning
- Basement
- Locker
Thinking of selling in Toronto?
Filipe & Isabel Ferreira and the Team Filipe track every sale on this street. Get a free, no-obligation valuation and see what your home would list for today.
- Real estate agents in Toronto
- Rental agent in Toronto
- Recently sold homes in Toronto
- What it costs to sell a house in Ontario
- How much are REALTOR® fees in Ontario?
TRREB MLS® Attribution
MLS® C13591676
Listed by RE/MAX HALLMARK REALTY LTD.
The trademarks MLS®, Multiple Listing Service® and the associated logos are owned by The Canadian Real Estate Association (CREA) and identify the quality of services provided by real estate professionals who are members of CREA. The trademarks REALTOR®, REALTORS® and the REALTOR® logo are controlled by CREA and identify real estate professionals who are members of CREA. Listing data provided by the Toronto Regional Real Estate Board (TRREB). The information contained herein is from sources believed to be reliable but is not guaranteed. Information deemed reliable but not guaranteed accurate by TRREB or Team Filipe / RE/MAX.
Team Filipe · RE/MAX · (647) 210-6070
Listed By
RE/MAX HALLMARK REALTY LTD.