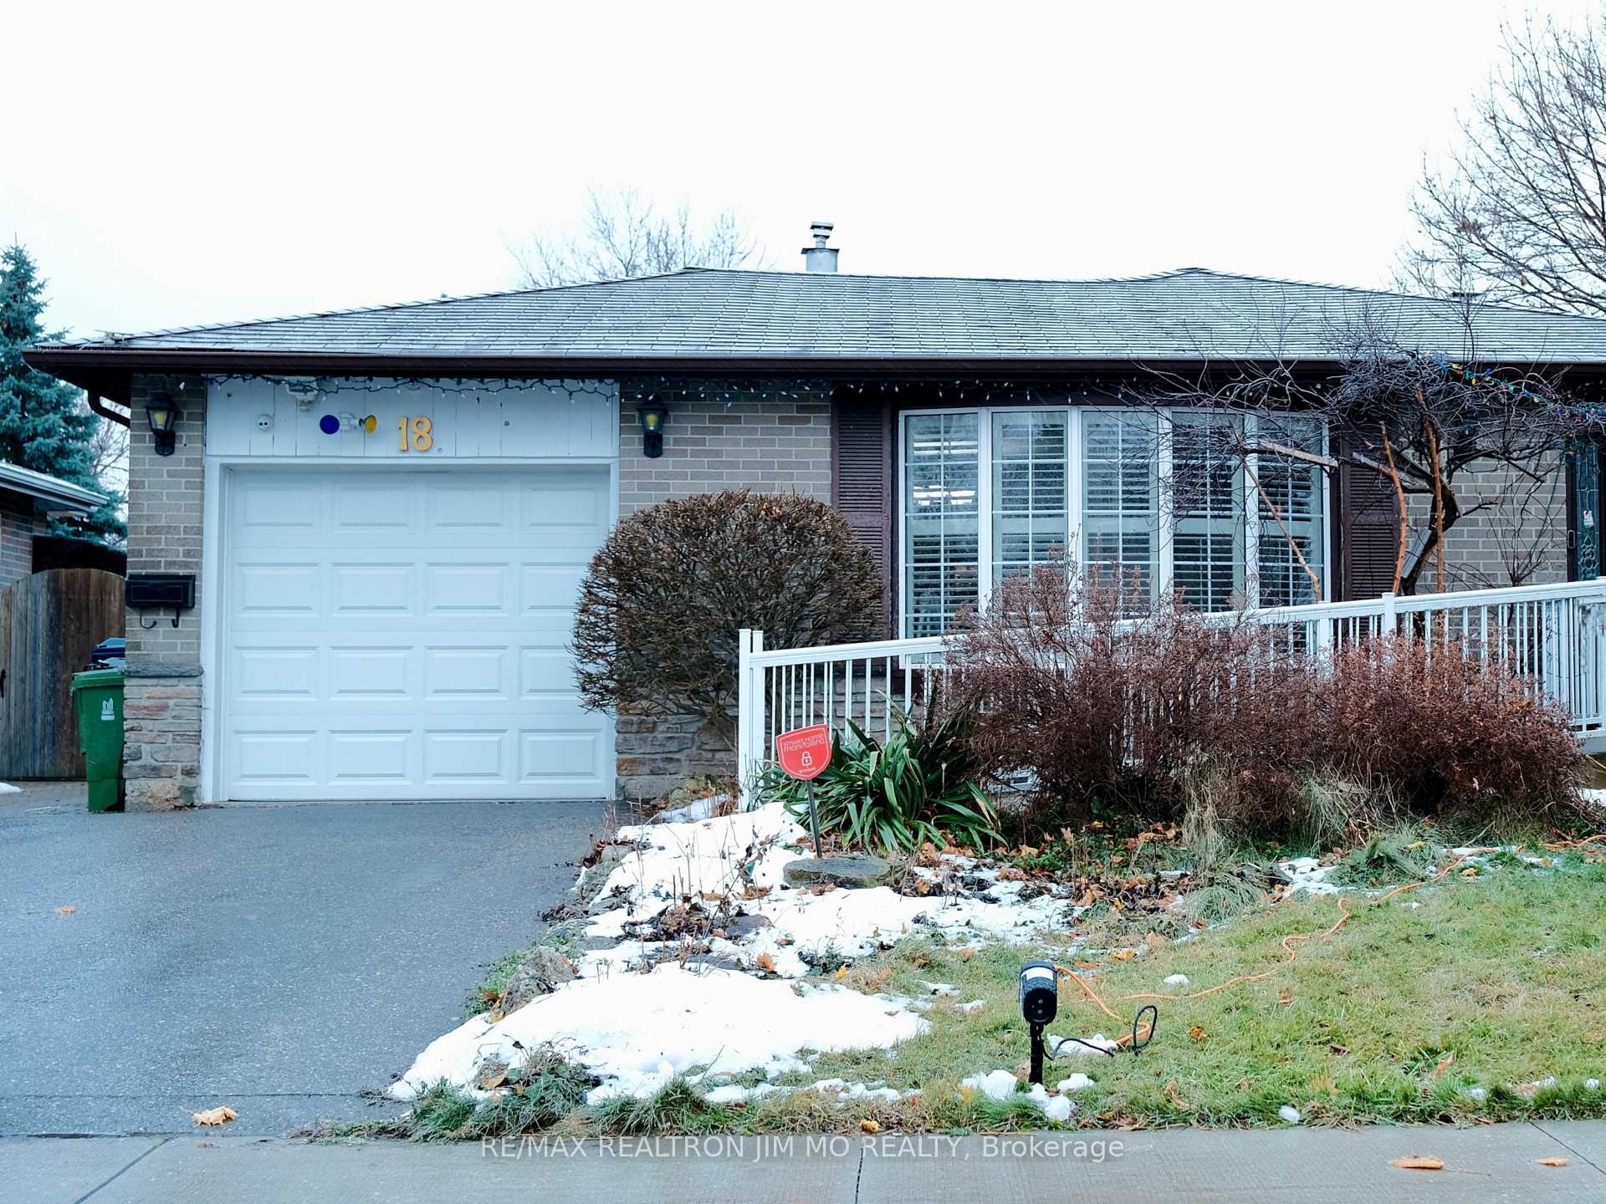
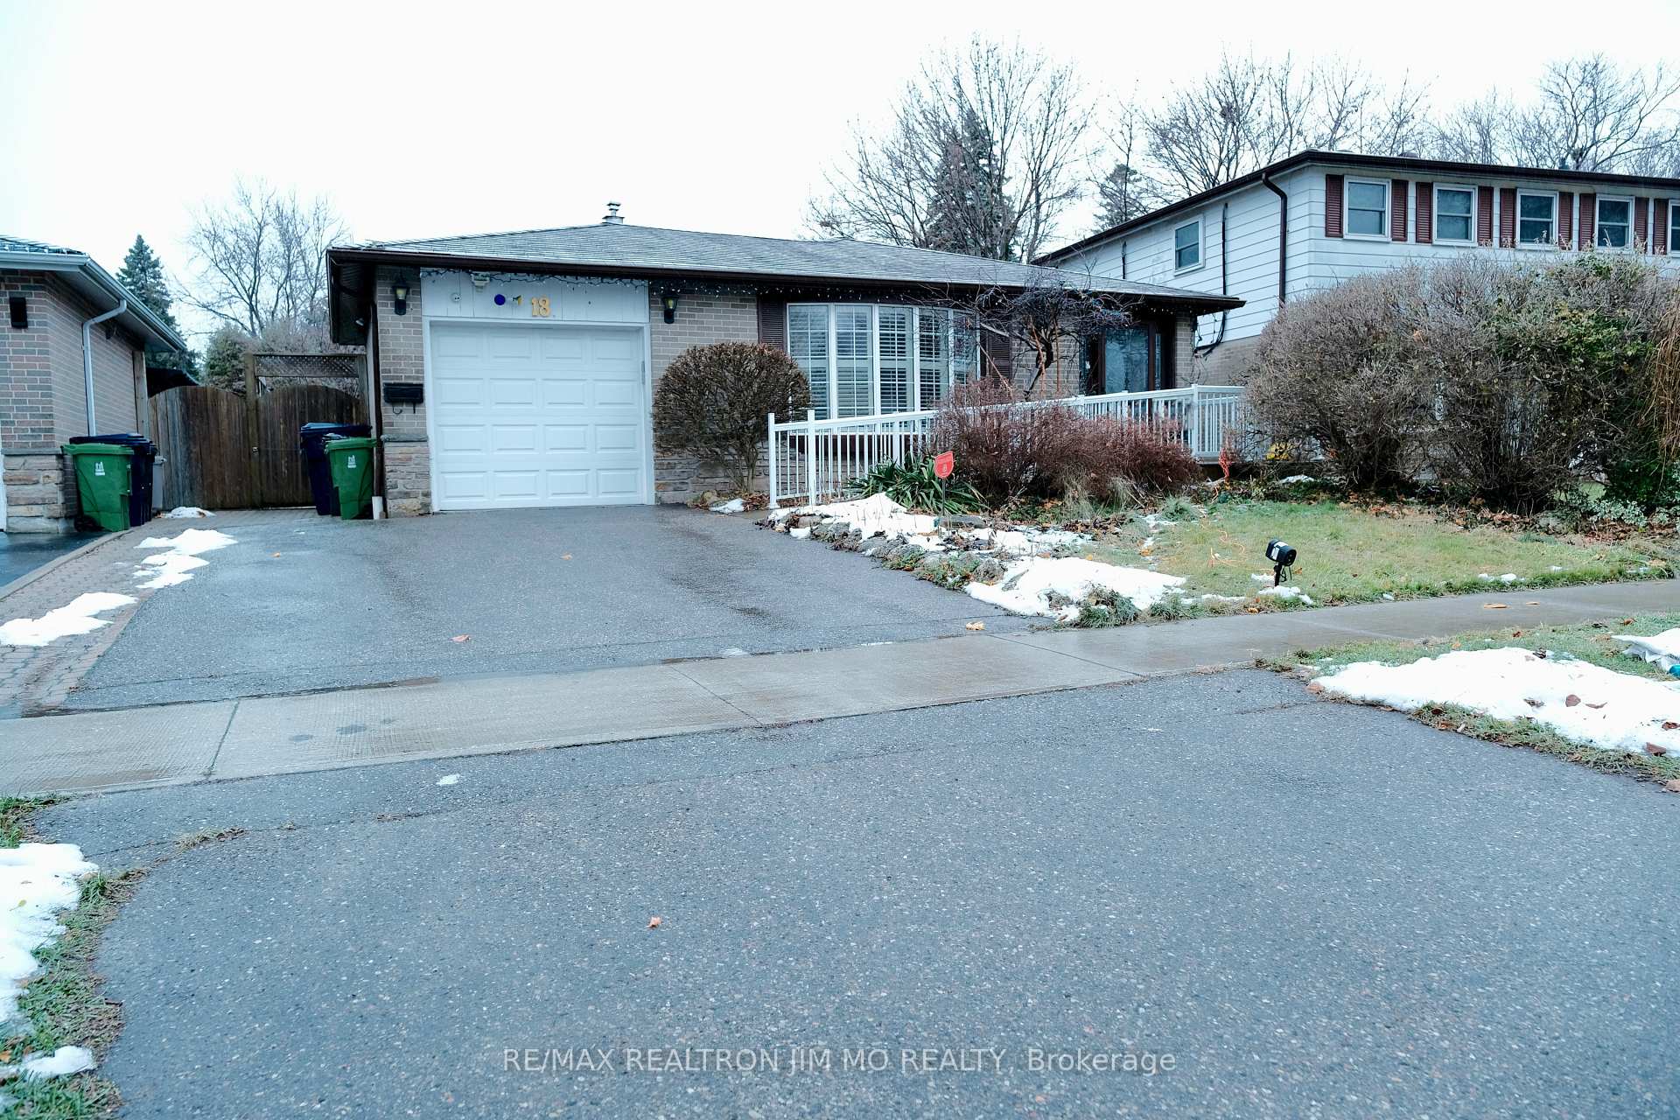


18 Sandrift Square Unit #BSMT
Morningside / Toronto E09, ON M1E 4N6
About This Property
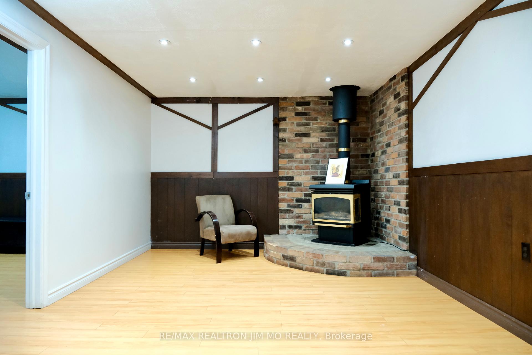
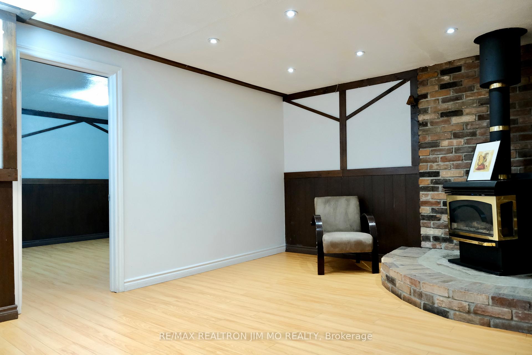
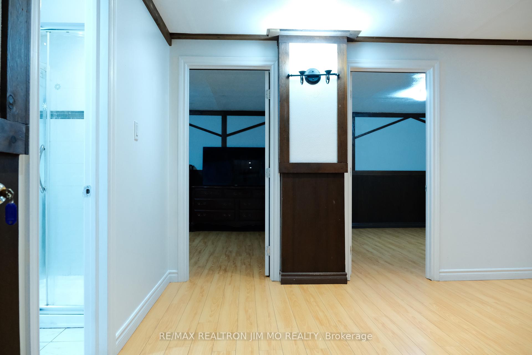
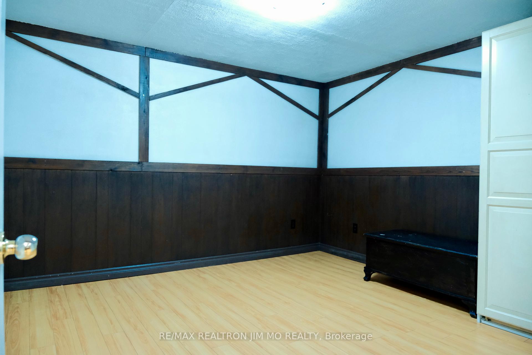
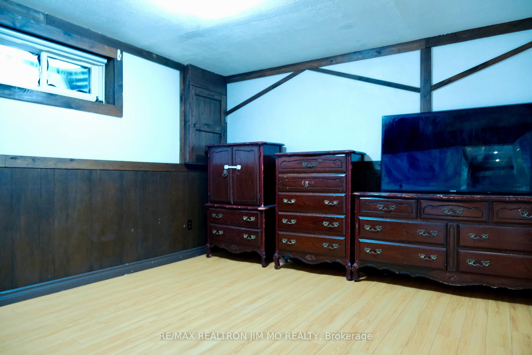
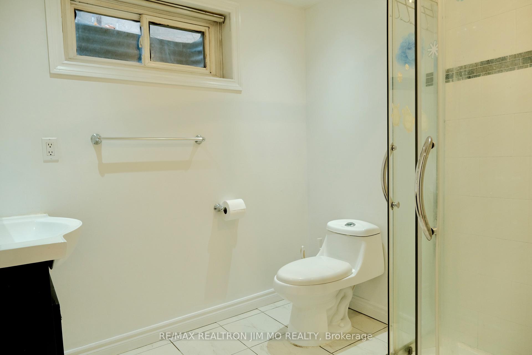
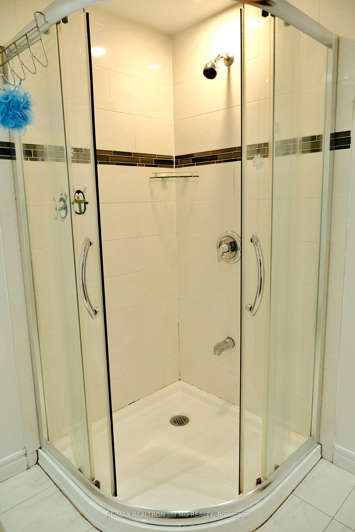
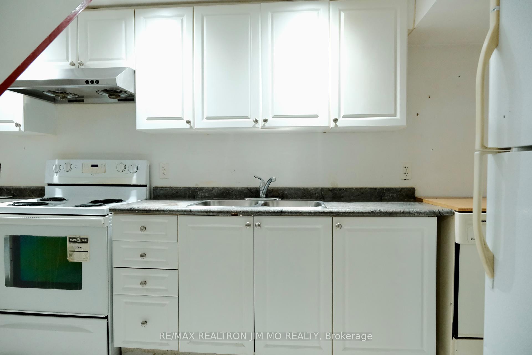
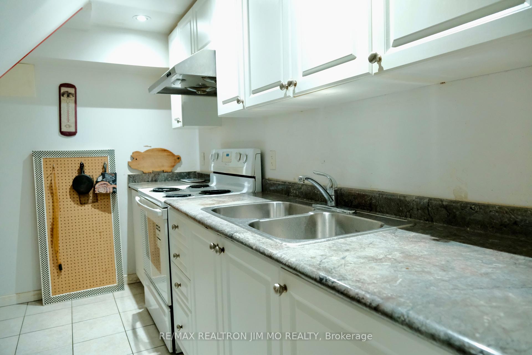
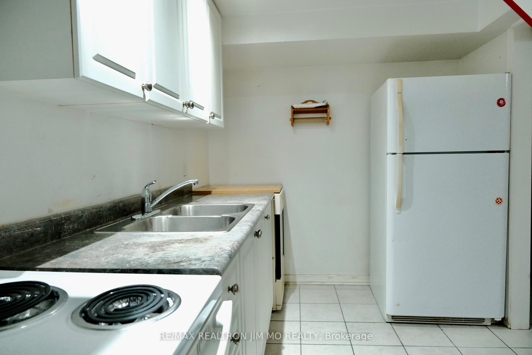
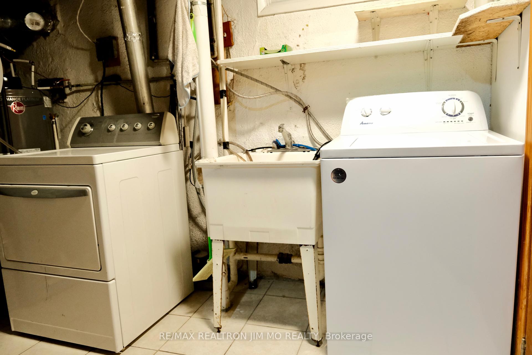
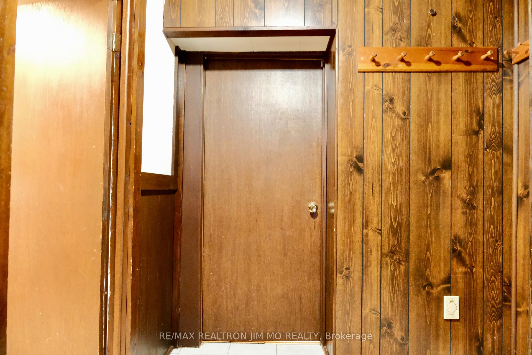
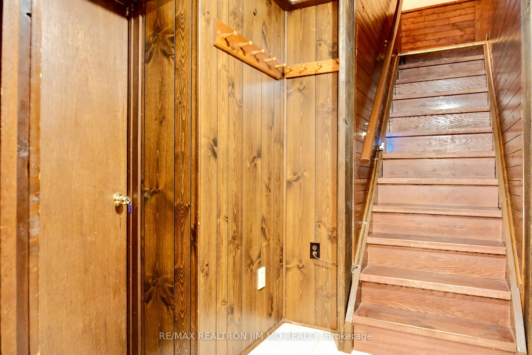
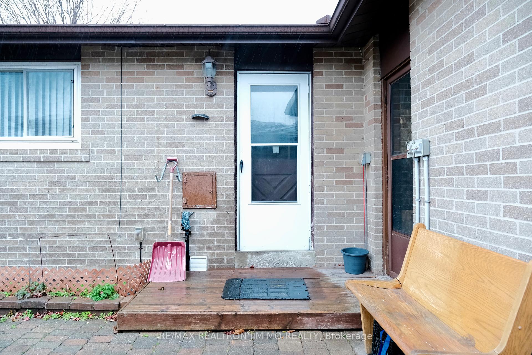
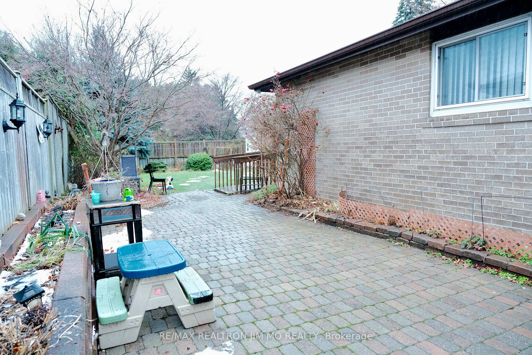
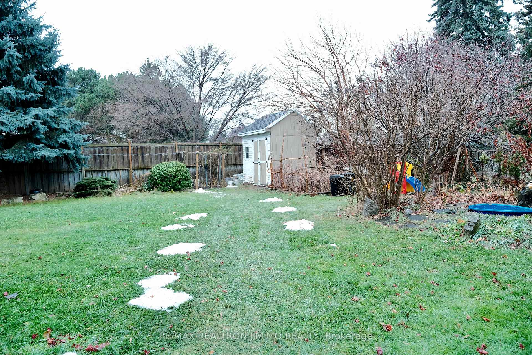
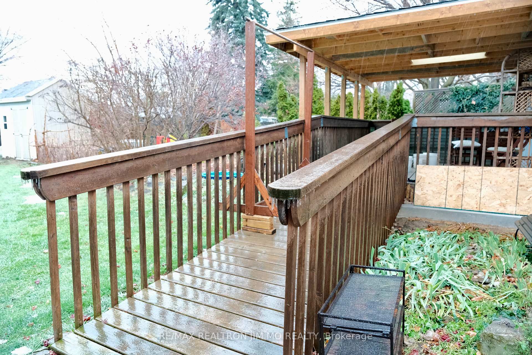
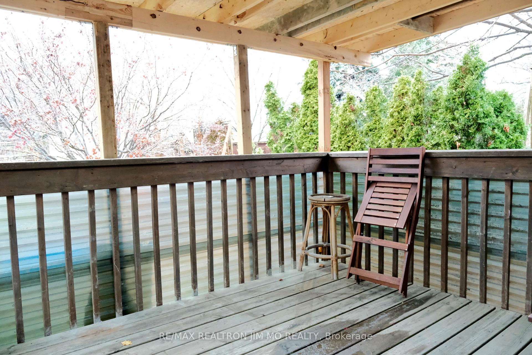
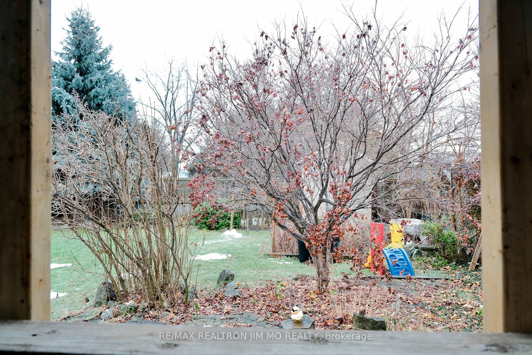
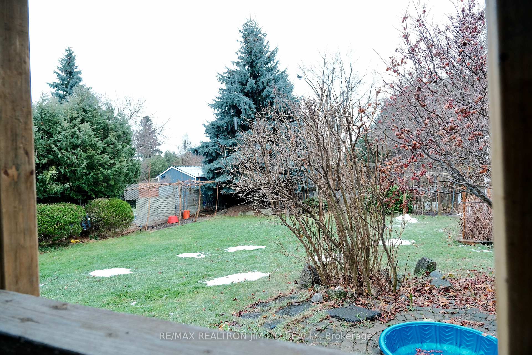
**ALL-INCLUSIVE 2-Bedroom Basement Apartment For Lease In Prestigious Seven Oaks Neighborhood** This Spacious, Freshly Painted 2-Bedroom Basement Apartment Features A Separate Entrance, Offering Privacy And Comfort. The Unit Is Professionally Cleaned Throughout And Includes Access To An Extra-Large Backyard, Complete With A Large Deck And Stone Patio For Tenant Use. Located In The Highly Sought-After Seven Oaks Neighborhood, This Home Is Within Walking Distance To All Essential Amenities, Including A Hospital, Parks, Schools, University Of Toronto, Transit, And Easy Access To Highway 401. All Utilities And One Driveway Parking Space. The Living Room, Bedroom, And Washroom Are Well-Separated, Offering Added Privacy. Laundry Facilities Are Shared, And There Are Two Long-Term Tenants Residing On The Other Side Of The Basement Who Rarely Use The Kitchen. Come Book Your Showing Today!
Property Details
Sign in for full listing history and the exact list date.
Features & Amenities
- Fireplace
- Air Conditioning
- Basement
Buying or selling in Toronto?
Filipe & Isabel Ferreira and the Team Filipe (RE/MAX Ultimate Realty Inc., Brokerage) represent buyers and sellers here. Local guides and live listings below.
Talk to Filipe & Isabel Ferreira →TRREB MLS® Attribution
MLS® E14173106
Listed by RE/MAX REALTRON JIM MO REALTY
The trademarks MLS®, Multiple Listing Service® and the associated logos are owned by The Canadian Real Estate Association (CREA) and identify the quality of services provided by real estate professionals who are members of CREA. The trademarks REALTOR®, REALTORS® and the REALTOR® logo are controlled by CREA and identify real estate professionals who are members of CREA. Listing data provided by the Toronto Regional Real Estate Board (TRREB). The information contained herein is from sources believed to be reliable but is not guaranteed. Information deemed reliable but not guaranteed accurate by TRREB or Team Filipe / RE/MAX.
Team Filipe · RE/MAX · (647) 210-6070
Listed By
RE/MAX REALTRON JIM MO REALTY