
18 Orchard Street
22 - East of Sir John A. Blvd / Kingston, ON K7K 2Z4
About This Property
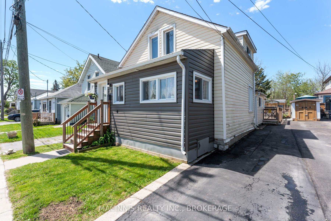
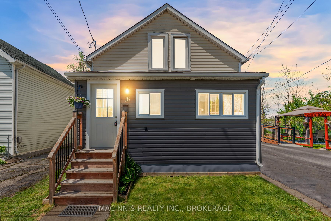
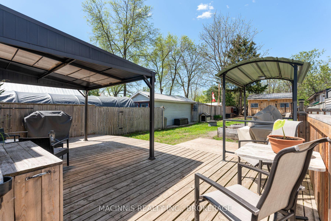
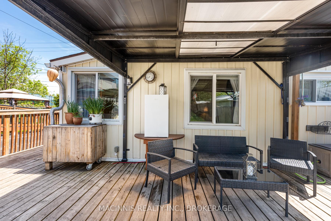
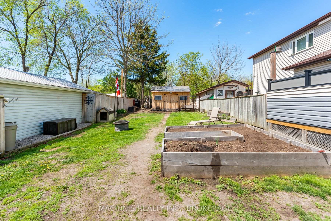
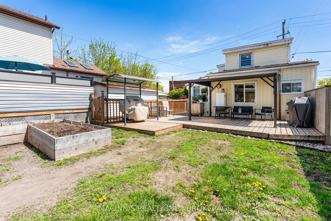
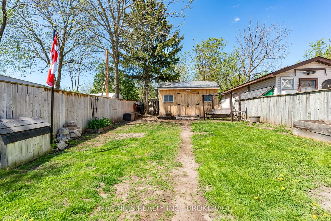
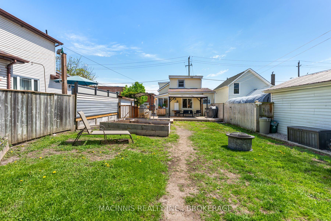
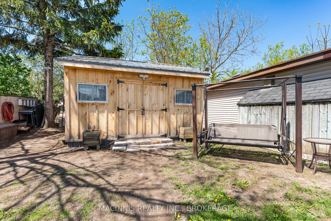
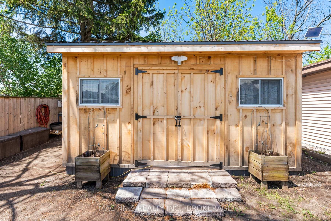
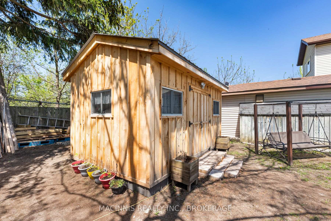
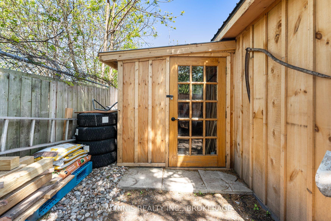
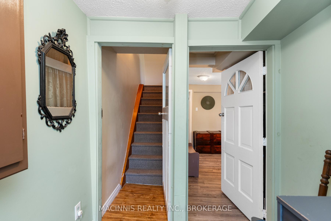
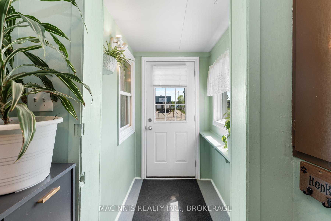
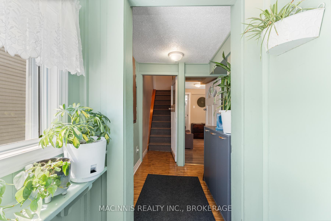
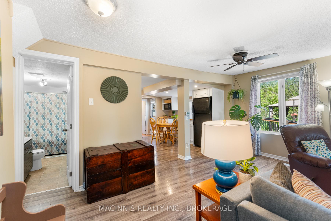
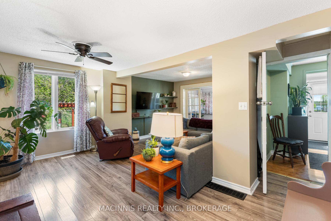
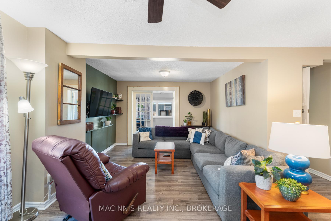
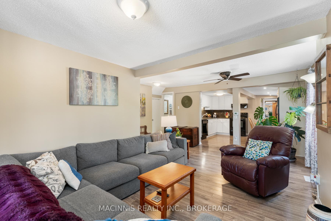
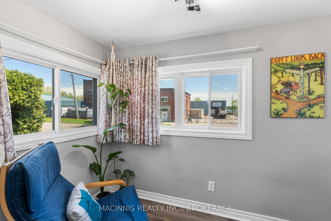
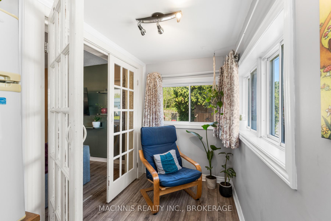
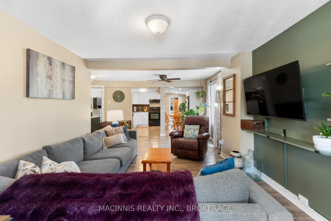
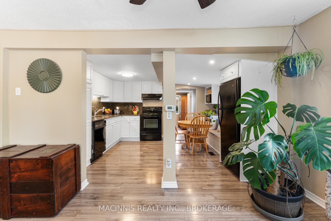
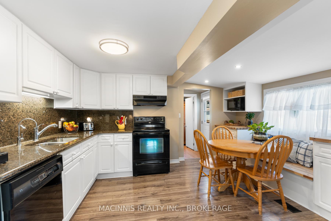
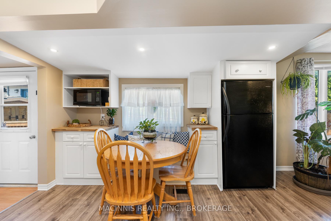
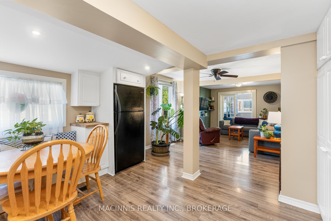
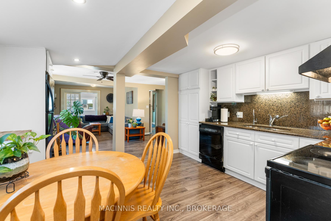
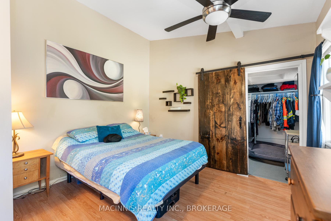
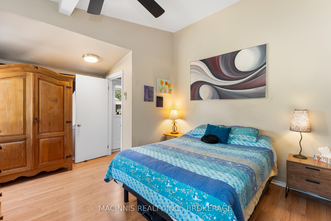
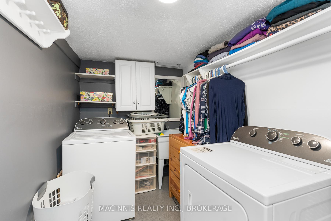
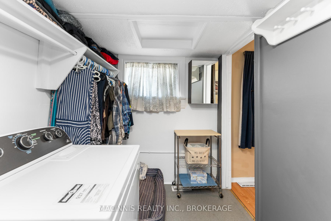
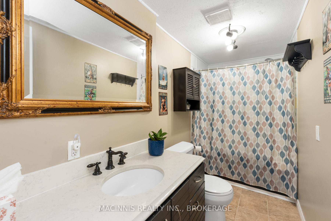
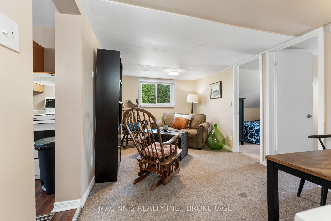
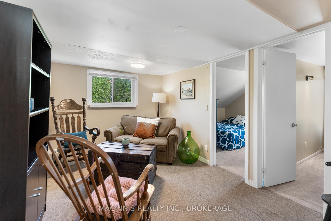
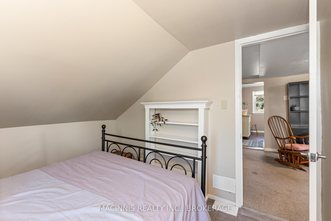
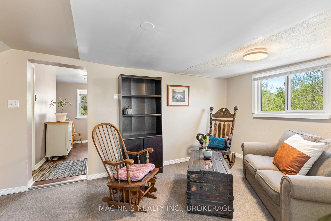
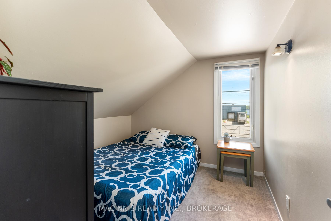
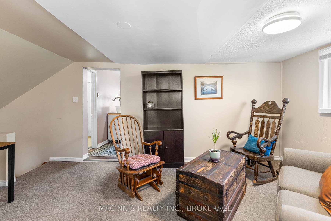
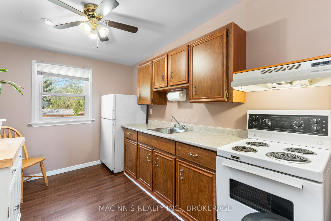
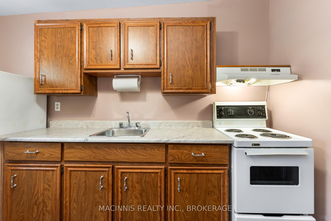
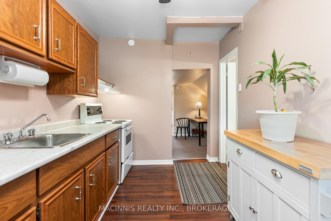
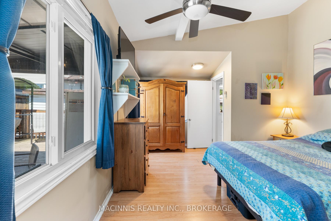
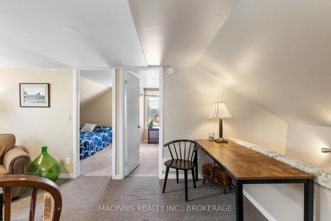
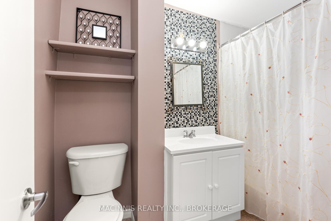
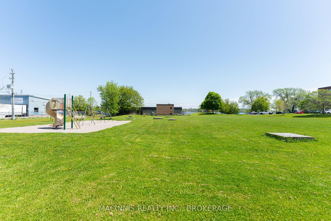
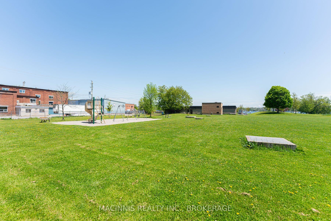
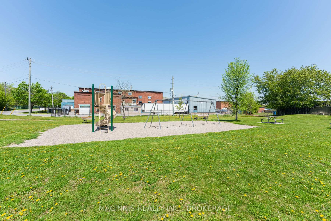
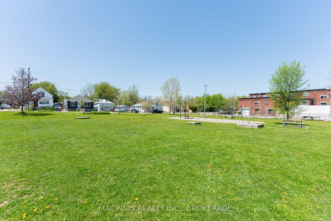
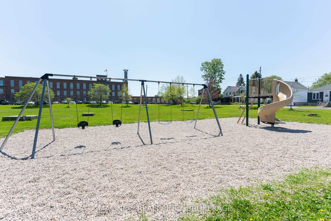
Welcome to 18 Orchard Street!. A convenient downtown location on a quiet dead-end street, close to the Woolen Mill. This well-kept century home comes with an in-law suite and is located just steps across the street from both Emma Martin Park and the Great Cataraqui River. On the main floor you will find one bedroom, a new kitchen, living room and sunroom/office & laundry area. On the upper level there are 2 more bedrooms and another full kitchen- can be enjoyed as a 3-bedroom home, or as a separate 2-bedroom in-law suite. The private back yard is fully fenced and comes with a newer deck and gazebo. Main floor kitchen was just done new in 2023, some new flooring, windows, siding, spray foam (foundation complete) in 2019, new 10' x 16' workshop/shed in 2024, in-law suite in 2017, new deck & fence in 2018. Just across the street, enjoy the walking trails going right along the river & leading into downtown. Also, just across the street and adjacent to the park, is a public boat ramp with access to the Rideau River & Lake Ontario. Rarely do homes on this street become available so act fast, wont last!.
Property Details
Sign in for full listing history and the exact list date.
Features & Amenities
- View
- Air Conditioning
- Basement
Thinking of selling in Kingston?
Filipe & Isabel Ferreira and the Team Filipe track every sale on this street. Get a free, no-obligation valuation and see what your home would list for today.
- What it costs to sell a house in Ontario
- How much are REALTOR® fees in Ontario?
- Real estate agents in Toronto & the GTA
TRREB MLS® Attribution
MLS® X12169344
Listed by MACINNIS REALTY INC., BROKERAGE
The trademarks MLS®, Multiple Listing Service® and the associated logos are owned by The Canadian Real Estate Association (CREA) and identify the quality of services provided by real estate professionals who are members of CREA. The trademarks REALTOR®, REALTORS® and the REALTOR® logo are controlled by CREA and identify real estate professionals who are members of CREA. Listing data provided by the Toronto Regional Real Estate Board (TRREB). The information contained herein is from sources believed to be reliable but is not guaranteed. Information deemed reliable but not guaranteed accurate by TRREB or Team Filipe / RE/MAX.
Team Filipe · RE/MAX · (647) 210-6070
Listed By
MACINNIS REALTY INC., BROKERAGE