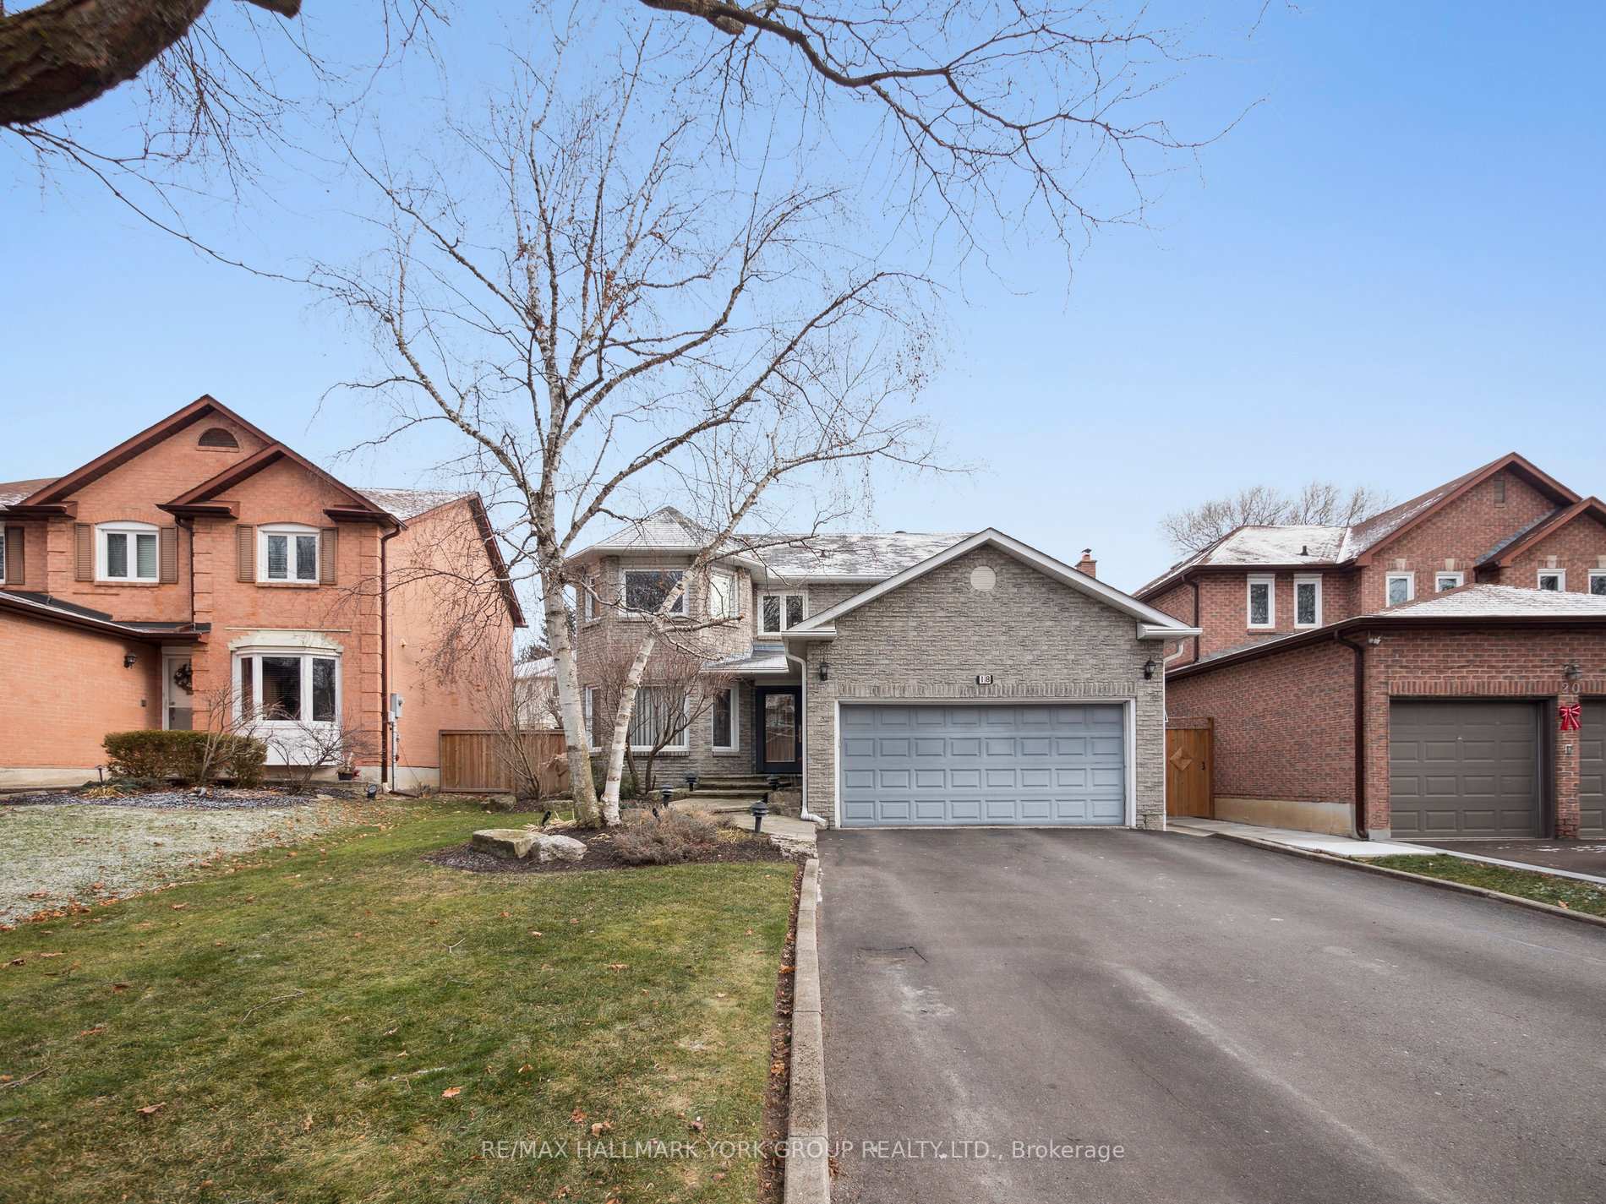
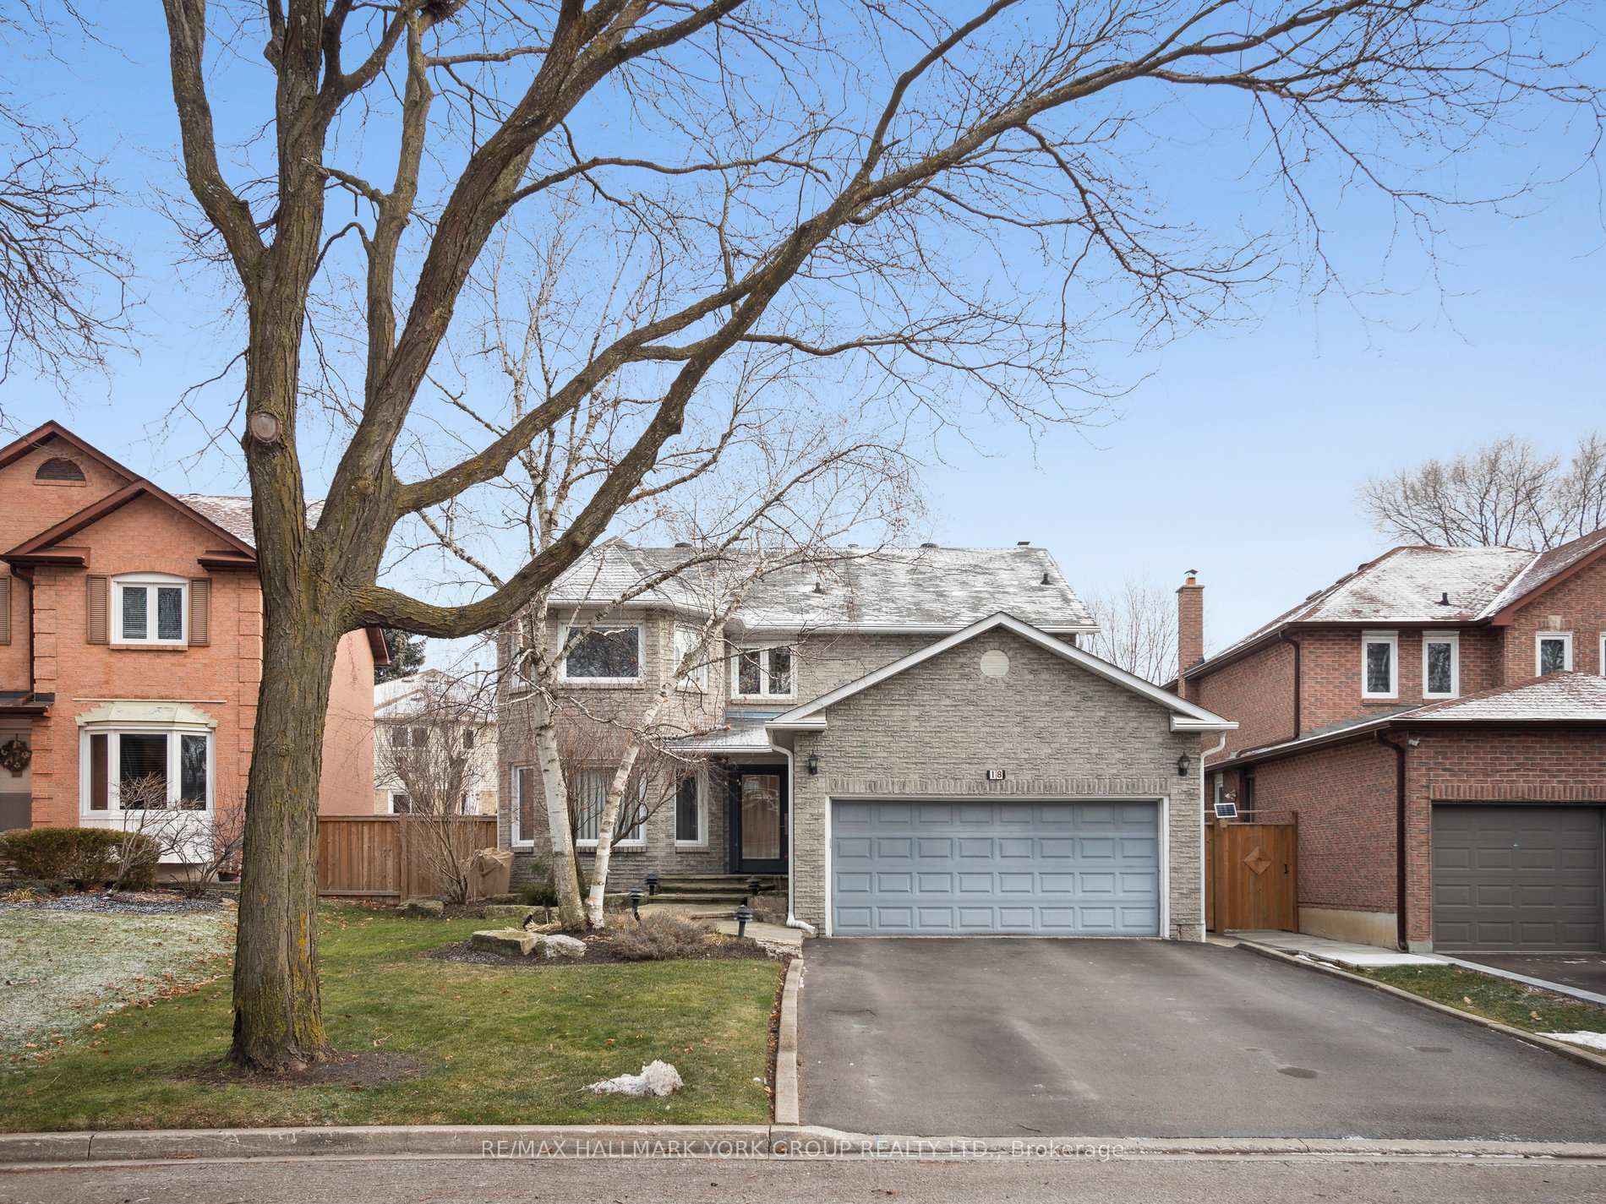
18 Mowatt Court
Thornlea / Markham, ON L3T 6V6
About This Property
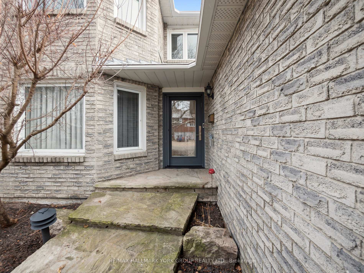
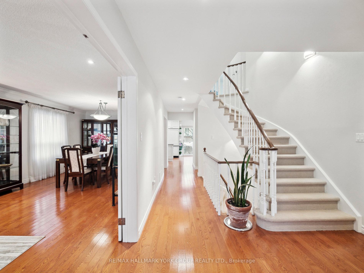
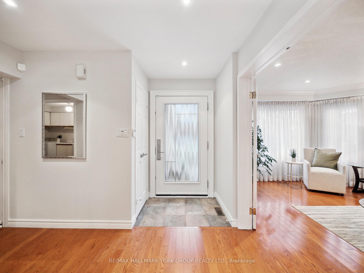
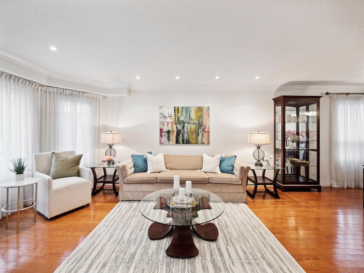
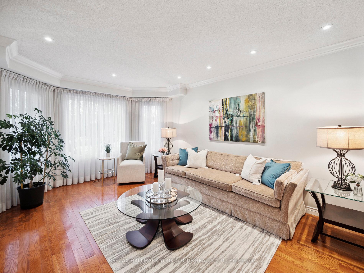
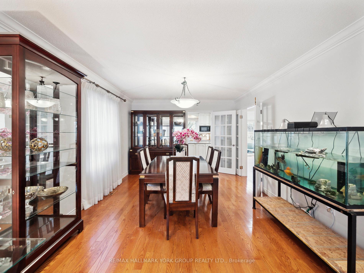
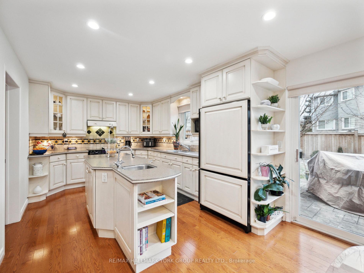
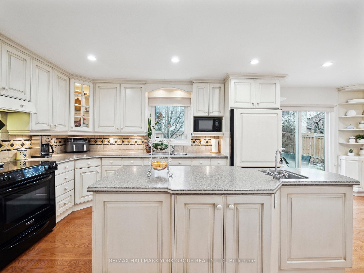
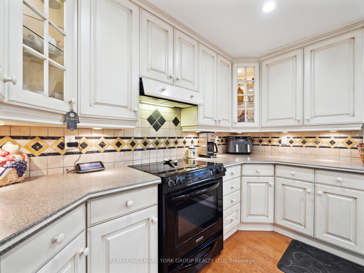
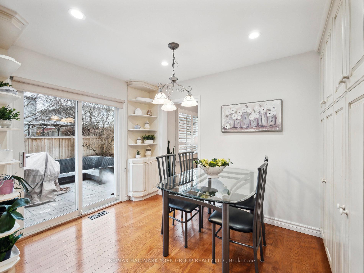
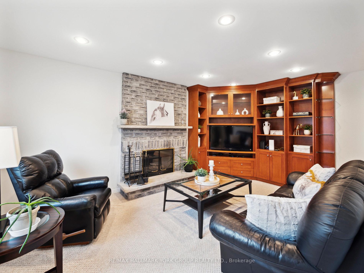
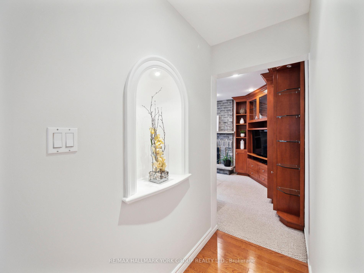
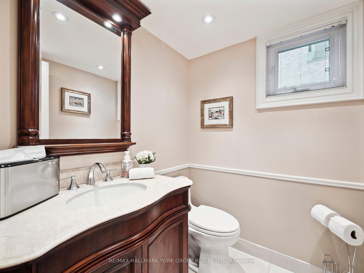
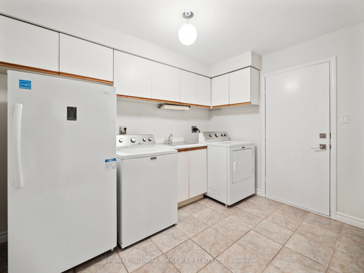
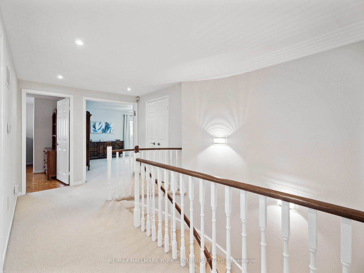
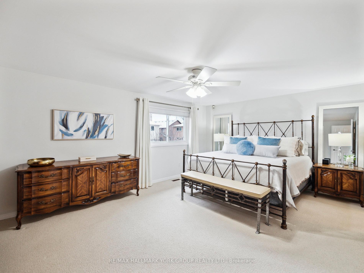
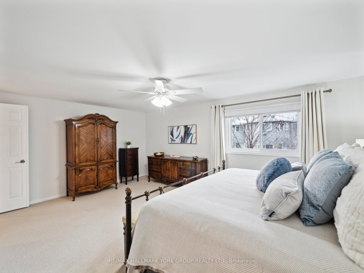
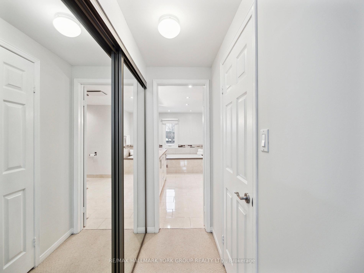
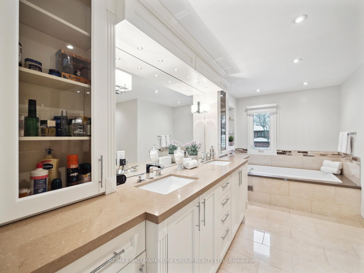
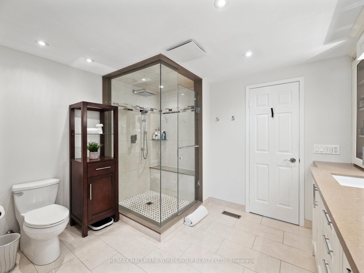
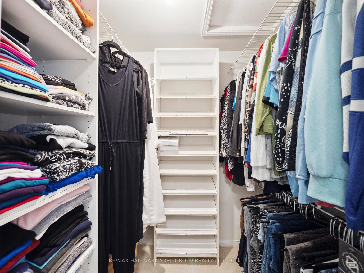
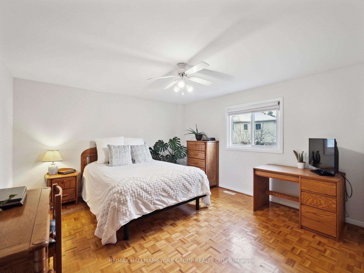
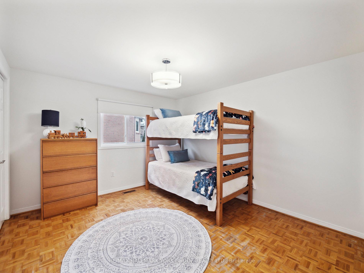
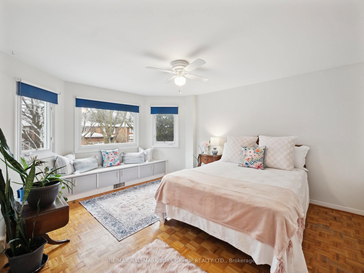
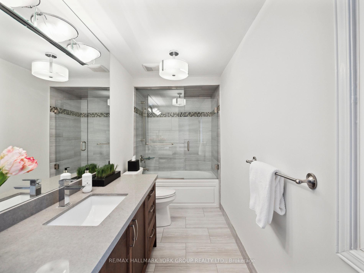
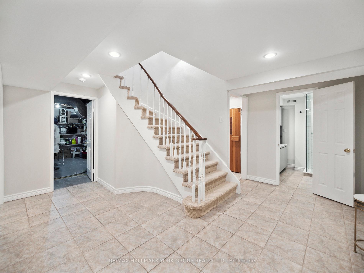
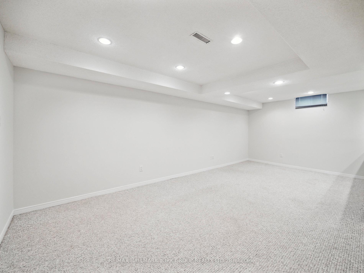
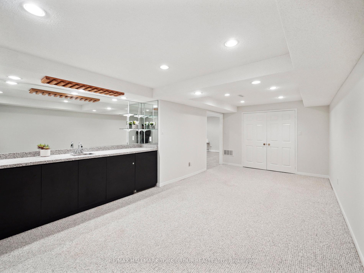
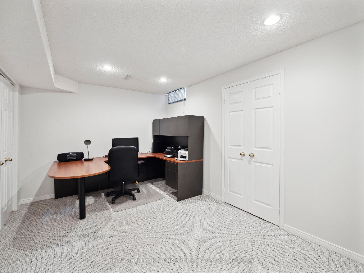
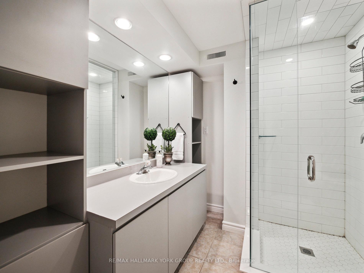
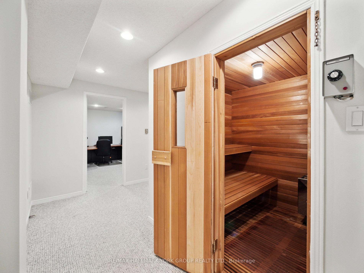
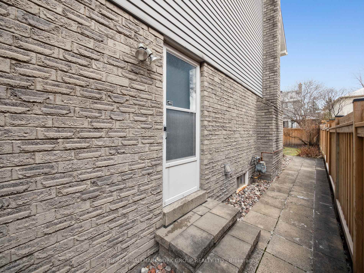
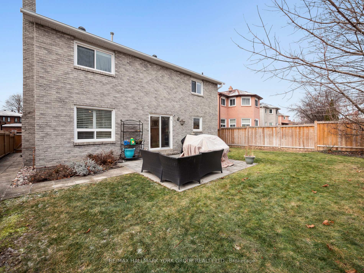
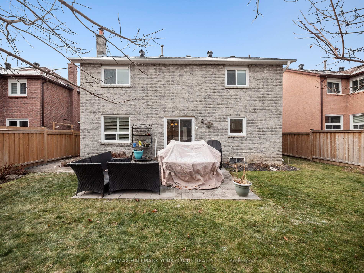
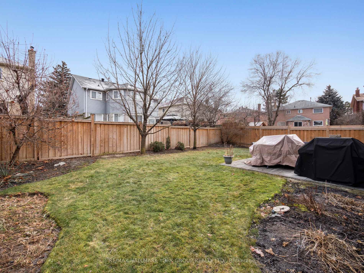
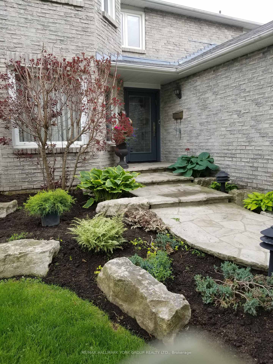
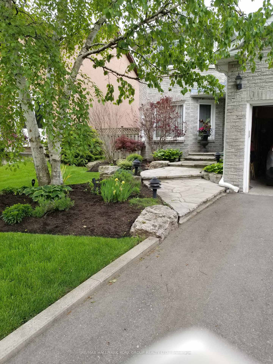
Charming 4 bedroom home in Desirable Thornlea, first time offered by original owners. This home has been lovingly cared for and updated over the years. Updates include kitchen, bathrooms, flooring, windows, front door, furnace and air conditioner (2018). Large spacious principal rooms throughout. Living rm and dining rm have cornice mouldings, French doors and hardwood floors, pot lights, bay window. Kitchen has it all, large island with extra sink and pot drawers, microwave shelf, built in Refrigerator, Bosch dishwasher, slide in stove, storage galore, full pantry, glass cabinets, Corian solid surface countertops, ceramic backsplash and Kitchenaid appliances, pot lights and hardwood floor. Main floor Family room has wood burning Fireplace, custom built-in cabinetry with lots of storage, California shutters, pot lights. Double door entry to spacious Primary suite with his and her closets and a gorgeous renovated 5pce ensuite with sunken tub, glass shower with bench and custom glass cabinetry around the double sinks. 3 remaining bedrooms are all good size. Fully finished basement has rec room with built in bar, bedroom, office, sauna and 3 pce bathroom.Large main floor mud room/laundry room. All in a great neighborhood to raise your family. Take the time to view this home before it's gone. EXTRAS Central Vac, pot lights, wall sconces, cornice mouldings, art niche, cedar closet, open staircase to basement, entry from garage, flagstone walkway, garage door opener. Basement Rec room 6.62 x 3.22 -built in bar with sink and bar fridge, mirrored back with glass shelves, closet, pot lights, broadloom
Property Details
Sign in for full listing history and the exact list date.
Features & Amenities
- Fireplace
- Air Conditioning
- Basement
Thinking of selling in Markham?
Filipe & Isabel Ferreira and the Team Filipe track every sale on this street. Get a free, no-obligation valuation and see what your home would list for today.
- What it costs to sell a house in Ontario
- How much are REALTOR® fees in Ontario?
- Real estate agents in Toronto & the GTA
TRREB MLS® Attribution
MLS® N11912700
Listed by RE/MAX HALLMARK YORK GROUP REALTY LTD.
The trademarks MLS®, Multiple Listing Service® and the associated logos are owned by The Canadian Real Estate Association (CREA) and identify the quality of services provided by real estate professionals who are members of CREA. The trademarks REALTOR®, REALTORS® and the REALTOR® logo are controlled by CREA and identify real estate professionals who are members of CREA. Listing data provided by the Toronto Regional Real Estate Board (TRREB). The information contained herein is from sources believed to be reliable but is not guaranteed. Information deemed reliable but not guaranteed accurate by TRREB or Team Filipe / RE/MAX.
Team Filipe · RE/MAX · (647) 210-6070
Listed By
RE/MAX HALLMARK YORK GROUP REALTY LTD.