
















18 Latzer Crescent
Brantford, ON N3V 1E1
About This Property
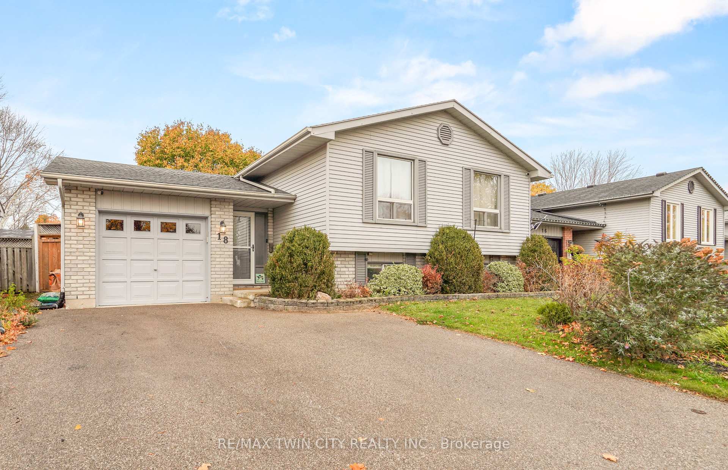
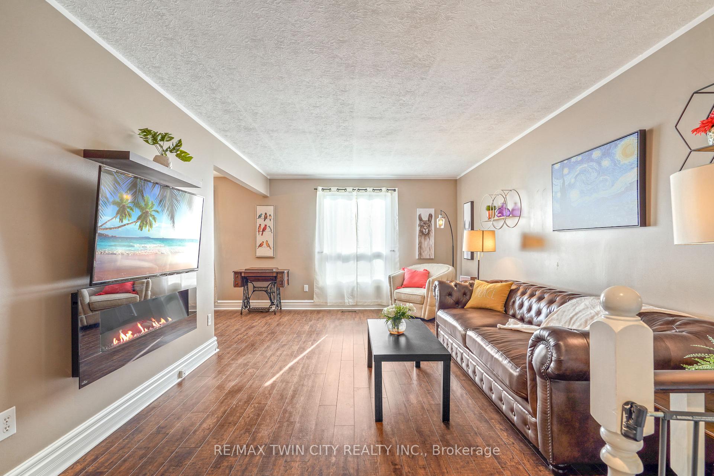
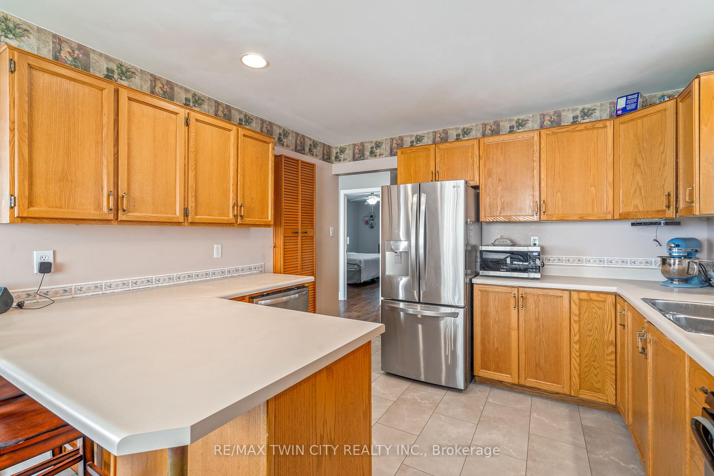
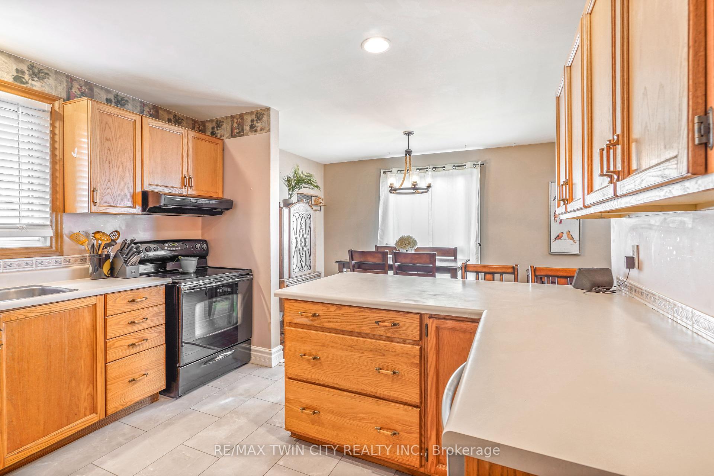
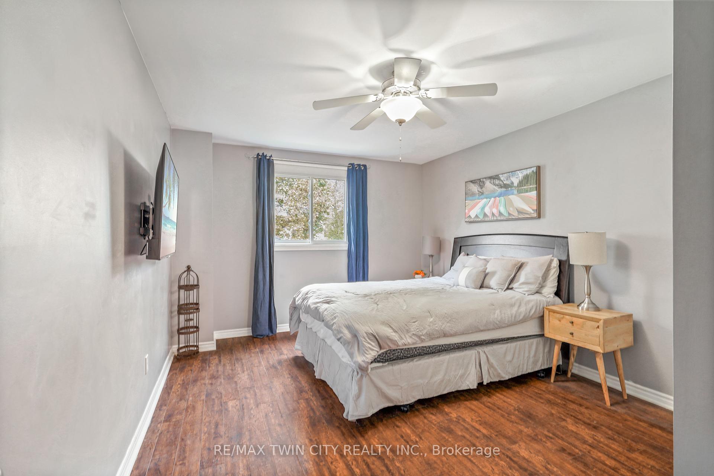
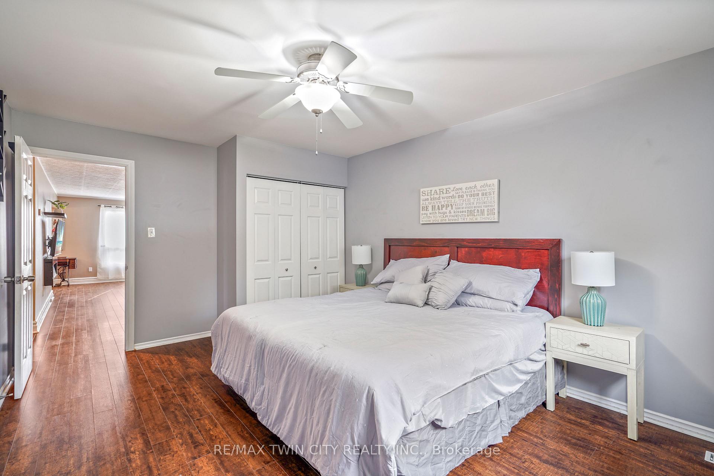
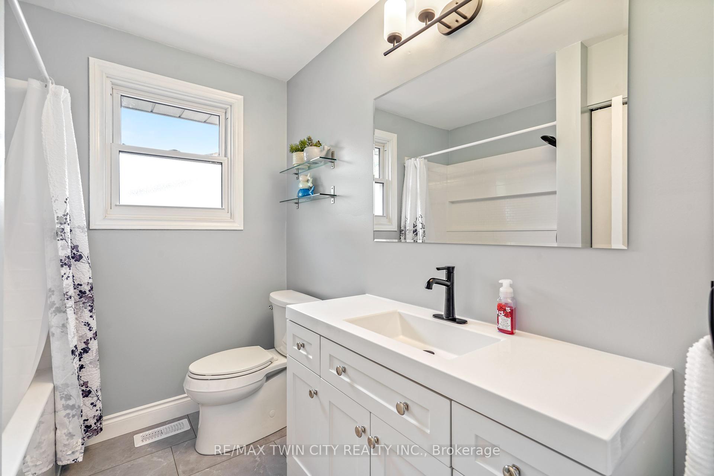
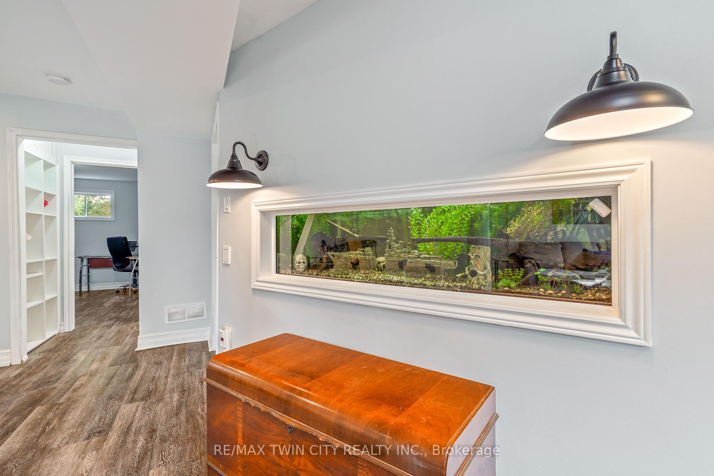
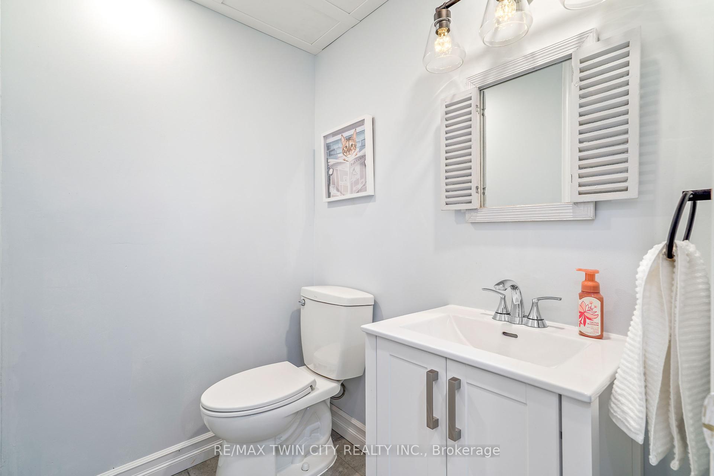
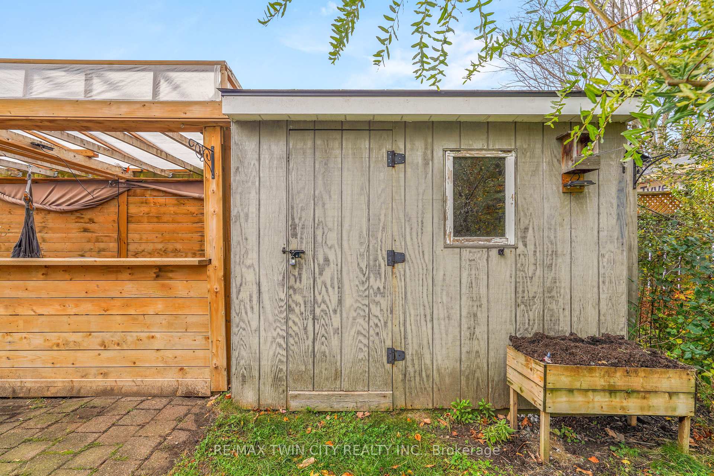
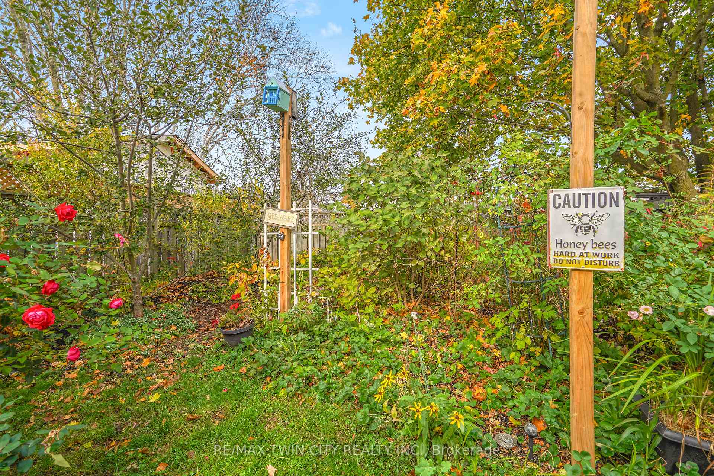
A Beautiful North End Home! This stunning move-in ready home with a garage and a double driveway sits on a quiet street in a highly sought-after North End neighbourhood with an inviting entrance for greeting your guests, a bright and spacious main level that features a large living room with laminate flooring, a formal dining area for family meals, a lovely kitchen with a breakfast bar and lots of cupboards and counter space, a newly renovated main floor bathroom with a new tub and tub surround and a modern vanity, and the bedrooms are huge. Lets head downstairs where you'll find a big recreation room for entertaining with luxury vinyl plank flooring, pot lighting, a built-in aquarium, and a cozy gas fireplace with a mantel, another updated bathroom that has an impressive tiled walk-in shower, another large bedroom, and plenty of storage space between the built-in shelving in the utility room plus a storage area under the entrance that is accessed from the closet in the bedroom. The beautifully landscaped backyard has a cottage feel to it with mature trees, decorative bushes and perennials, a private patio that has a pergola with a built-in bar, a gazebo and multiple sitting areas where you can entertain with your family and friends, outdoor wifi controlled multicolour lighting, and there are various types of birds that are frequent guests at the property. Updates include both bathrooms, luxury vinyl plank flooring in the basement, the pergola and patio area in the backyard, new flooring in the entrance and kitchen, main floor windows, and more. A beautiful move-in ready home sitting on a quiet street in an excellent North End neighbourhood that's close to parks, schools, a golf course, trails, shopping, restaurants, and highway access. Book a private viewing before its gone!
Property Details
Sign in for full listing history and the exact list date.
Features & Amenities
- Fireplace
- Air Conditioning
- Basement
Thinking of selling in Brantford?
Filipe & Isabel Ferreira and the Team Filipe track every sale on this street. Get a free, no-obligation valuation and see what your home would list for today.
- What it costs to sell a house in Ontario
- How much are REALTOR® fees in Ontario?
- Real estate agents in Toronto & the GTA
TRREB MLS® Attribution
MLS® X10414566
Listed by RE/MAX TWIN CITY REALTY INC.
The trademarks MLS®, Multiple Listing Service® and the associated logos are owned by The Canadian Real Estate Association (CREA) and identify the quality of services provided by real estate professionals who are members of CREA. The trademarks REALTOR®, REALTORS® and the REALTOR® logo are controlled by CREA and identify real estate professionals who are members of CREA. Listing data provided by the Toronto Regional Real Estate Board (TRREB). The information contained herein is from sources believed to be reliable but is not guaranteed. Information deemed reliable but not guaranteed accurate by TRREB or Team Filipe / RE/MAX.
Team Filipe · RE/MAX · (647) 210-6070
Listed By
RE/MAX TWIN CITY REALTY INC.