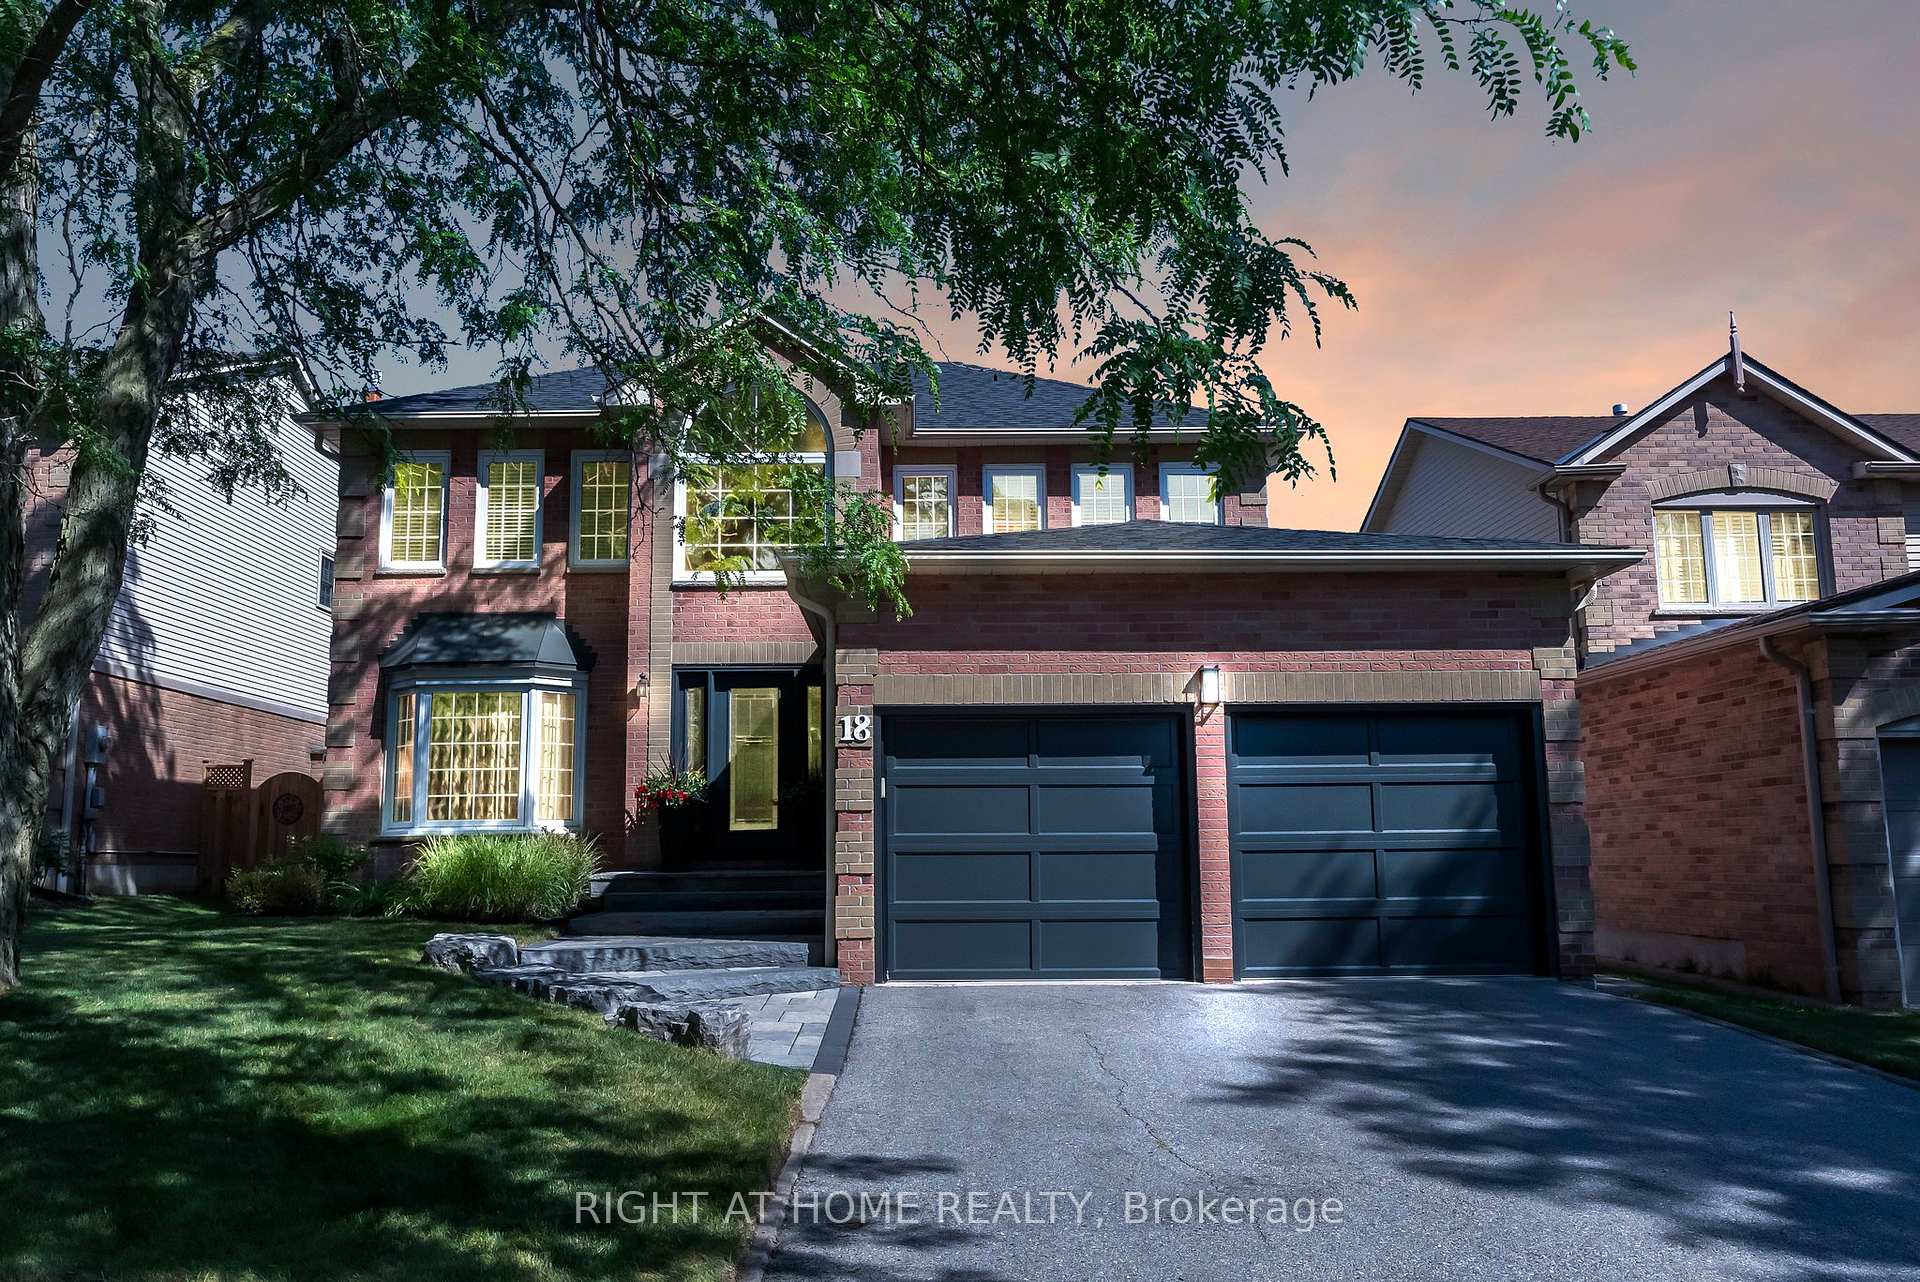


18 Kennett Drive
Lynde Creek / Whitby, ON L1P 1L5
About This Property
Open House Cancelled. This stunning 4-bed, 3-bath home offers 2775 sq ft of thoughtfully designed living space. From the moment you enter into the grand foyer, you will be impressed by the attention to detail & the abundance of natural light. The formal living offers a welcoming atmosphere, while the separate family room features beautiful hardwood, cozy gas fireplace, & W/O to the backyard perfect for relaxing or entertaining. The formal dining, is conveniently located off the beautifully renovated kitchen, complete with a breakfast area ideal for casual dining. The kitchen also features a garden door leading to the private, manicured yard, offering seamless indoor-outdoor living. The main floor includes a laundry room & direct access to the garage, providing practicality & convenience. Upstairs you'll discover 4 spacious bedrooms, including a luxurious primary retreat complete with private sitting area, W/I closet & exquisitely renovated 5 piece ensuite bath. The unspoiled basement awaits your creative touch, offering endless possibilities to transform the space into your ideal rec room, home theater, gym, or additional living space. This home boasts an impressive list of updates ensuring that this home is move-in ready with modern touches throughout including; Windows, pergola, & back patio 2009. Back doors 2011. AC, furnace, & driveway 2015. Garage doors, front doors, front steps, & walkway 2021. Roof, ensuite & main bath 2022. New trees were even planted in the backyard in 2024, adding to the properties tranquility! Located in a sought after family-friendly neighborhood, you will enjoy the convenience of being just minutes from all major highways (412, 401, 407), shopping, schools, trails, parks, & more. This home truly offers the perfect combination of luxury, comfort, and convenience. Don't miss your chance to make this beautifully updated & meticulously maintained property your forever home!
Property Details
Sign in for full listing history and the exact list date.
Features & Amenities
- View
- Fireplace
- Air Conditioning
- Basement
Thinking of selling in Whitby?
Filipe & Isabel Ferreira and the Team Filipe track every sale on this street. Get a free, no-obligation valuation and see what your home would list for today.
- What it costs to sell a house in Ontario
- How much are REALTOR® fees in Ontario?
- Real estate agents in Toronto & the GTA
TRREB MLS® Attribution
MLS® E11989274
Listed by RIGHT AT HOME REALTY
The trademarks MLS®, Multiple Listing Service® and the associated logos are owned by The Canadian Real Estate Association (CREA) and identify the quality of services provided by real estate professionals who are members of CREA. The trademarks REALTOR®, REALTORS® and the REALTOR® logo are controlled by CREA and identify real estate professionals who are members of CREA. Listing data provided by the Toronto Regional Real Estate Board (TRREB). The information contained herein is from sources believed to be reliable but is not guaranteed. Information deemed reliable but not guaranteed accurate by TRREB or Team Filipe / RE/MAX.
Team Filipe · RE/MAX · (647) 210-6070
Listed By
RIGHT AT HOME REALTY