
18 Holyrood Avenue
1017 - SW Southwest / Oakville, ON L6K 2V3
About This Property
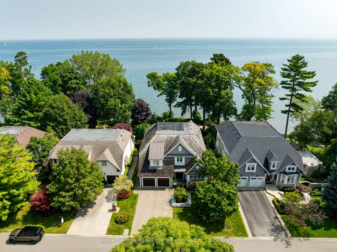
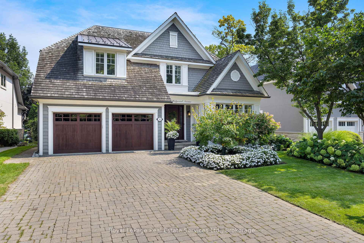
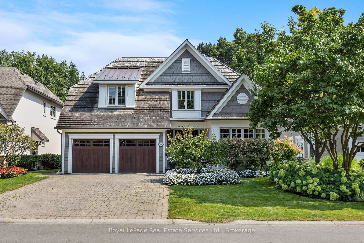
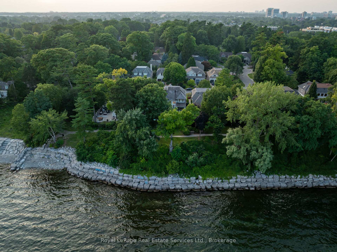
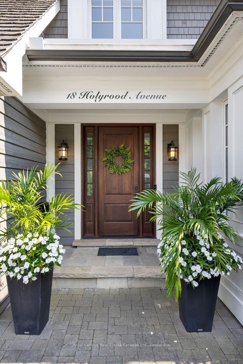
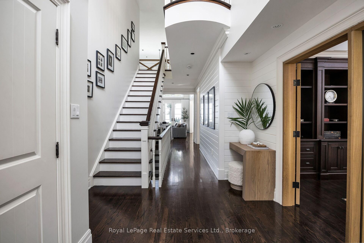
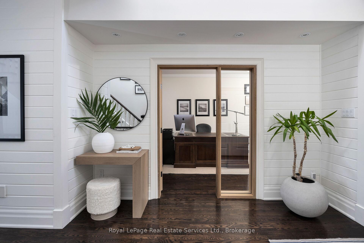
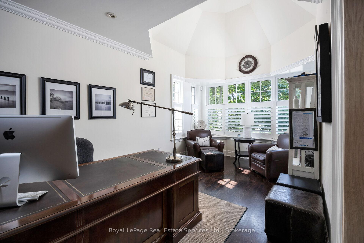
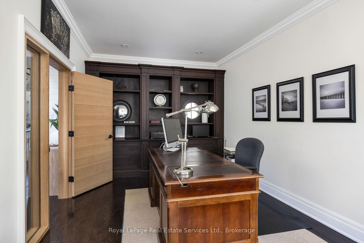
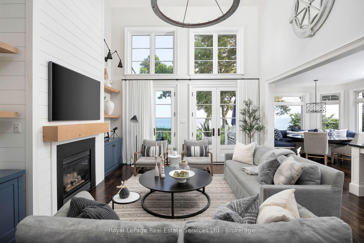
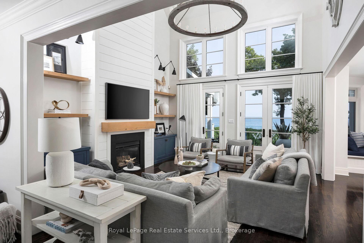
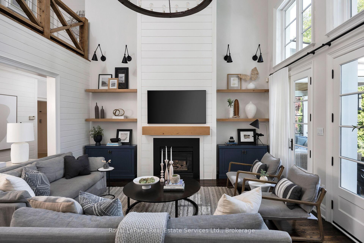
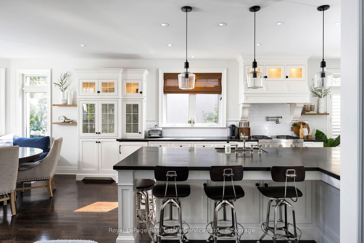
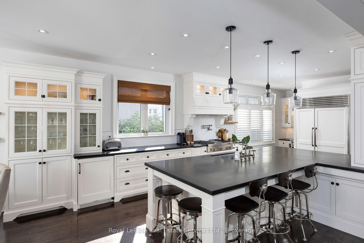
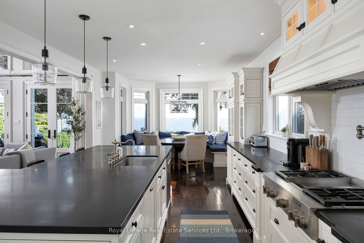
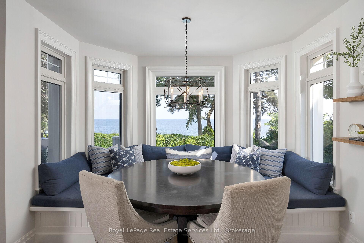
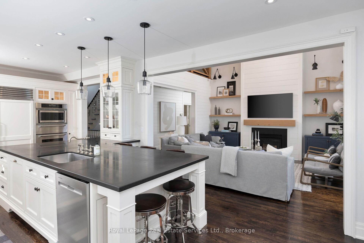
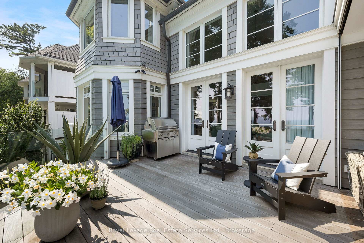
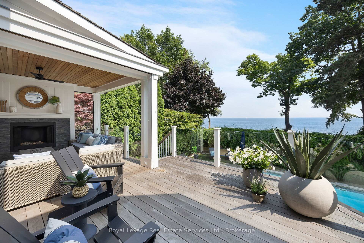
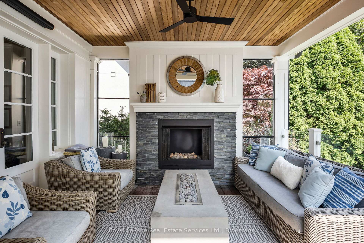
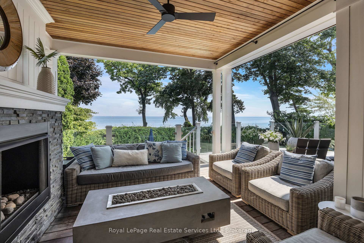
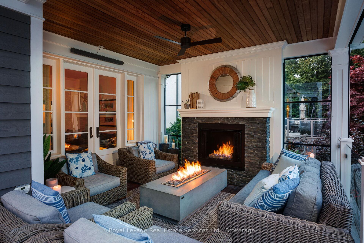
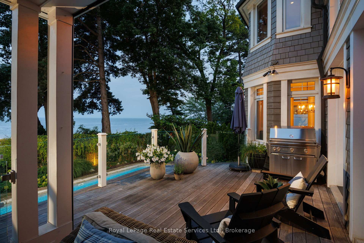
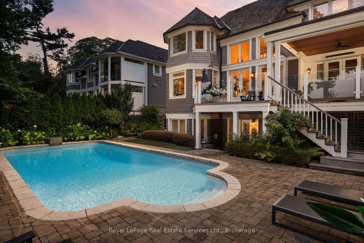
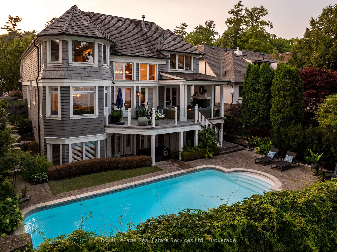
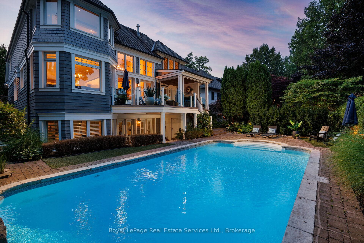
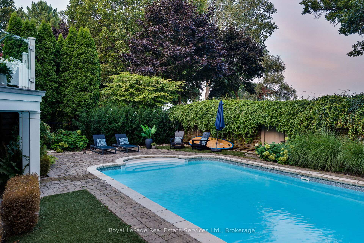
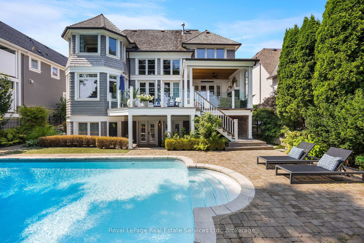
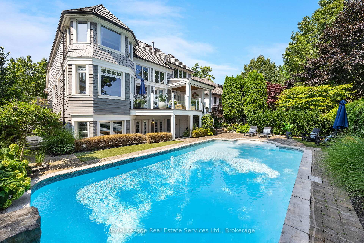
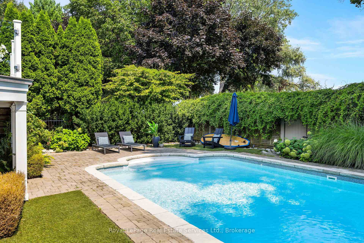
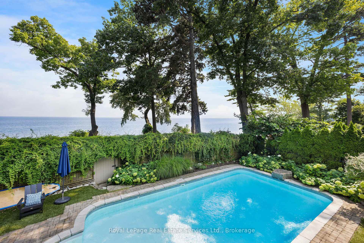
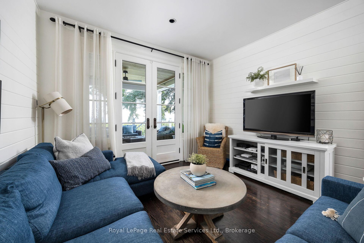
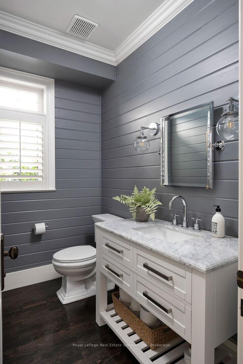
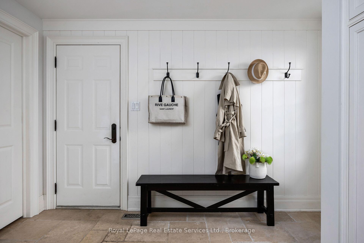
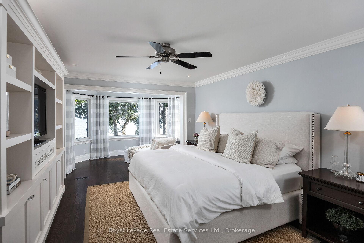
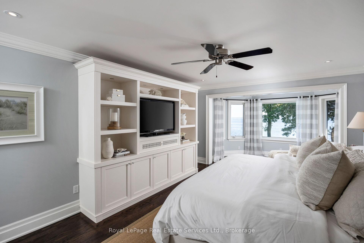
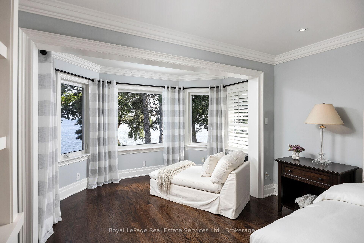
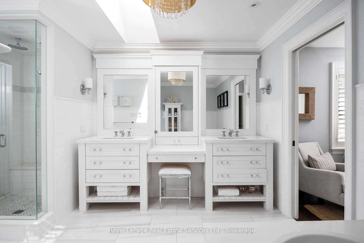
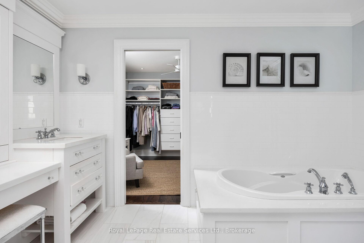
Discover the epitome of waterfront living on Holyrood Avenue in Oakville. This stunning home offers over 5,500 sqft of living space with a blend of serene lakeside charm and modern elegance. Nestled in a close-knit community on a quiet cul-de-sac surrounded by wonderful neighbors, this home is designed with family in mind and exudes a coastal ambiance inspired by the timeless style of Nancy Meyers. Step inside to find a fully renovated interior where every detail has been meticulously curated to enhance comfort and sophistication. The open-concept main floor features a spacious kitchen and family room, both drenched in natural light and boasting unobstructed lake views. Morning coffee on the rear deck or kitchen banquette is the perfect space to reflect in the morning or unwind at night. Offering 3 generously sized bedrooms all equipped with their own private ensuites, providing ample space and privacy for every member of the family. The master suite is a private retreat, complete with its own spa-like bathroom, private dressing room, and picturesque views of the lake. One of the standout features of this property is its direct lake access, allowing you to easily launch a paddleboard or simply enjoy the serene waters right at your doorstep. Whether you're an avid water sports enthusiast or just looking for a peaceful spot to unwind, this home delivers. Located just minutes from Appleby College, downtown Oakville, and a host of other amenities, this property offers both convenience and a high-quality lifestyle. From shopping and dining to top-rated schools and recreational activities, everything you need is within easy reach.This waterfront gem is everything a family could wish for luxury, comfort, and an unbeatable location. Don't miss the opportunity to make this dream home your own.
Property Details
Sign in for full listing history and the exact list date.
Features & Amenities
- Pool
- Waterfront
- View
- Fireplace
- Air Conditioning
- Basement
Thinking of selling in Oakville?
Filipe & Isabel Ferreira and the Team Filipe track every sale on this street. Get a free, no-obligation valuation and see what your home would list for today.
- What it costs to sell a house in Ontario
- How much are REALTOR® fees in Ontario?
- Real estate agents in Toronto & the GTA
TRREB MLS® Attribution
MLS® W11952029
Listed by Royal LePage Real Estate Services Ltd., Brokerage
The trademarks MLS®, Multiple Listing Service® and the associated logos are owned by The Canadian Real Estate Association (CREA) and identify the quality of services provided by real estate professionals who are members of CREA. The trademarks REALTOR®, REALTORS® and the REALTOR® logo are controlled by CREA and identify real estate professionals who are members of CREA. Listing data provided by the Toronto Regional Real Estate Board (TRREB). The information contained herein is from sources believed to be reliable but is not guaranteed. Information deemed reliable but not guaranteed accurate by TRREB or Team Filipe / RE/MAX.
Team Filipe · RE/MAX · (647) 210-6070
Listed By
Royal LePage Real Estate Services Ltd., Brokerage