
18 Graydon Hall Drive Unit 303
Parkwoods-Donalda / Toronto C13, ON M3A 0A4
About This Property
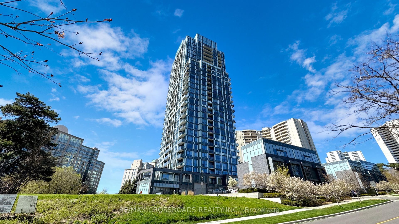
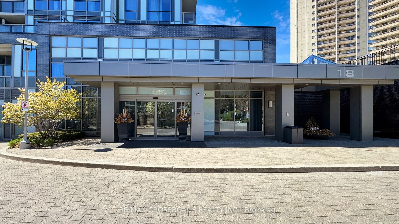
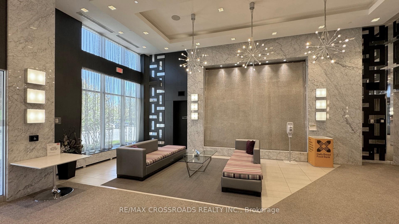
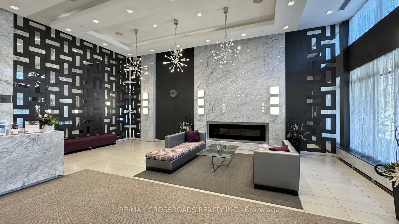

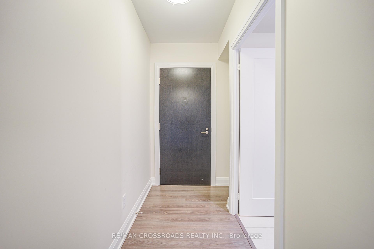
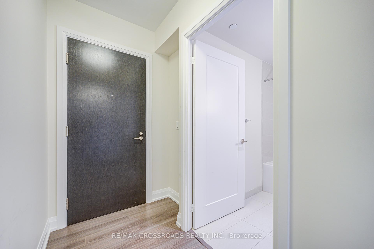
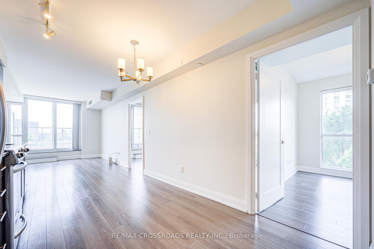
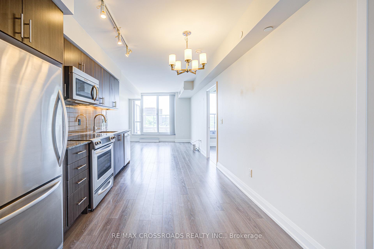
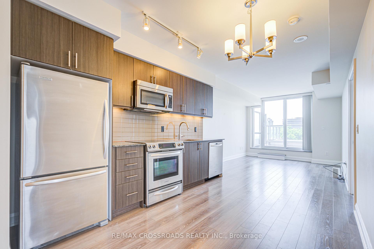
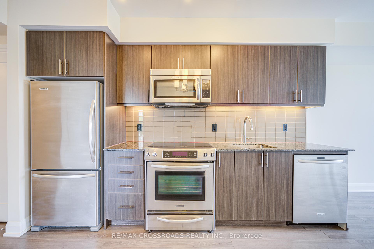
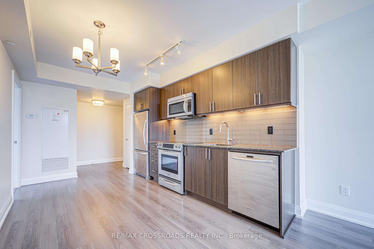
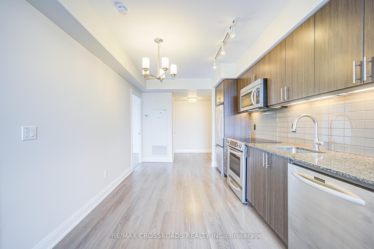
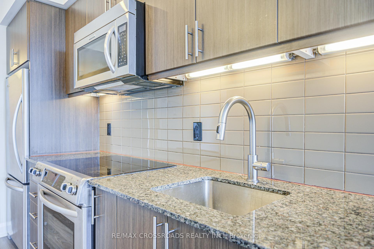
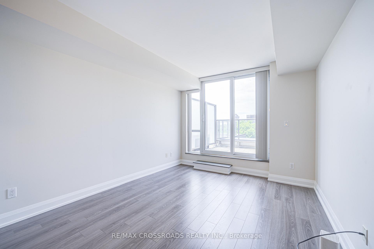
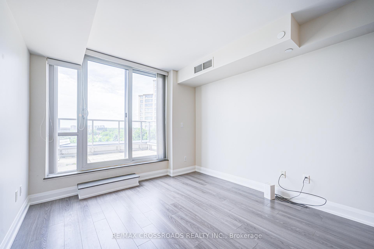
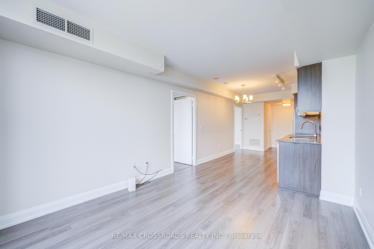
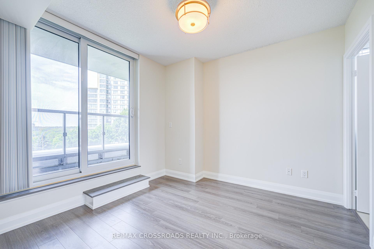
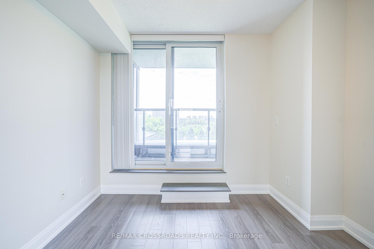
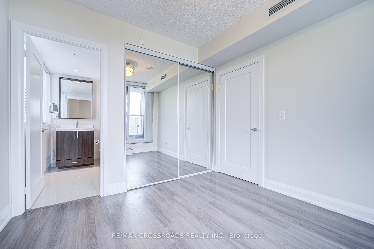
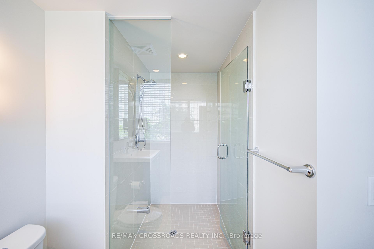
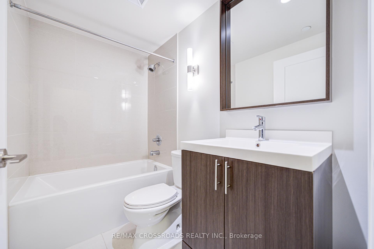
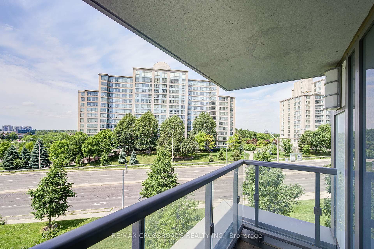
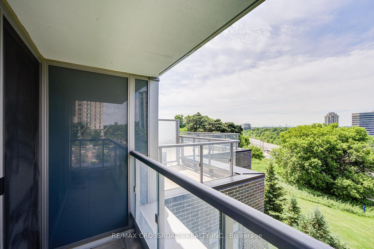
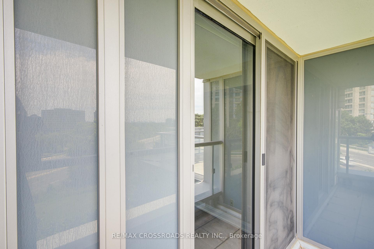
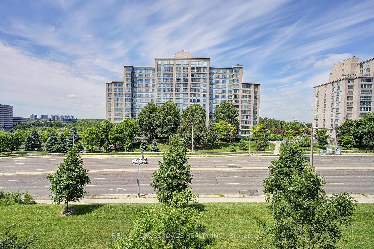
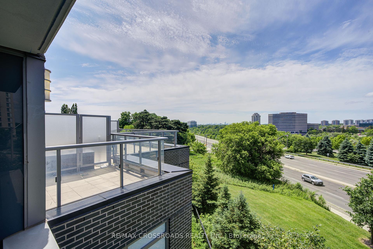
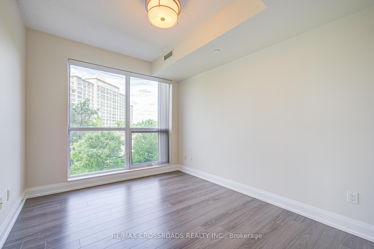
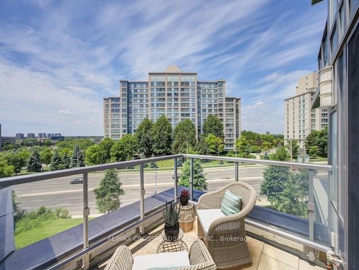
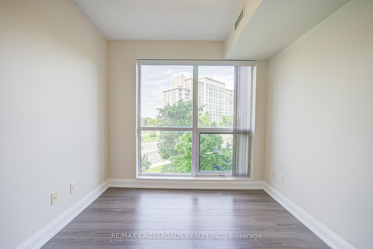
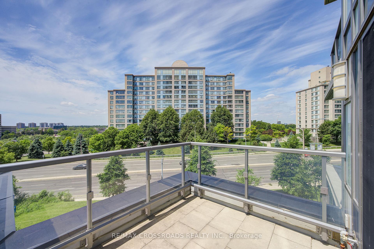
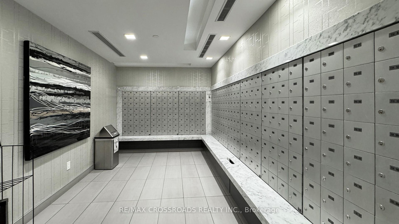
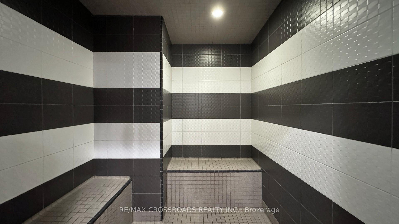
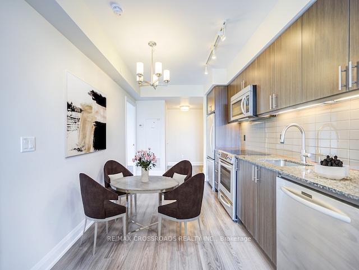
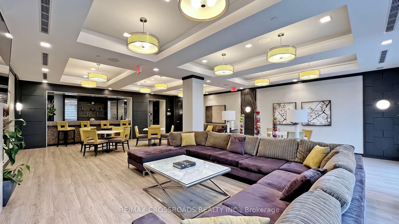

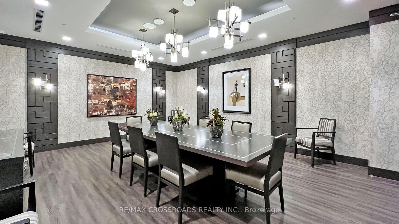

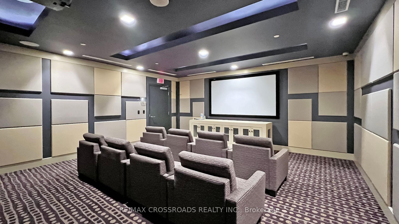
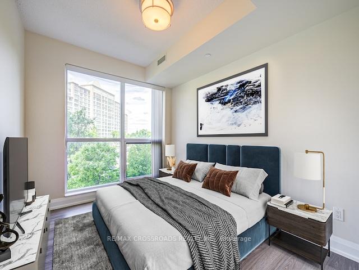

Experience elevated living in this Del managed building, 2 bed/2 bath with dual terrace, offering 700 plus sq ft of contemporary elegance facing South west with unobstructed views of downtown. Situated on the North East corner of Graydon Hall and Don Mills Road this fantastic building sits mere mins from Fairview Mall, green space, several restaurants/entertainment centres, major freeways, transit lines and quality schools.This bright suite features expansive windows that bath the space in natural light. The modern open-concept design boasts a stylish kitchen with sleek stainless steel appliances and walk-out to the oversized terrace perfect for entertaining with gas and water connections. The primary bedroom offers a private retreat with an oversized closet, ensuite with a glass walk-in shower. Enjoy the rare luxury of a second private balcony from this bedroom, ideal for morning coffee or evening relaxation. Unbeatable location with all the bells and whistles including exercise room, theatre, outdoor BBQ area, 24 hour concierge, meeting/media room plus so much more.
Property Details
Sign in for full listing history and the exact list date.
Features & Amenities
- View
- Balcony
- Air Conditioning
- Basement
Thinking of selling in Toronto?
Filipe & Isabel Ferreira and the Team Filipe track every sale on this street. Get a free, no-obligation valuation and see what your home would list for today.
- Real estate agents in Toronto
- Rental agent in Toronto
- Recently sold homes in Toronto
- What it costs to sell a house in Ontario
- How much are REALTOR® fees in Ontario?
TRREB MLS® Attribution
MLS® C12231456
Listed by RE/MAX CROSSROADS REALTY INC.
The trademarks MLS®, Multiple Listing Service® and the associated logos are owned by The Canadian Real Estate Association (CREA) and identify the quality of services provided by real estate professionals who are members of CREA. The trademarks REALTOR®, REALTORS® and the REALTOR® logo are controlled by CREA and identify real estate professionals who are members of CREA. Listing data provided by the Toronto Regional Real Estate Board (TRREB). The information contained herein is from sources believed to be reliable but is not guaranteed. Information deemed reliable but not guaranteed accurate by TRREB or Team Filipe / RE/MAX.
Team Filipe · RE/MAX · (647) 210-6070
Listed By
RE/MAX CROSSROADS REALTY INC.