
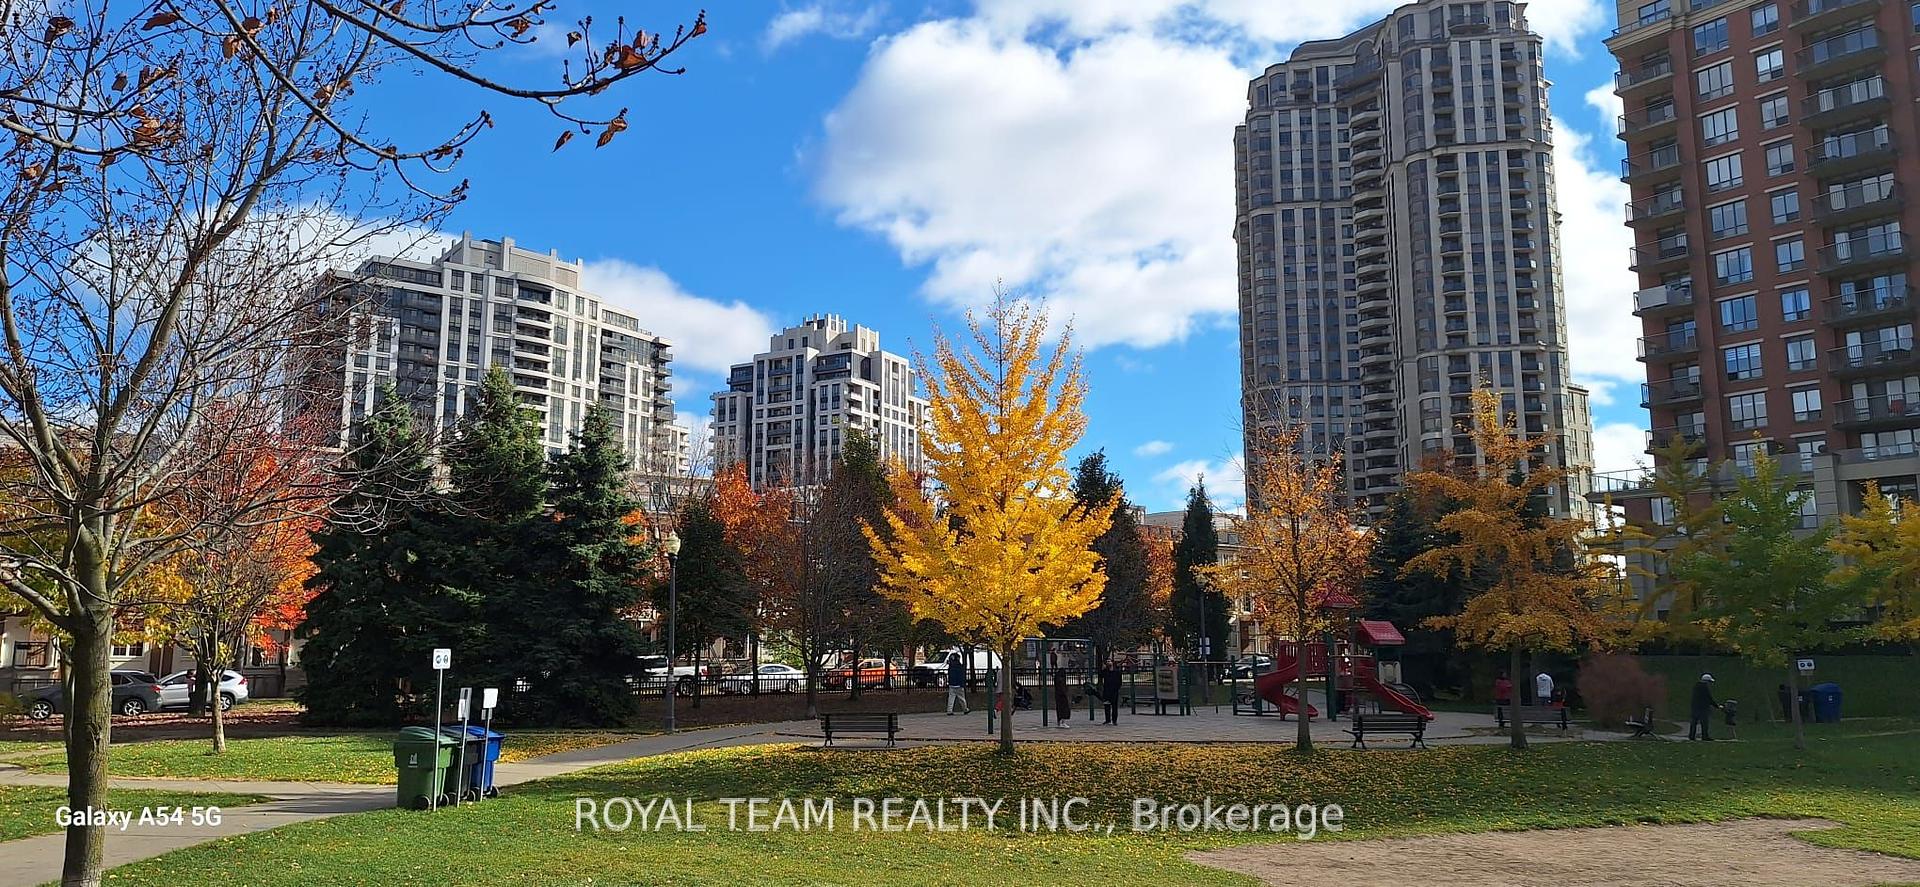
18 Everson Drive Unit 605
Willowdale East / Toronto C14, ON M2N 7C1
About This Property
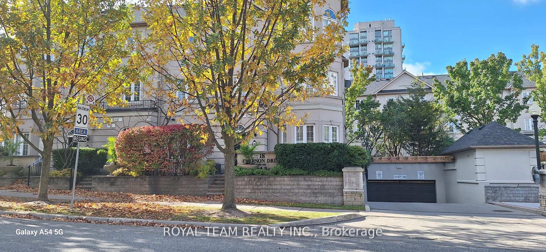
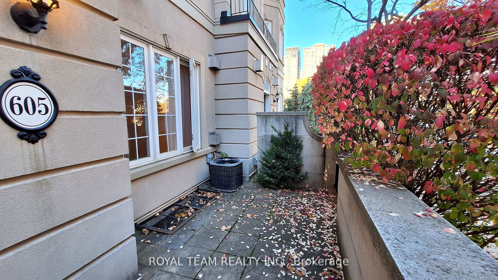
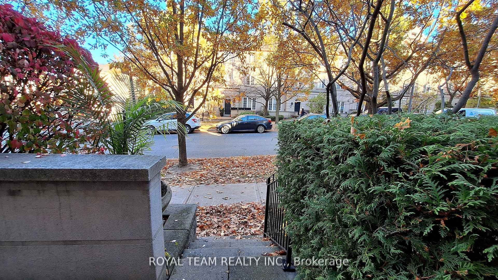
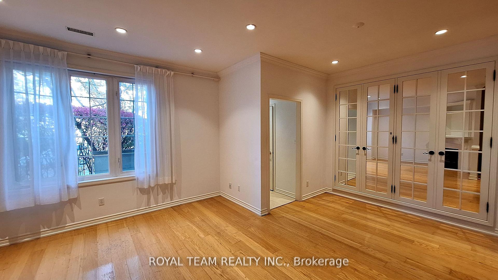
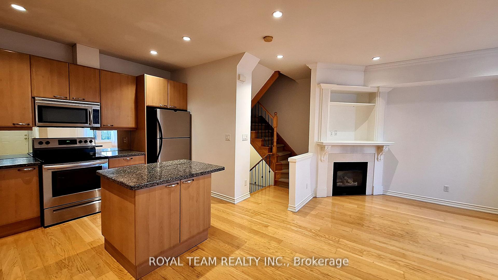
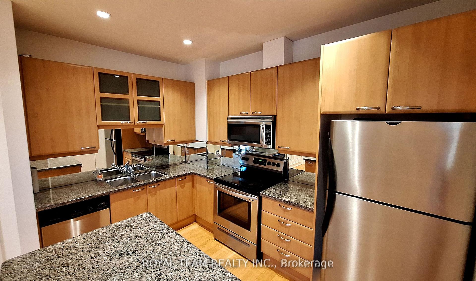
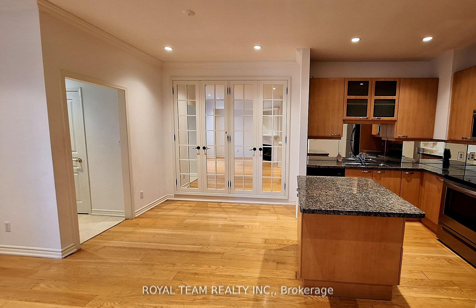
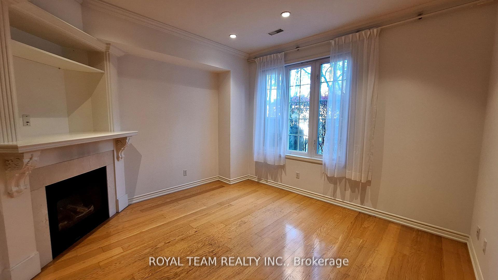
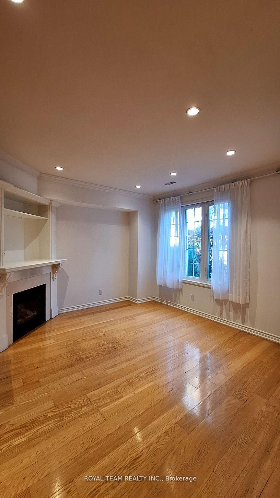
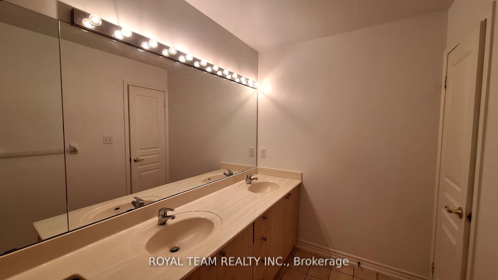
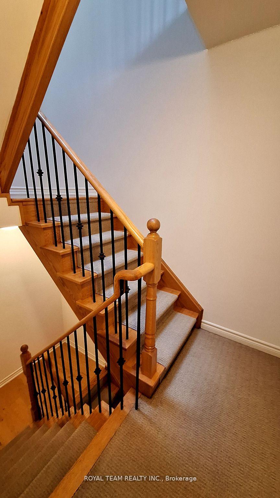
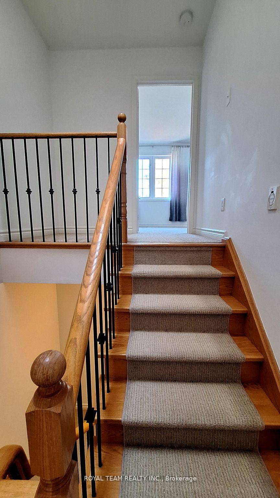
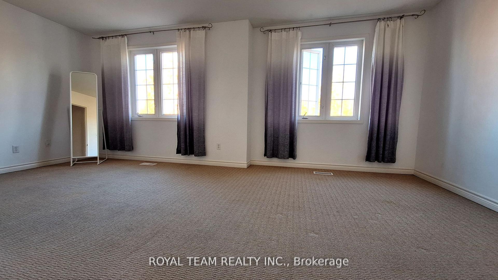
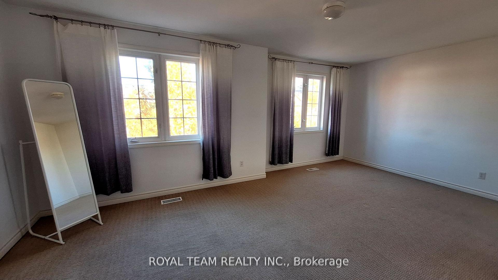
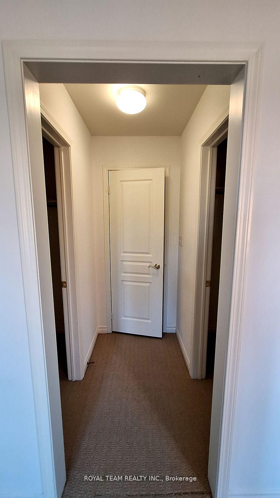
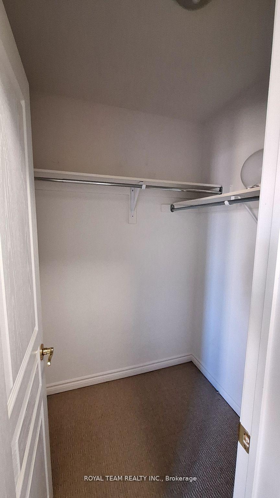
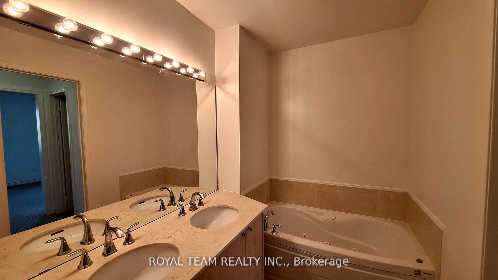
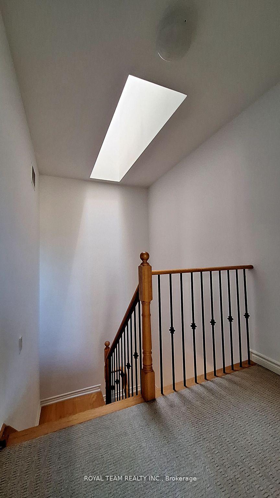
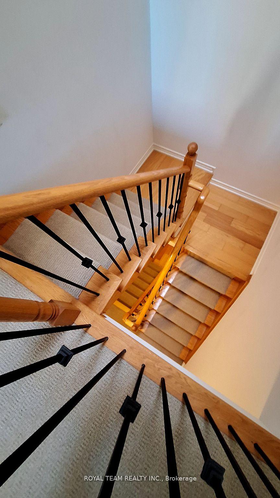
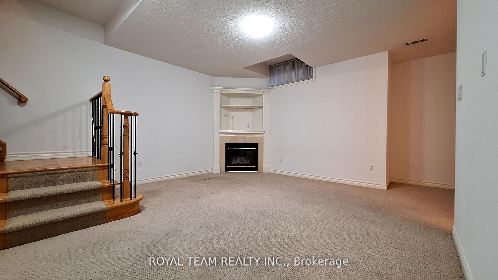
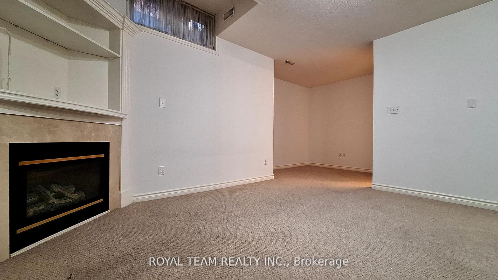
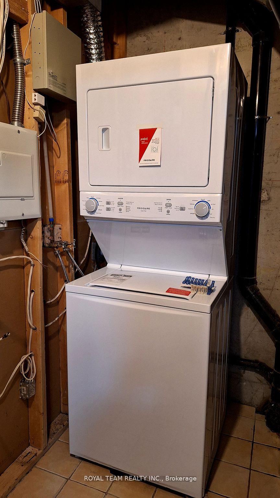
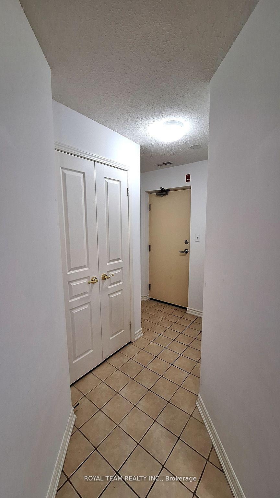
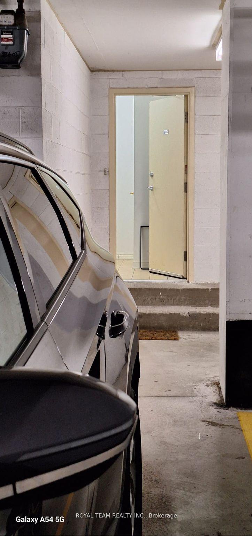
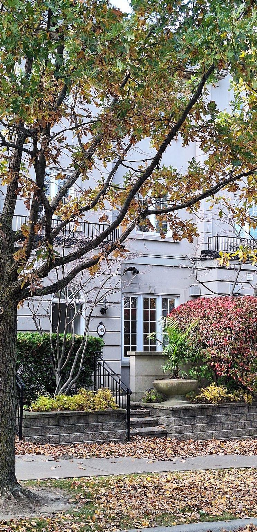
Stunning executive townhouse offers approx 2,000 sq. ft. of luxurious living space in a friendly, family-oriented neighbourhood. The open-concept kitchen, featuring granite countertops and a mirrored backsplash, seamlessly flows into the spacious living room with large windows and a cozy fireplace. Enjoy outdoor relaxation on the front patio, perfect for morning coffee or unwinding in the fresh air.The master suite is a private retreat, complete with his-and-her walk-in closets and a 5-piece ensuite with a Jacuzzi tub. The finished basement adds even more appeal, with a gas fireplace, a 3-piece bathroom, and a walk-out to the private parking area.Located just steps from Yonge & Sheppard TTC, Highway 401, parks, shops, theatres, and restaurants, this home offers the perfect blend of style, comfort, and convenience. Don`t miss out on this exceptional property!
Property Details
Sign in for full listing history and the exact list date.
Features & Amenities
- Fireplace
- Air Conditioning
- Basement
Thinking of selling in Toronto?
Filipe & Isabel Ferreira and the Team Filipe track every sale on this street. Get a free, no-obligation valuation and see what your home would list for today.
- Real estate agents in Toronto
- Rental agent in Toronto
- Recently sold homes in Toronto
- What it costs to sell a house in Ontario
- How much are REALTOR® fees in Ontario?
TRREB MLS® Attribution
MLS® C11924954
Listed by ROYAL TEAM REALTY INC.
The trademarks MLS®, Multiple Listing Service® and the associated logos are owned by The Canadian Real Estate Association (CREA) and identify the quality of services provided by real estate professionals who are members of CREA. The trademarks REALTOR®, REALTORS® and the REALTOR® logo are controlled by CREA and identify real estate professionals who are members of CREA. Listing data provided by the Toronto Regional Real Estate Board (TRREB). The information contained herein is from sources believed to be reliable but is not guaranteed. Information deemed reliable but not guaranteed accurate by TRREB or Team Filipe / RE/MAX.
Team Filipe · RE/MAX · (647) 210-6070
Listed By
ROYAL TEAM REALTY INC.