

18 Elm Avenue Unit Unit 2
Toronto C09, ON M4W 1N3
About This Property
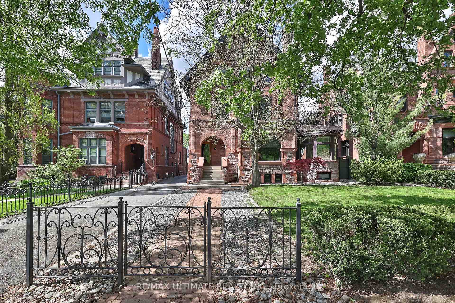
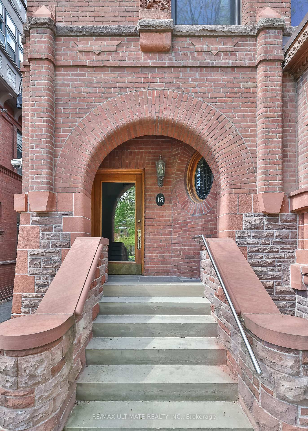
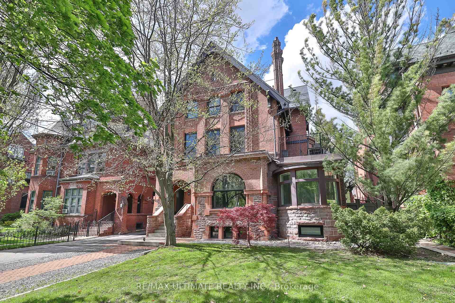
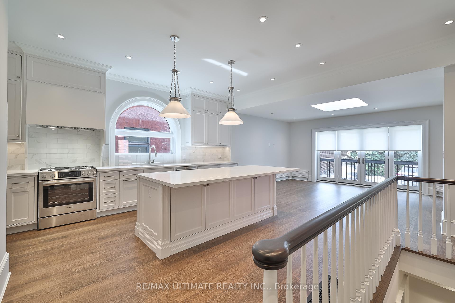
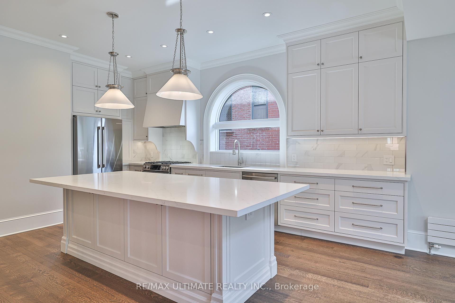
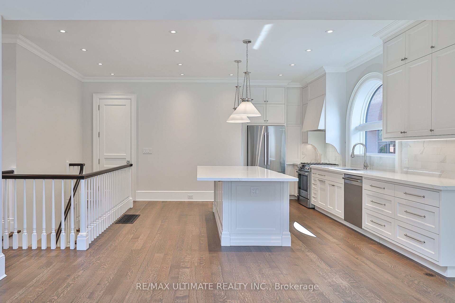
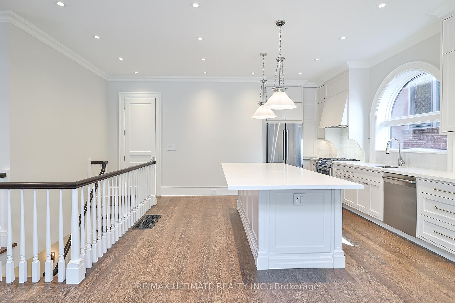
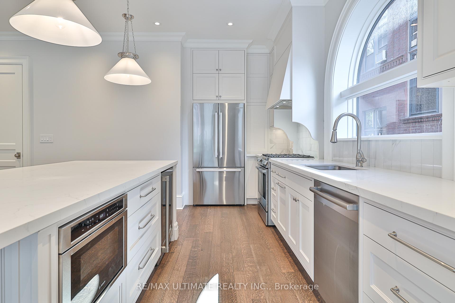
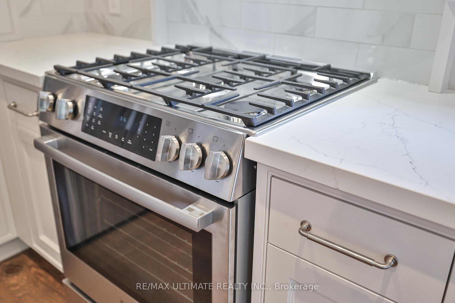
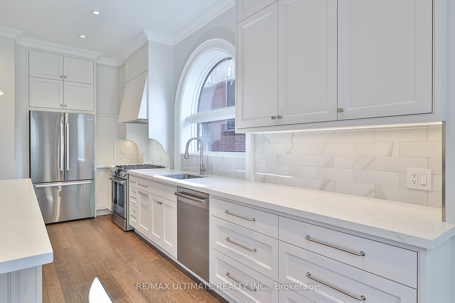
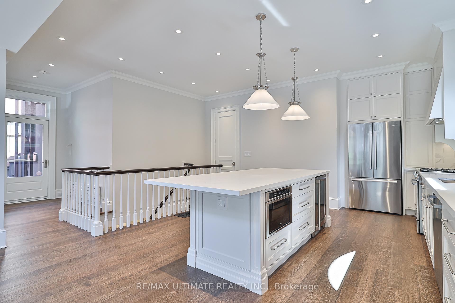
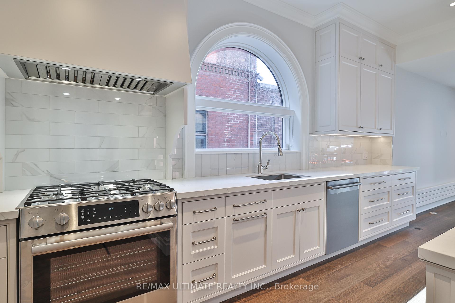
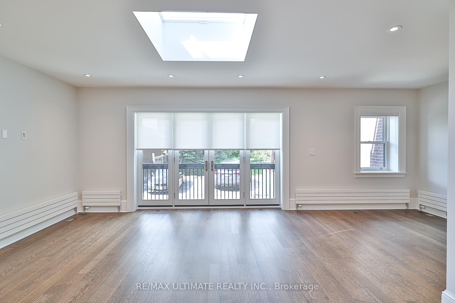
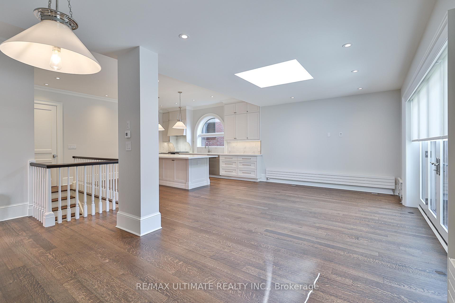
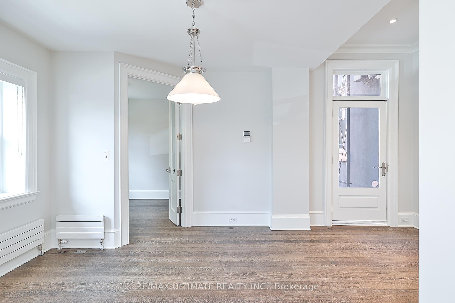
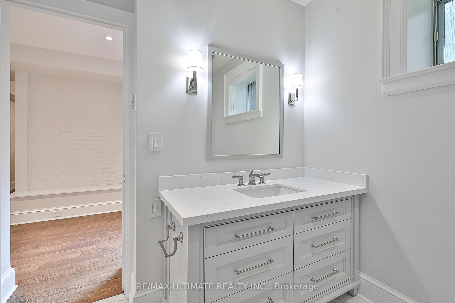
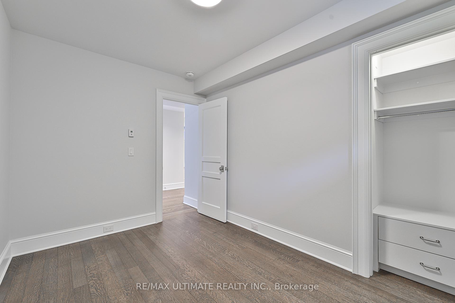
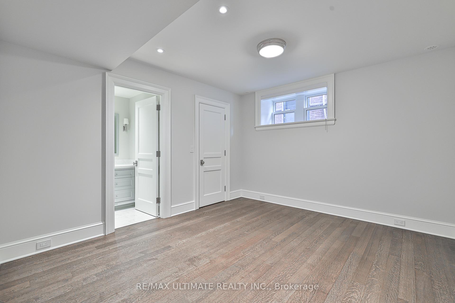
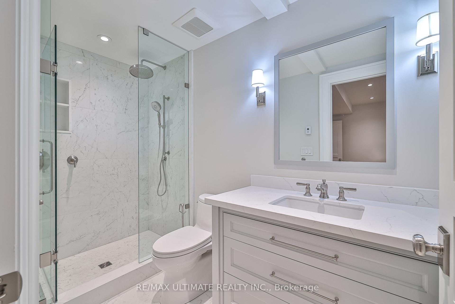
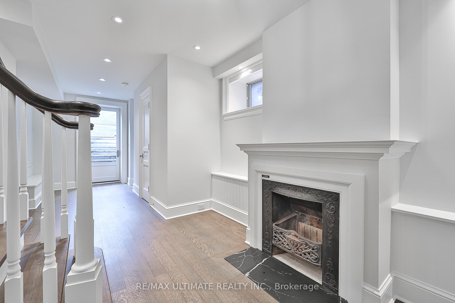
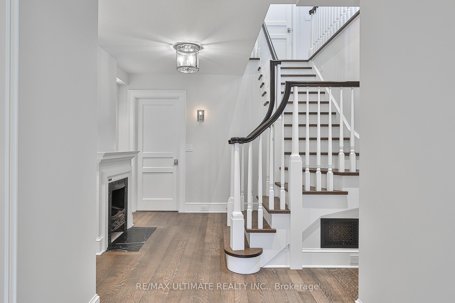
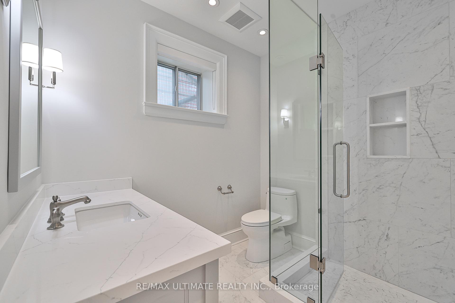
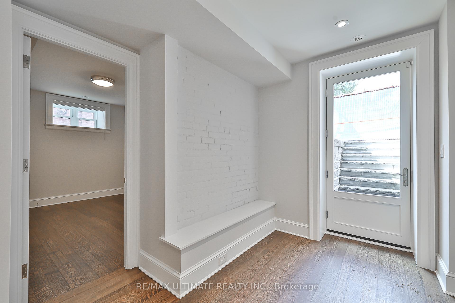
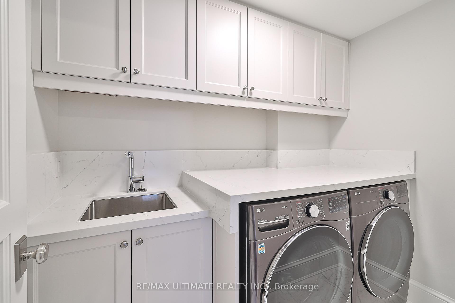
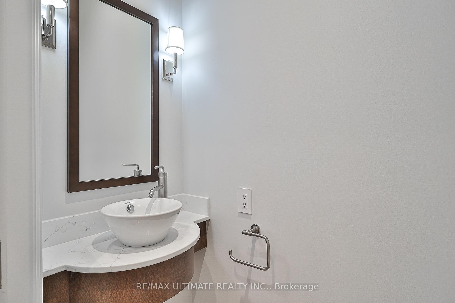
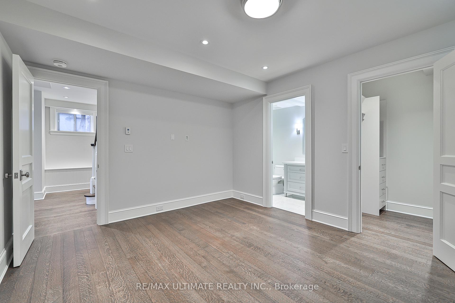
Welcome to 18 Elm Ave, a luxury all-inclusive 2+1 bedroom 3 bathroom suite located in the charming and historic Rosedale Estate community. This exquisite mansion, built back in 1897, has undergone a meticulous renovation where no expense was spared to match its timeless location. From the moment you step inside, you'll be greeted by your private entrance that leads to a spectacular suite, featuring a gorgeous open-concept floor plan, with tons of natural light, the sun floods in from your French door Juliette balcony & soaring skylight. Your main floor boasts beautiful picture windows that offer stunning views of the front, side, and rear gardens, as well as a separate den and multi-level deck/patio that provides ample space for outdoor entertaining and relaxation. The completely renovated chef's kitchen is a chef's dream, complete with a centre island, and stainless steel high-end built-in appliances. On the lower level, you'll find 2 spacious bedrooms complemented by beautiful spa-like bathrooms, featuring top-of-the-line fixtures and finishes. You'll also appreciate the convenience of having ensuite laundry. This breathtaking property seamlessly blends classic Rosedale charm with modern luxury. This property's location is truly exceptional. You can walk to Branksome Hall in just a few minutes, or reach the highly regarded Rosedale Jr Public School and T.T.C. within a few minutes as well. With its spacious layout, superb finishes, exceptional attention to detail, and fabulous location this stunning property is the perfect place to call home.
Property Details
Sign in for full listing history and the exact list date.
Features & Amenities
- View
- Air Conditioning
- Basement
Thinking of selling in Toronto?
Filipe & Isabel Ferreira and the Team Filipe track every sale on this street. Get a free, no-obligation valuation and see what your home would list for today.
- Real estate agents in Toronto
- Rental agent in Toronto
- Recently sold homes in Toronto
- What it costs to sell a house in Ontario
- How much are REALTOR® fees in Ontario?
TRREB MLS® Attribution
MLS® C12169554
Listed by RE/MAX ULTIMATE REALTY INC.
The trademarks MLS®, Multiple Listing Service® and the associated logos are owned by The Canadian Real Estate Association (CREA) and identify the quality of services provided by real estate professionals who are members of CREA. The trademarks REALTOR®, REALTORS® and the REALTOR® logo are controlled by CREA and identify real estate professionals who are members of CREA. Listing data provided by the Toronto Regional Real Estate Board (TRREB). The information contained herein is from sources believed to be reliable but is not guaranteed. Information deemed reliable but not guaranteed accurate by TRREB or Team Filipe / RE/MAX.
Team Filipe · RE/MAX · (647) 210-6070
Listed By
RE/MAX ULTIMATE REALTY INC.