18 Dogwood Drive
Brantford, ON N3R 1R3
About This Property
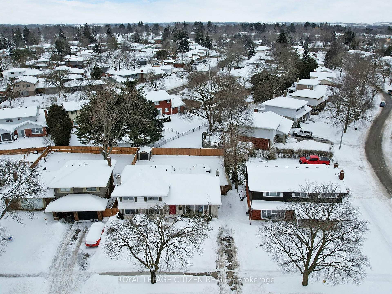
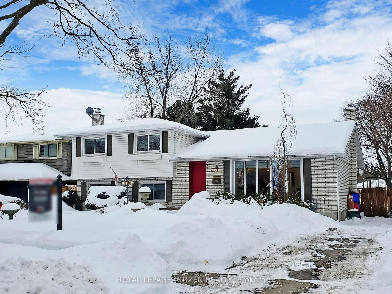
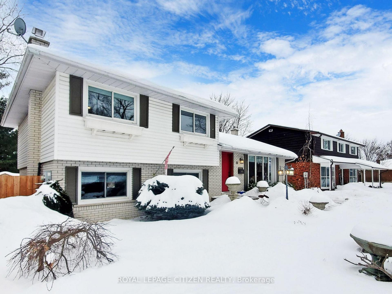
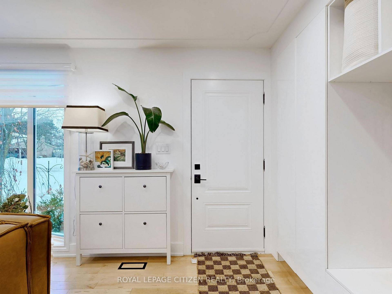
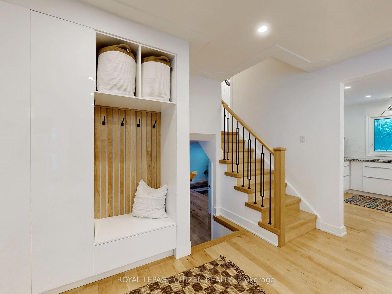
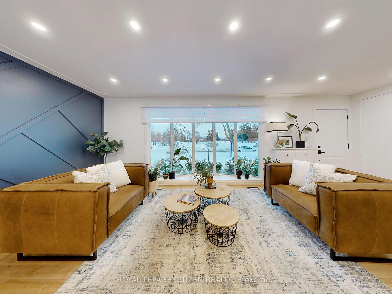
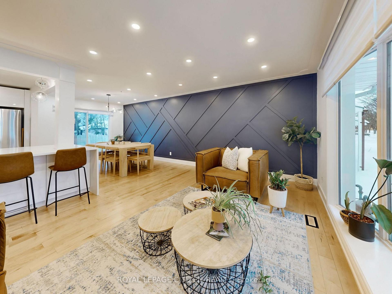
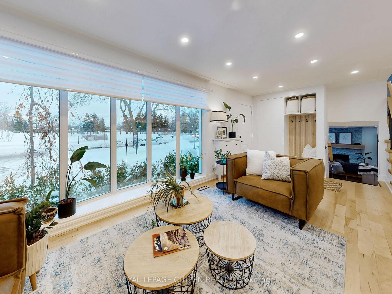
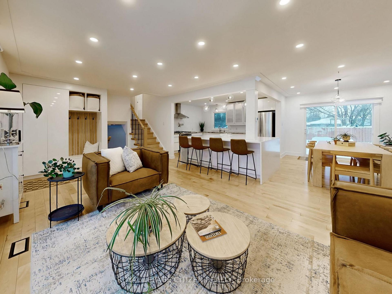
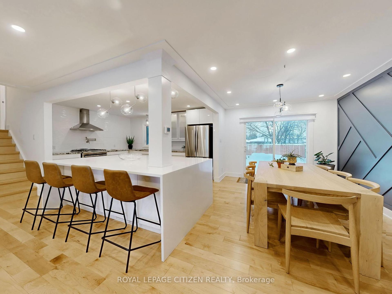
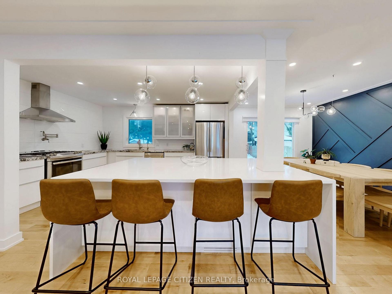
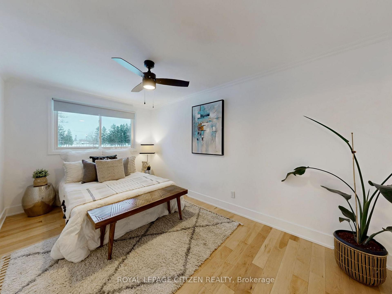
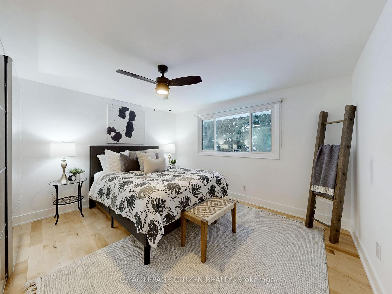
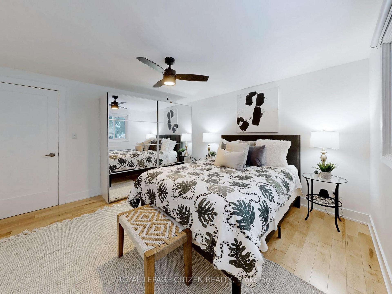
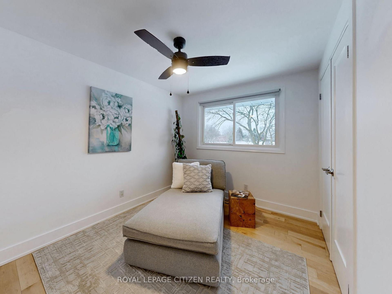
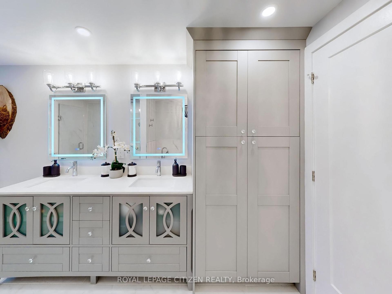
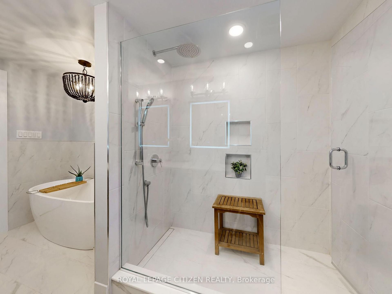
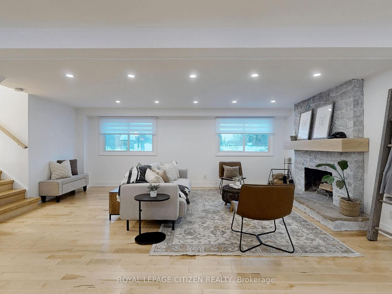
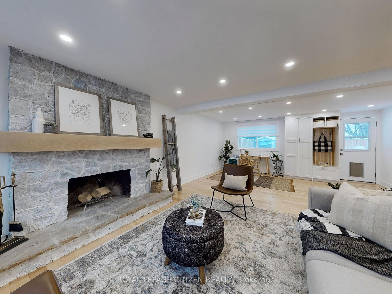
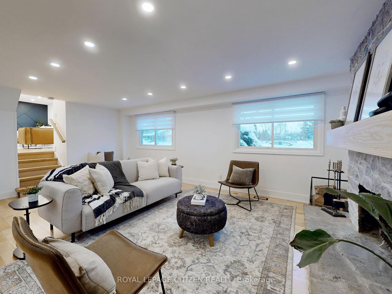
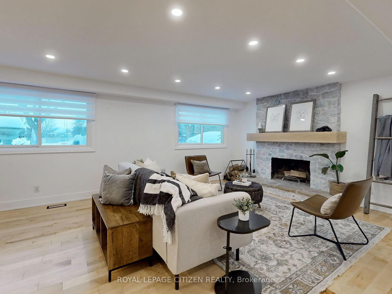
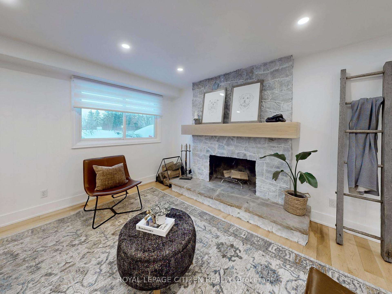
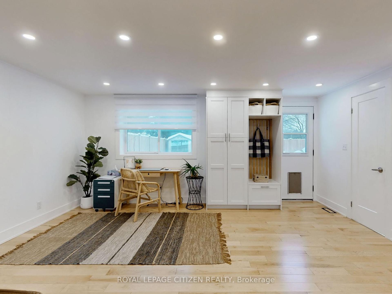
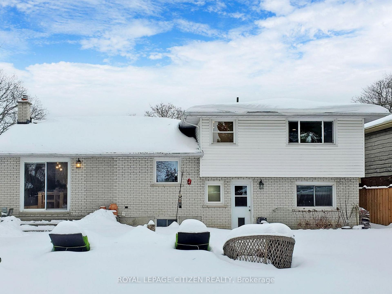
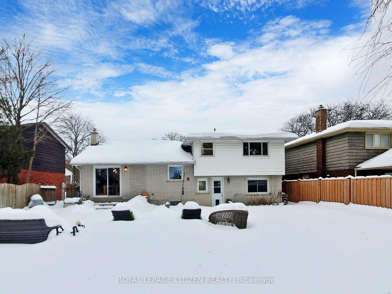
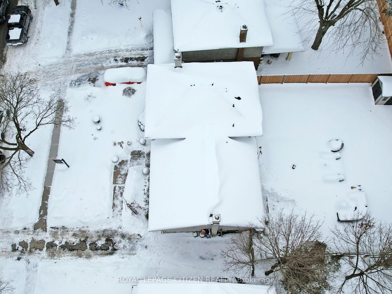
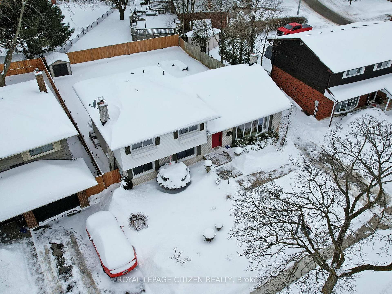
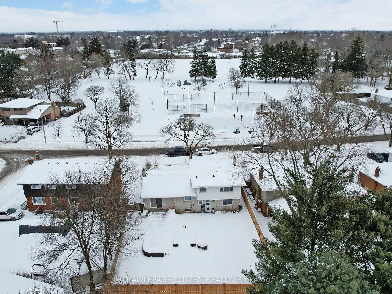
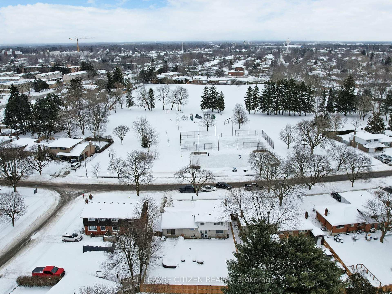
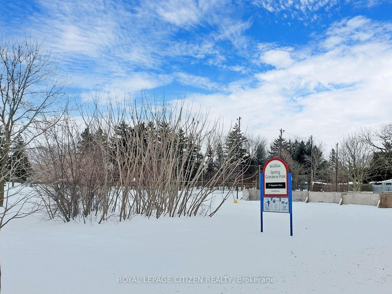
The Perfect Family Home in Sky Acres/Henderson Survey! Nestled in one of Brantford's most sought-after family-friendly neighbourhoods, this beautifully upgraded home offers the perfect blend of comfort, convenience, and style within walking distance of top-rated schools, parks, and everything your family needs. Step inside to an inviting open-concept layout with rich maple hardwood floors and a stunning feature wall that adds warmth and character. The spacious dining area is ideal for family meals and gatherings, while the chef's kitchen boasts an oversized island with a 4-foot clearance, perfect for busy mornings, or entertaining guests. The cozy family room is designed for making memories, featuring a wood-burning, stone-clad fireplace and a dedicated office space ideal for remote work or kids' homework. A walkout leads to a beautifully landscaped backyard with built-in seating for extra storage. Upstairs, the spa-inspired main bathroom offers a luxurious soaker tub, a huge walk-in shower, and a double vanity the perfect retreat after a long day. Outside, the three-tiered backyard patio creates a picturesque space for outdoor entertaining, while the serene basalt column fountain adds a touch of tranquility. The front and backyard irrigation system makes maintenance effortless. Located directly across from Spring Gardens Park and within walking distance to Hillier Public School and St. Johns College, this home is perfectly situated for families. Don't miss out, this is a home you'll truly love!
Property Details
Sign in for full listing history and the exact list date.
Features & Amenities
- View
- Fireplace
- Air Conditioning
- Basement
Thinking of selling in Brantford?
Filipe & Isabel Ferreira and the Team Filipe track every sale on this street. Get a free, no-obligation valuation and see what your home would list for today.
- What it costs to sell a house in Ontario
- How much are REALTOR® fees in Ontario?
- Real estate agents in Toronto & the GTA
TRREB MLS® Attribution
MLS® X11997171
Listed by ROYAL LEPAGE CITIZEN REALTY
The trademarks MLS®, Multiple Listing Service® and the associated logos are owned by The Canadian Real Estate Association (CREA) and identify the quality of services provided by real estate professionals who are members of CREA. The trademarks REALTOR®, REALTORS® and the REALTOR® logo are controlled by CREA and identify real estate professionals who are members of CREA. Listing data provided by the Toronto Regional Real Estate Board (TRREB). The information contained herein is from sources believed to be reliable but is not guaranteed. Information deemed reliable but not guaranteed accurate by TRREB or Team Filipe / RE/MAX.
Team Filipe · RE/MAX · (647) 210-6070
Listed By
ROYAL LEPAGE CITIZEN REALTY