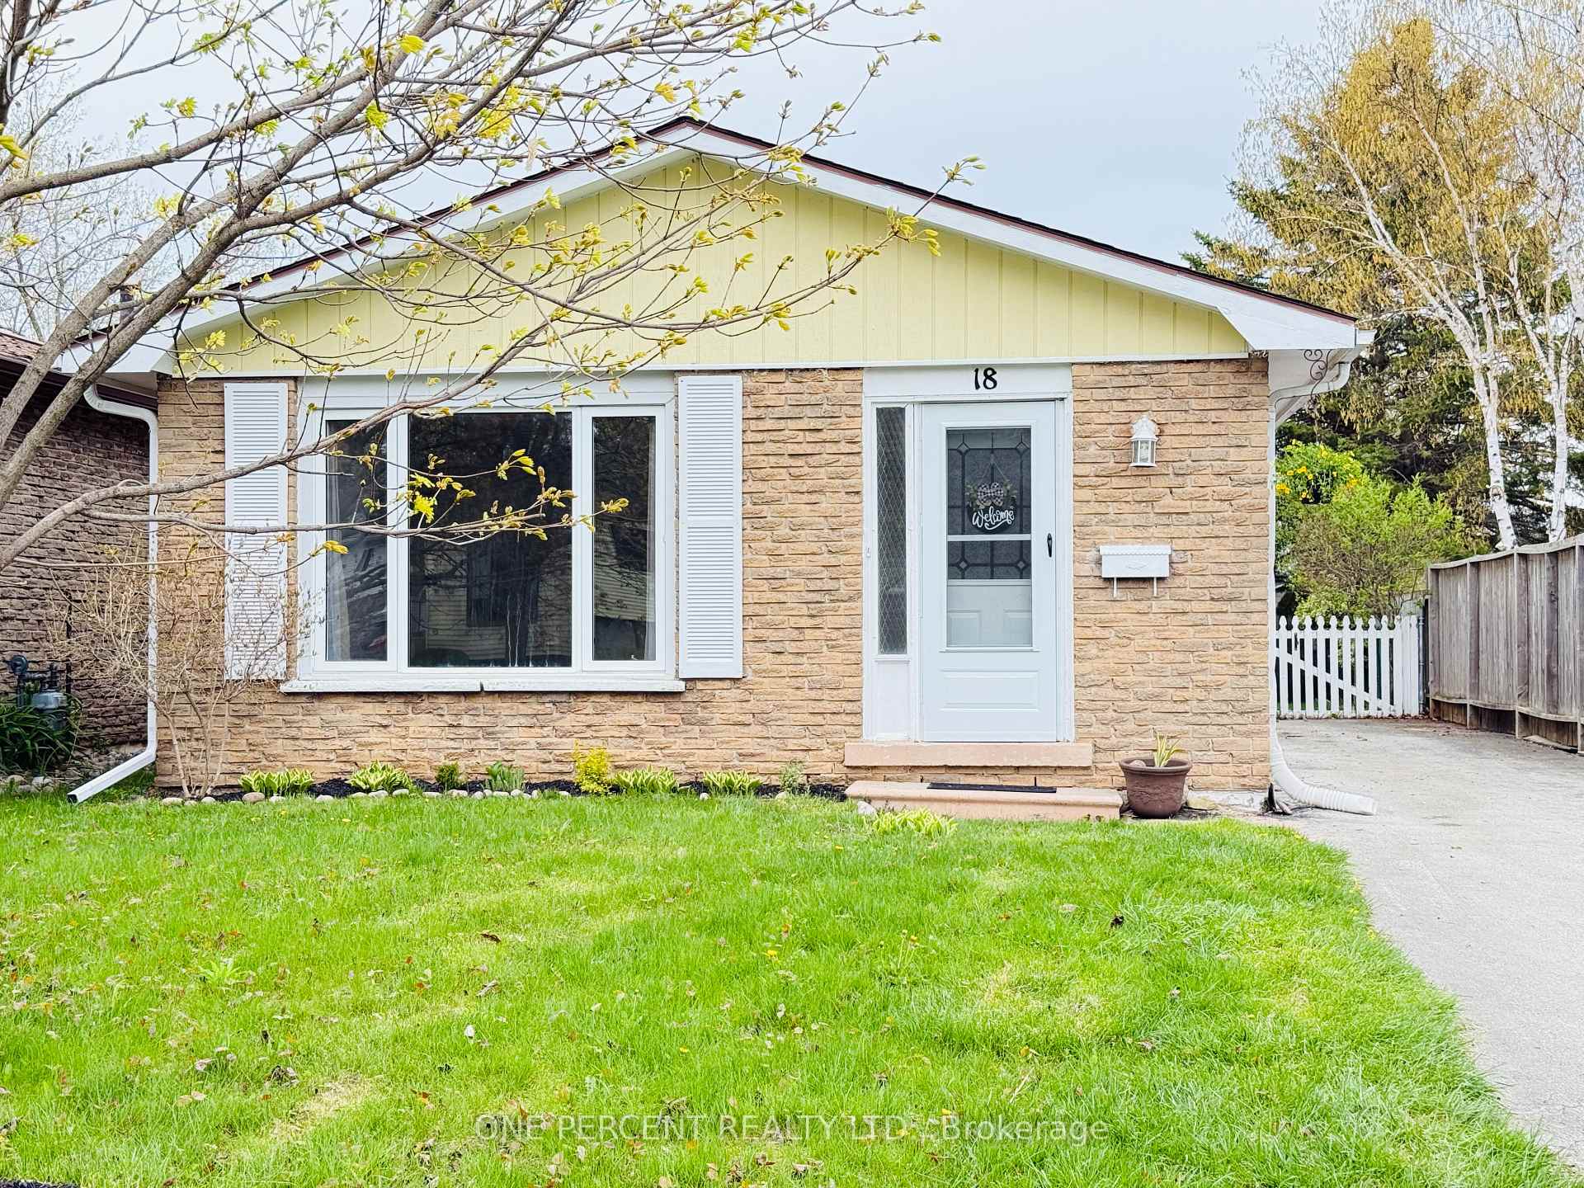
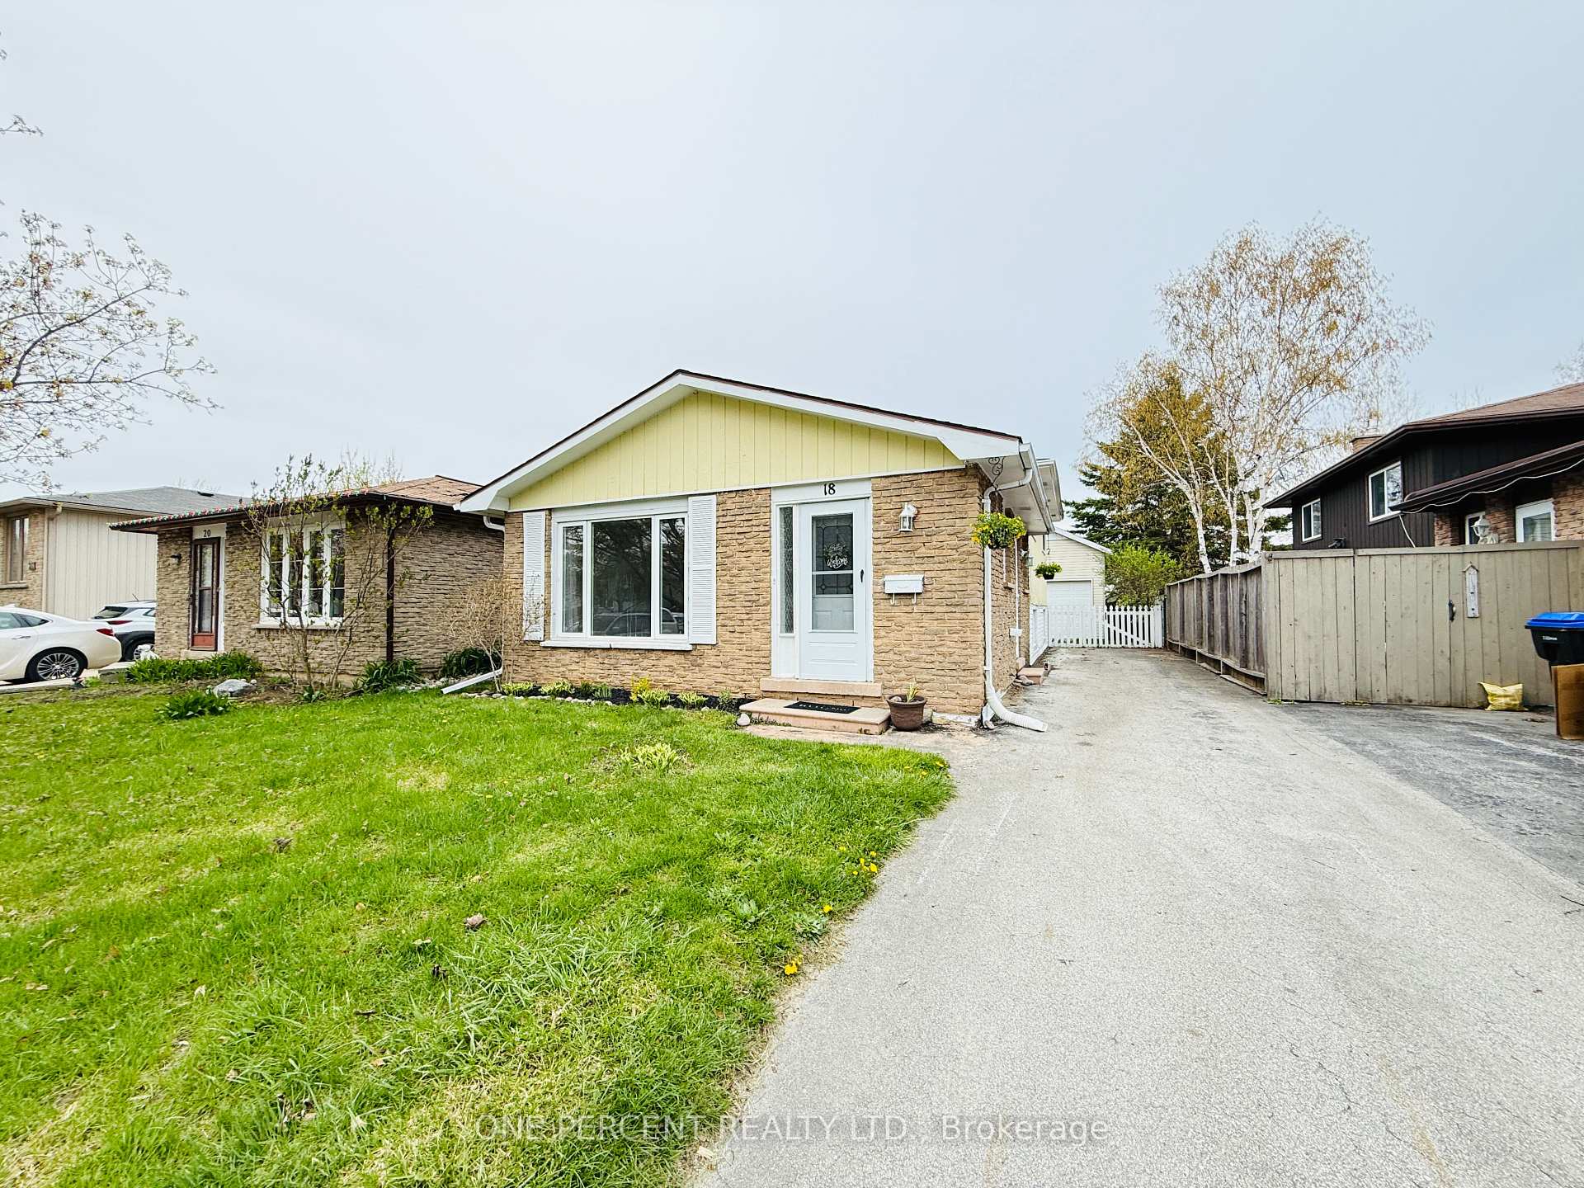


18 Courtice Crescent
Collingwood / Collingwood, ON L9Y 4G1
About This Property
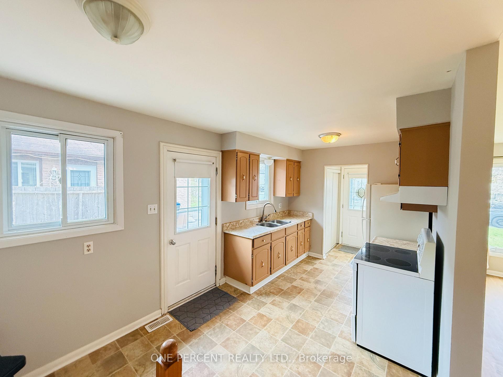
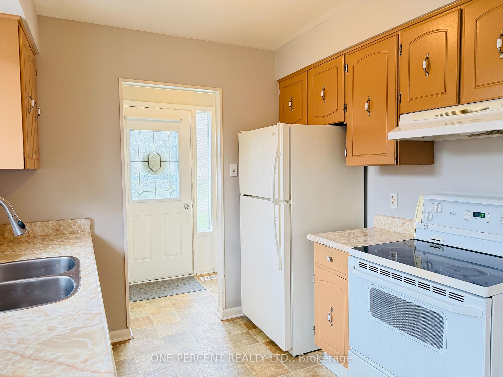
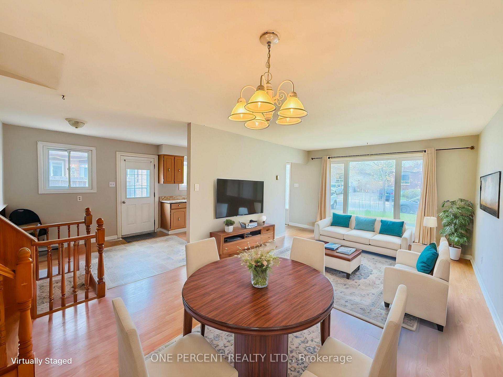
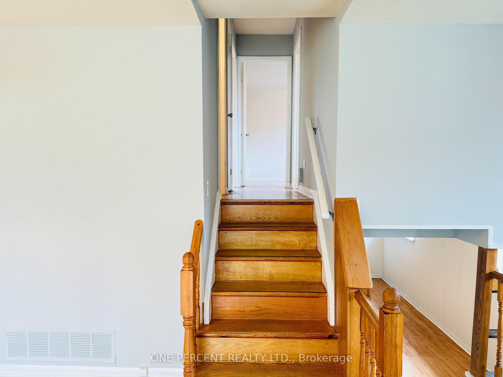
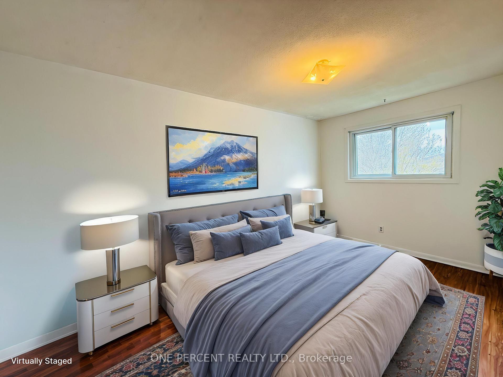
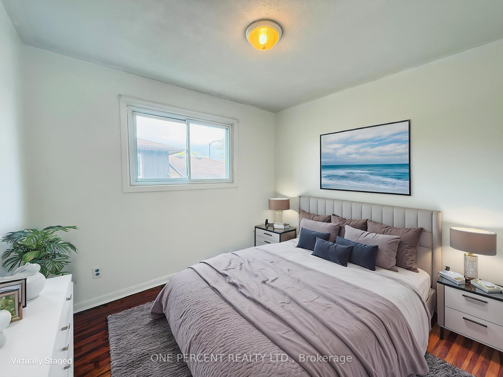
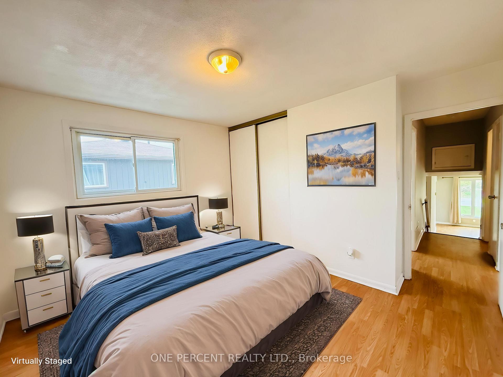
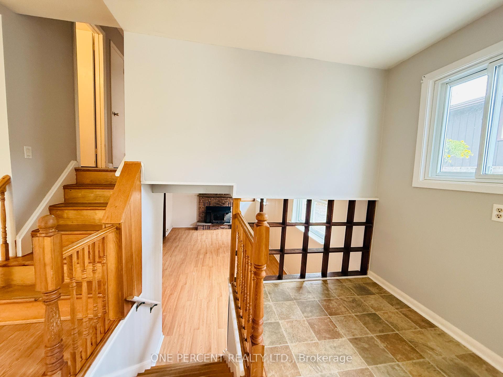
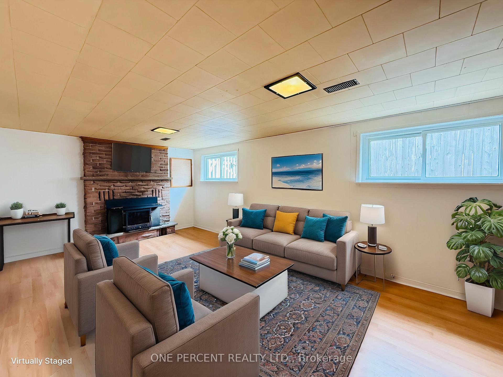
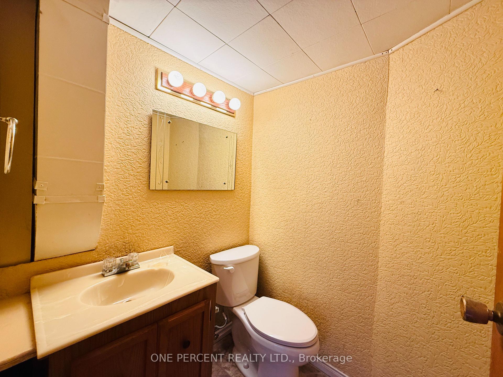
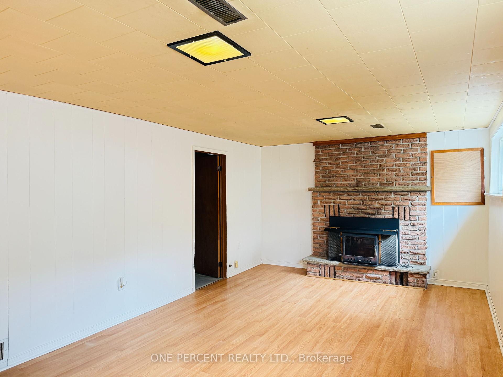
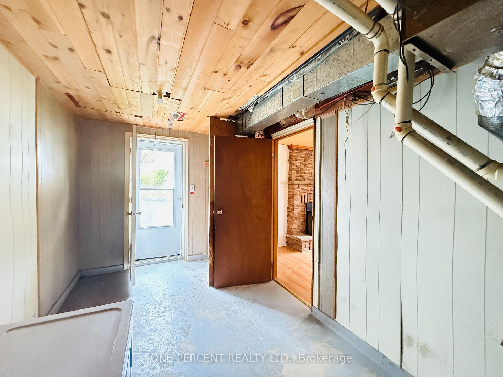
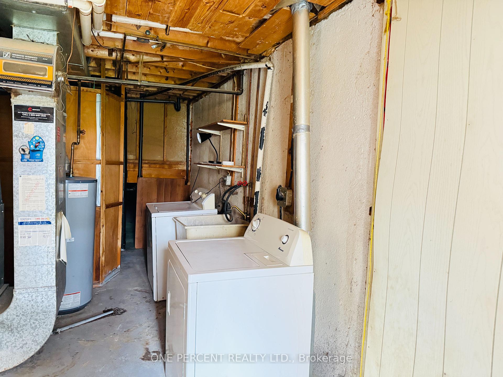
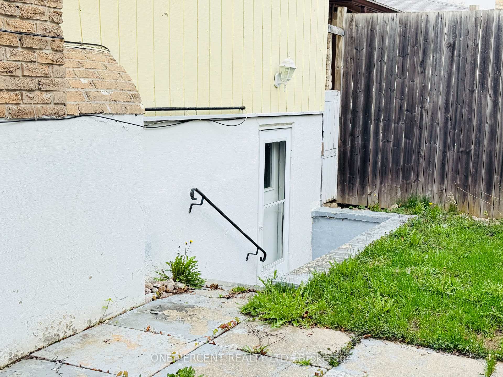
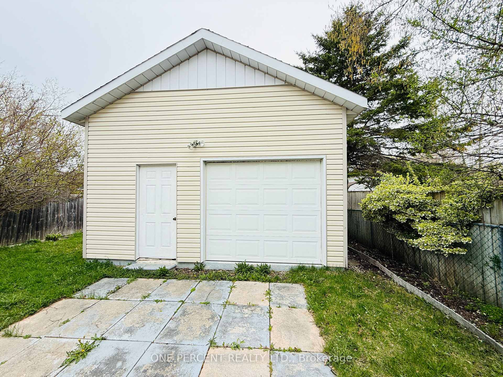
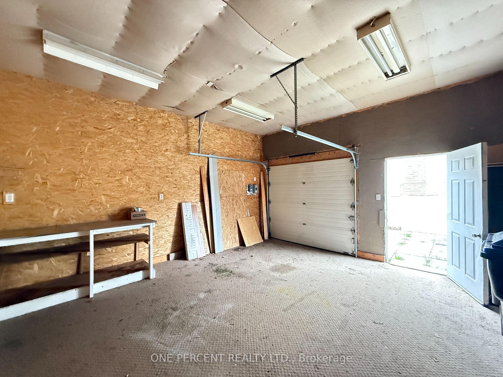
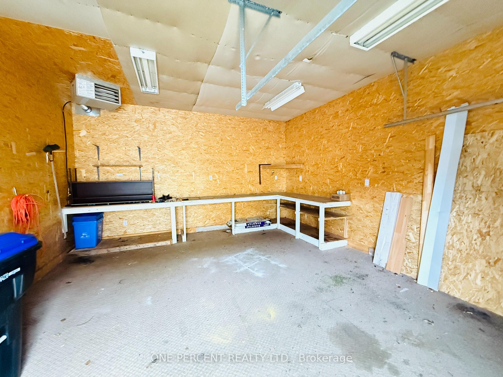
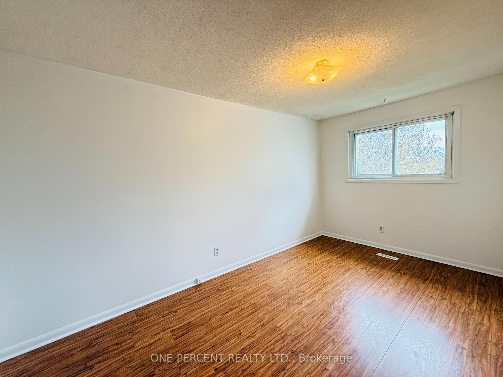
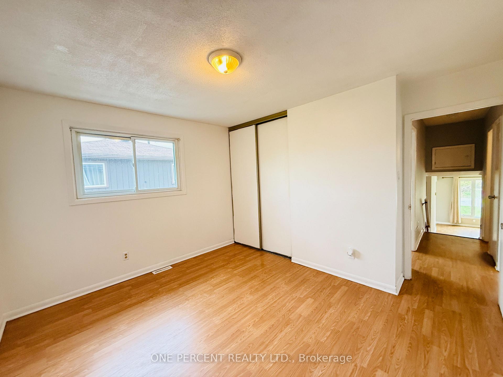
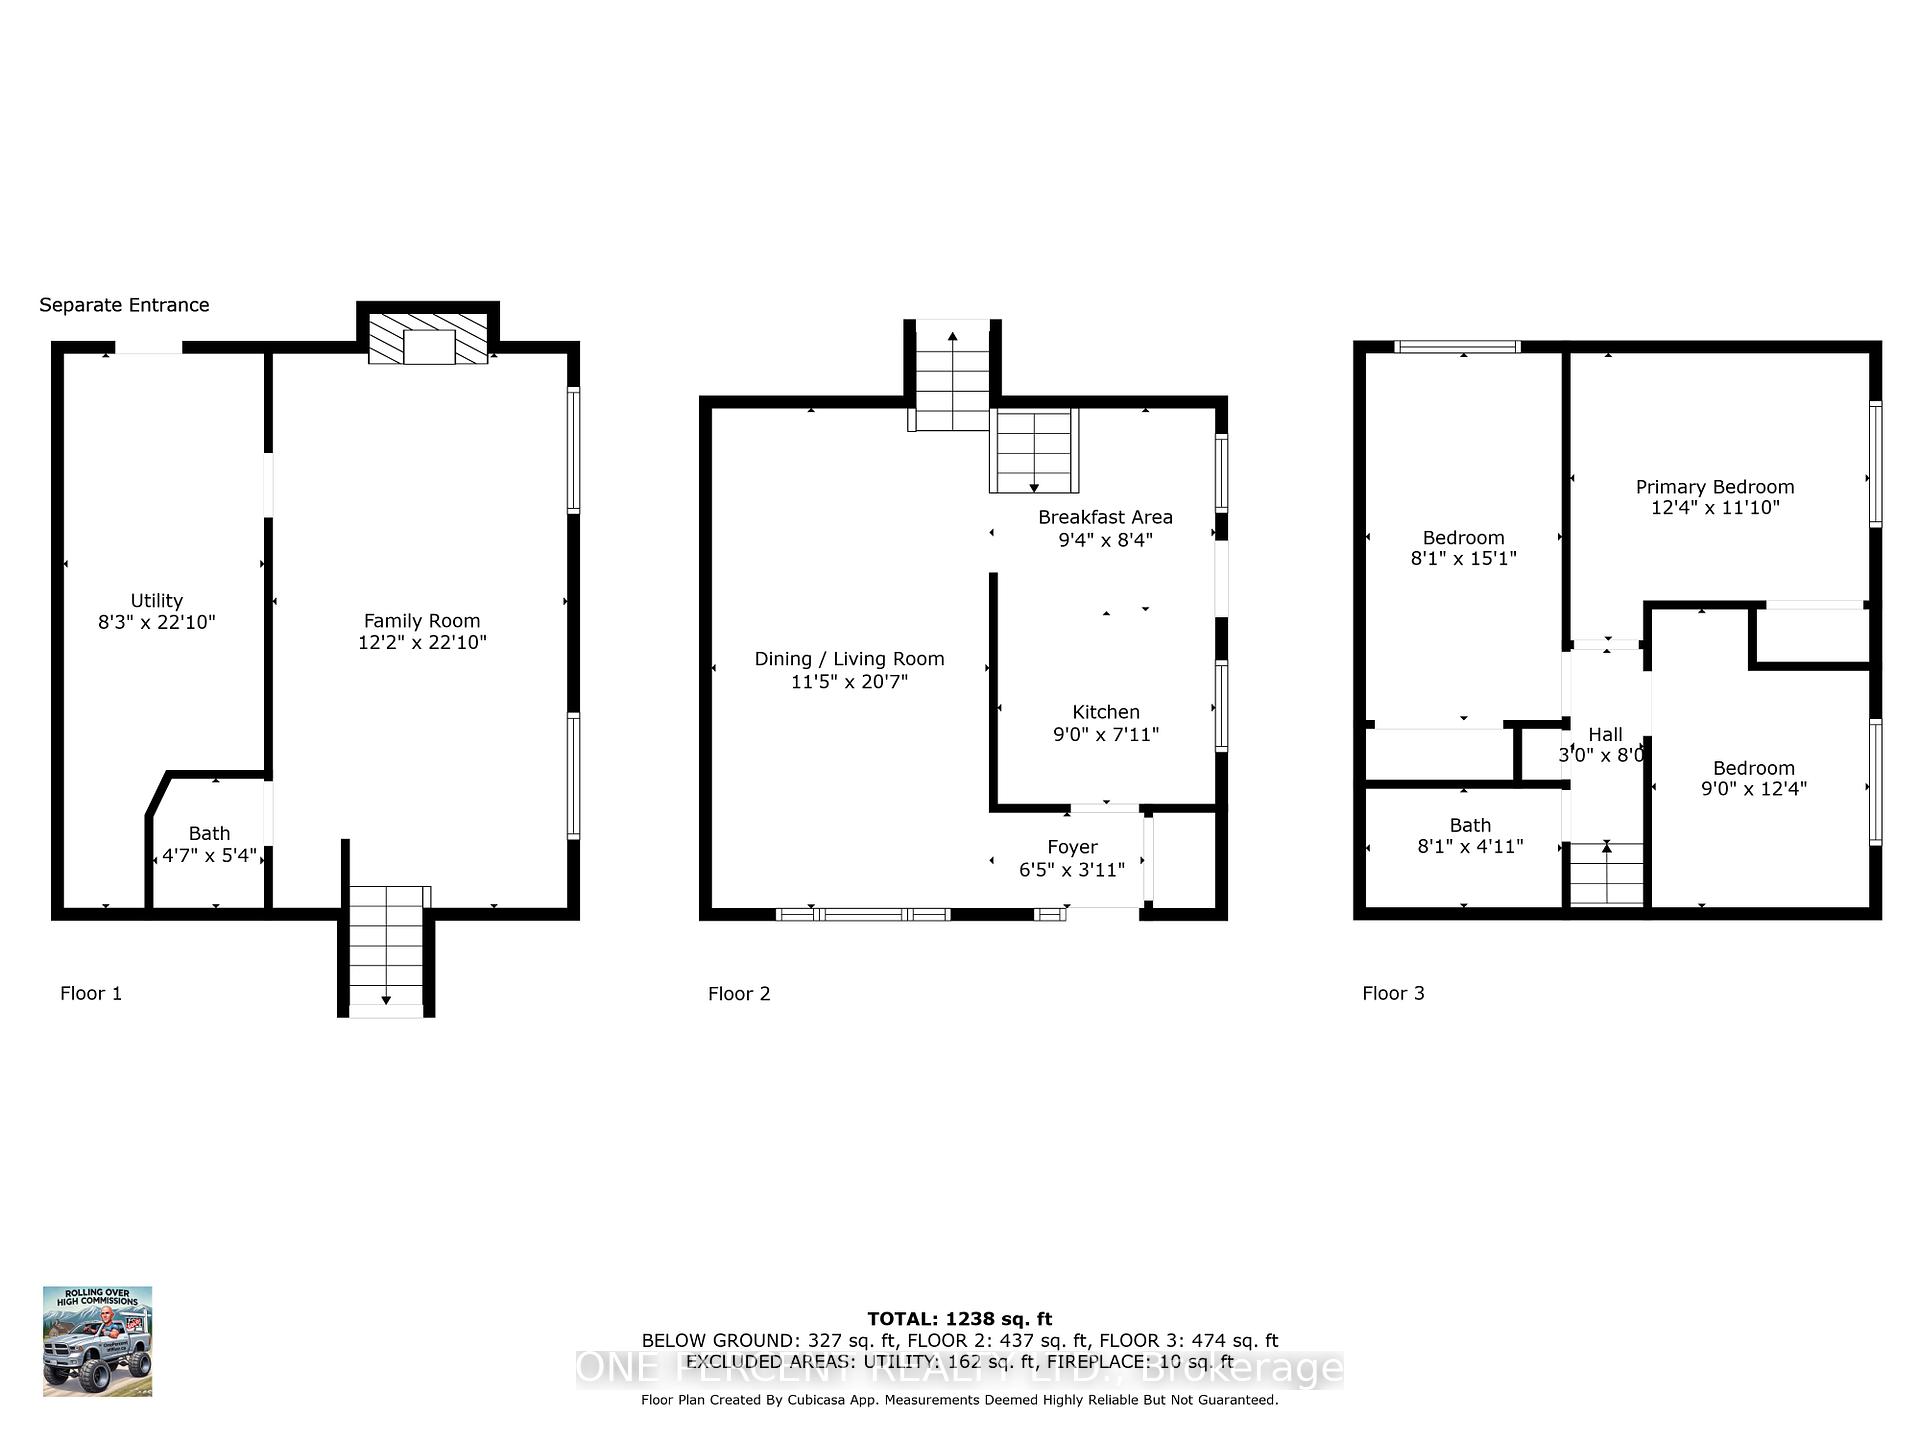
Fantastic Value in Central Collingwood! Perfect for new buyers, retirees, or savvy investors, this versatile backsplit offers loads of potential in a mature, walkable neighbourhood. The standout feature is the oversized 18 x 20 detached garage, ideal for vehicles, storage, hobbies, or a future workshop. Inside, enjoy 3 bedrooms, 2 full bathrooms, and over 1200 sq. ft. of finished living space with a separate entrance to the lower level, great for multi-generational living or income potential. The home also features a spacious laundry/utility room and a large crawl space for even more storage. All this just steps to downtown, the Collingwood Trail System, and local schools. Some photos virtually staged. This is a Link Property
Property Details
Sign in for full listing history and the exact list date.
Features & Amenities
- View
- Fireplace
- Air Conditioning
- Basement
Thinking of selling in Collingwood?
Filipe & Isabel Ferreira and the Team Filipe track every sale on this street. Get a free, no-obligation valuation and see what your home would list for today.
- What it costs to sell a house in Ontario
- How much are REALTOR® fees in Ontario?
- Real estate agents in Toronto & the GTA
TRREB MLS® Attribution
MLS® S12132859
Listed by ONE PERCENT REALTY LTD.
The trademarks MLS®, Multiple Listing Service® and the associated logos are owned by The Canadian Real Estate Association (CREA) and identify the quality of services provided by real estate professionals who are members of CREA. The trademarks REALTOR®, REALTORS® and the REALTOR® logo are controlled by CREA and identify real estate professionals who are members of CREA. Listing data provided by the Toronto Regional Real Estate Board (TRREB). The information contained herein is from sources believed to be reliable but is not guaranteed. Information deemed reliable but not guaranteed accurate by TRREB or Team Filipe / RE/MAX.
Team Filipe · RE/MAX · (647) 210-6070
Listed By
ONE PERCENT REALTY LTD.