



18 Bridgeport Drive
Toronto E10, ON M1C 5C1
About This Property
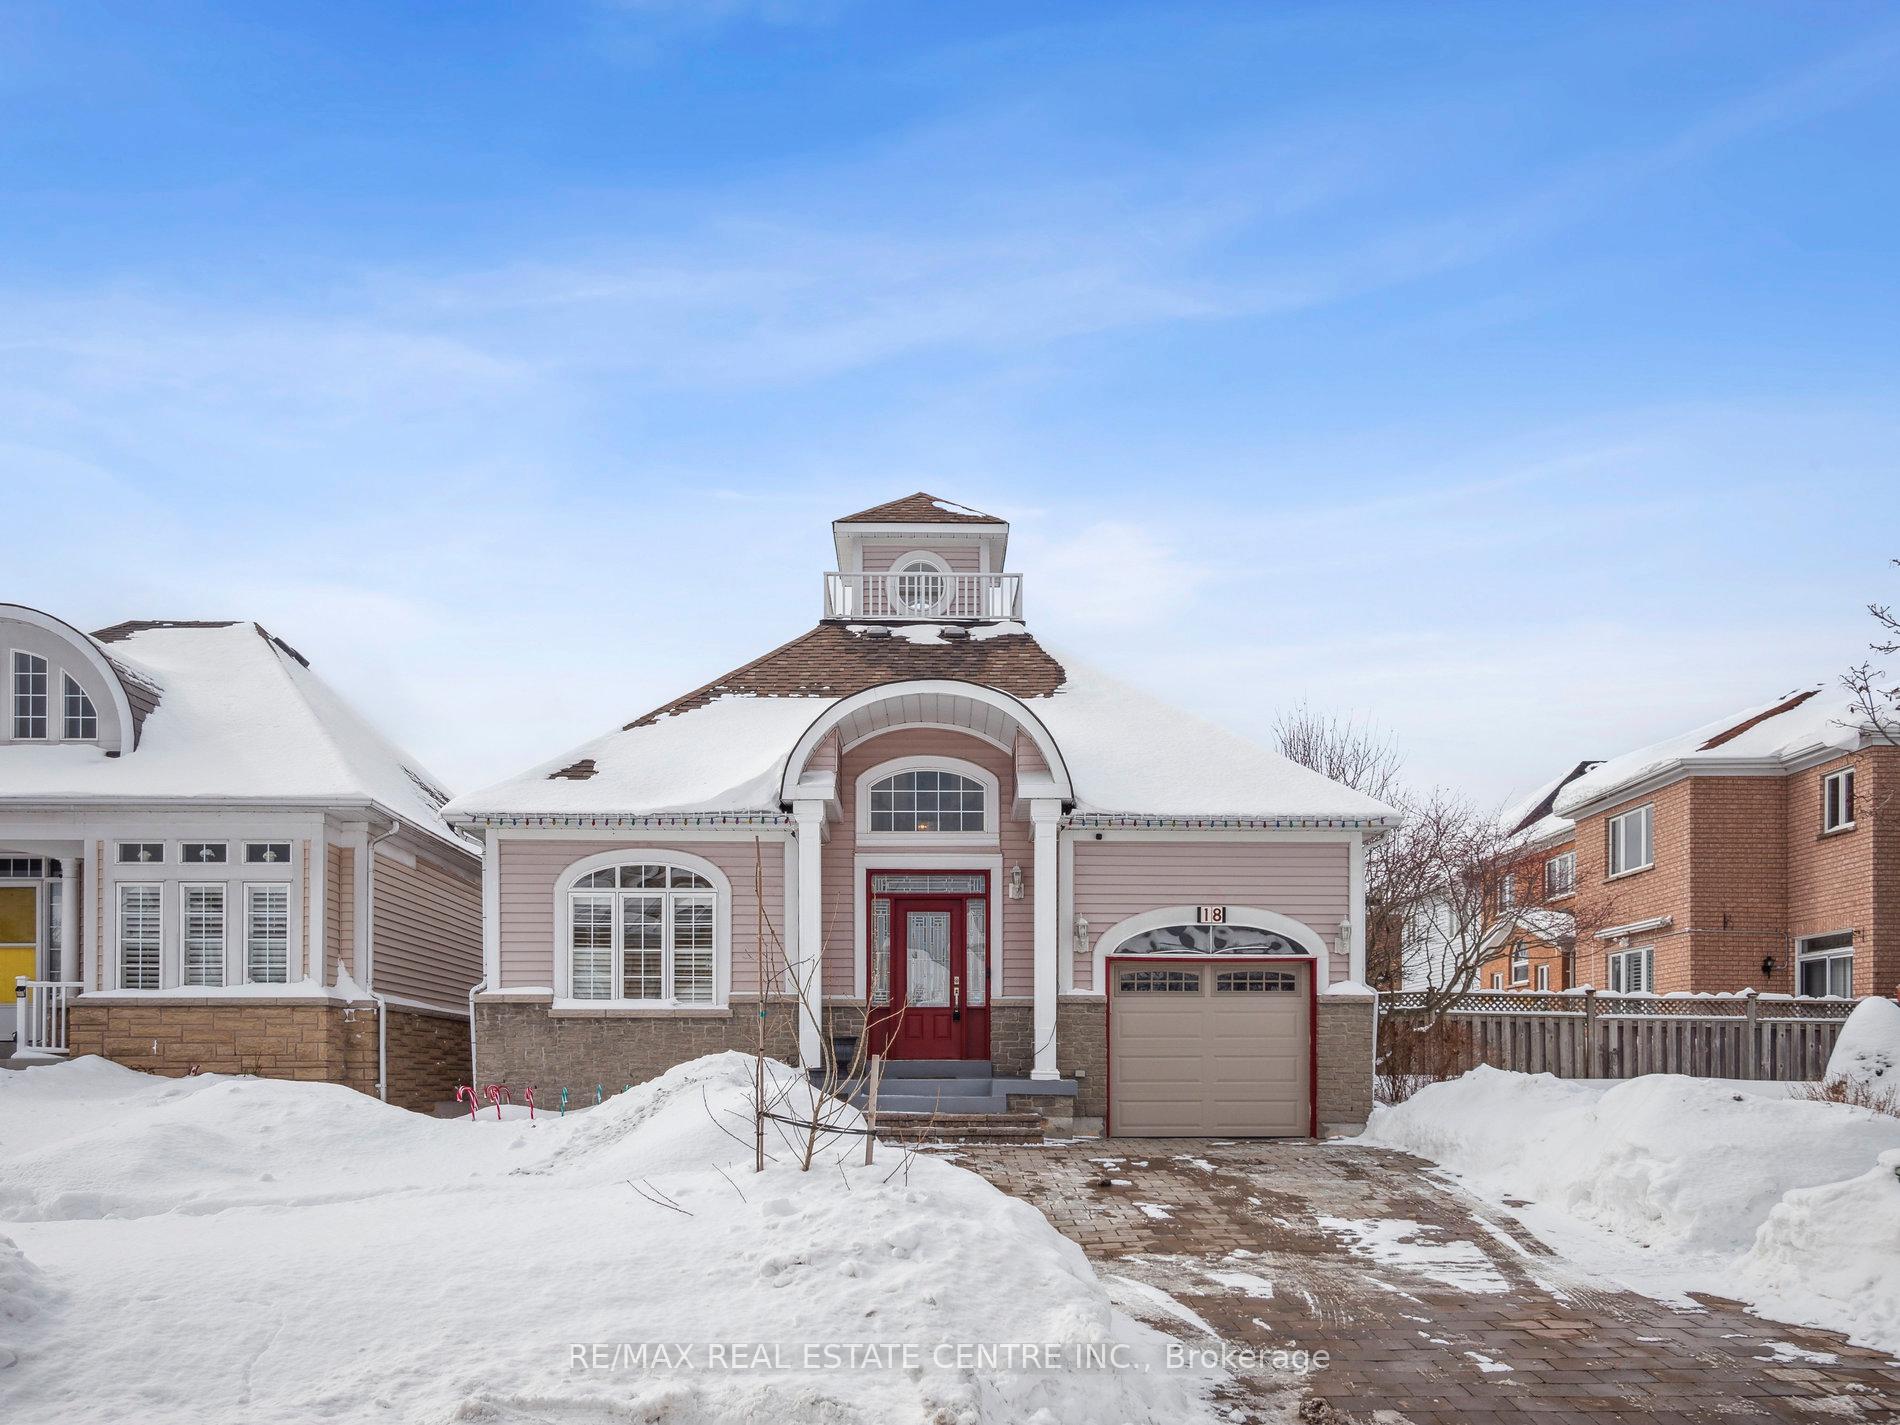

Simply Stunning Detached Bungalow w/Bonus Loft! This Beauty Is Like No Other As It Offers Not Only 3 Bedrooms & 3 Full Bathrooms Above Grade, But Also Offers An Incredible 2 Bedrm 2 Bathrm In-Law Suite w/Professionally Done Separate Entrance That Is Just As Awesome! The Landscaped Lot Featuring Stone Pavers Front & Back Are Not Only Visually Appealing But Virtually Maintenance Free! Step Inside The Vaulted Entry & See The Gleaming Hardwood Floors, Vaulted Living Area, California Shutters & Open Concept Design Of This Gorgeous Main Floor! The Full Sized Eat In Kitchen Boasts Upgraded Cabinetry, Quartz Counters w/Breakfast Bar, Pot Lights & Walkout To Huge Patio Perfect For Entertaining! The Main Floor Also Boasts A Primary Bedrm w/Walkin Closet & Sleek Ensuite Bathrm w/Massive Stone/Glass Shower, As Well As A 2nd Bedrm, Laundry Rm & 2nd Renovated 3 Pce Bathrm! Head Up The Hardwood Staircase To The Open Loft Area Overlooking The Living Spaces Below, Another Massive Bedrm Or Flex Space w/3 Pce Semi Ensuite Bath! The Ideal Floorplan Offers The Option Of 2 Primary Suites w/Ensuites Ideal For Adult Kids Or Extended Family! But Wait Theres More! The Lower Level Offers A Modern, Professionally Finished Bsmt Complete w/Open Concept Living Rm w/Pot Lights & Incredible Kitchen w/Steel Appliances, Pot Drawers & Quartz Counters, 2 Big Bedrms w/Above Grade Windows, Huge Bathroom w/Shower & Tub, Sep. Laundry Rm, Storage Area & Powder Rm! This Awesome Suite Has A Proper Walk Up Entrance To The Landscaped Yard! Its Like Having 2 Amazing Homes In One! Prime Location Near Lake, Transit, GO Train, Schools, Parks, Shops & More! Fantastic Layout Offers Over 3000 Sq Ft Of Finished Living Space Featuring 5 Bedrms, 5 Bathrms & Tons Of Room To Spread Out! Opportunities Like This Are Rare, And This Beauty Will Not Disappoint!
Property Details
Sign in for full listing history and the exact list date.
Features & Amenities
- View
- Fireplace
- Air Conditioning
- Basement
Thinking of selling in Toronto?
Filipe & Isabel Ferreira and the Team Filipe track every sale on this street. Get a free, no-obligation valuation and see what your home would list for today.
- Real estate agents in Toronto
- Recently sold homes in Toronto
- What it costs to sell a house in Ontario
- How much are REALTOR® fees in Ontario?
TRREB MLS® Attribution
MLS® E11983197
Listed by RE/MAX REAL ESTATE CENTRE INC.
The trademarks MLS®, Multiple Listing Service® and the associated logos are owned by The Canadian Real Estate Association (CREA) and identify the quality of services provided by real estate professionals who are members of CREA. The trademarks REALTOR®, REALTORS® and the REALTOR® logo are controlled by CREA and identify real estate professionals who are members of CREA. Listing data provided by the Toronto Regional Real Estate Board (TRREB). The information contained herein is from sources believed to be reliable but is not guaranteed. Information deemed reliable but not guaranteed accurate by TRREB or Team Filipe / RE/MAX.
Team Filipe · RE/MAX · (647) 210-6070
Listed By
RE/MAX REAL ESTATE CENTRE INC.