




1787 ST. CLAIR Avenue Unit 917
Weston-Pellam Park / Toronto W03, ON M6N 1J6
About This Property
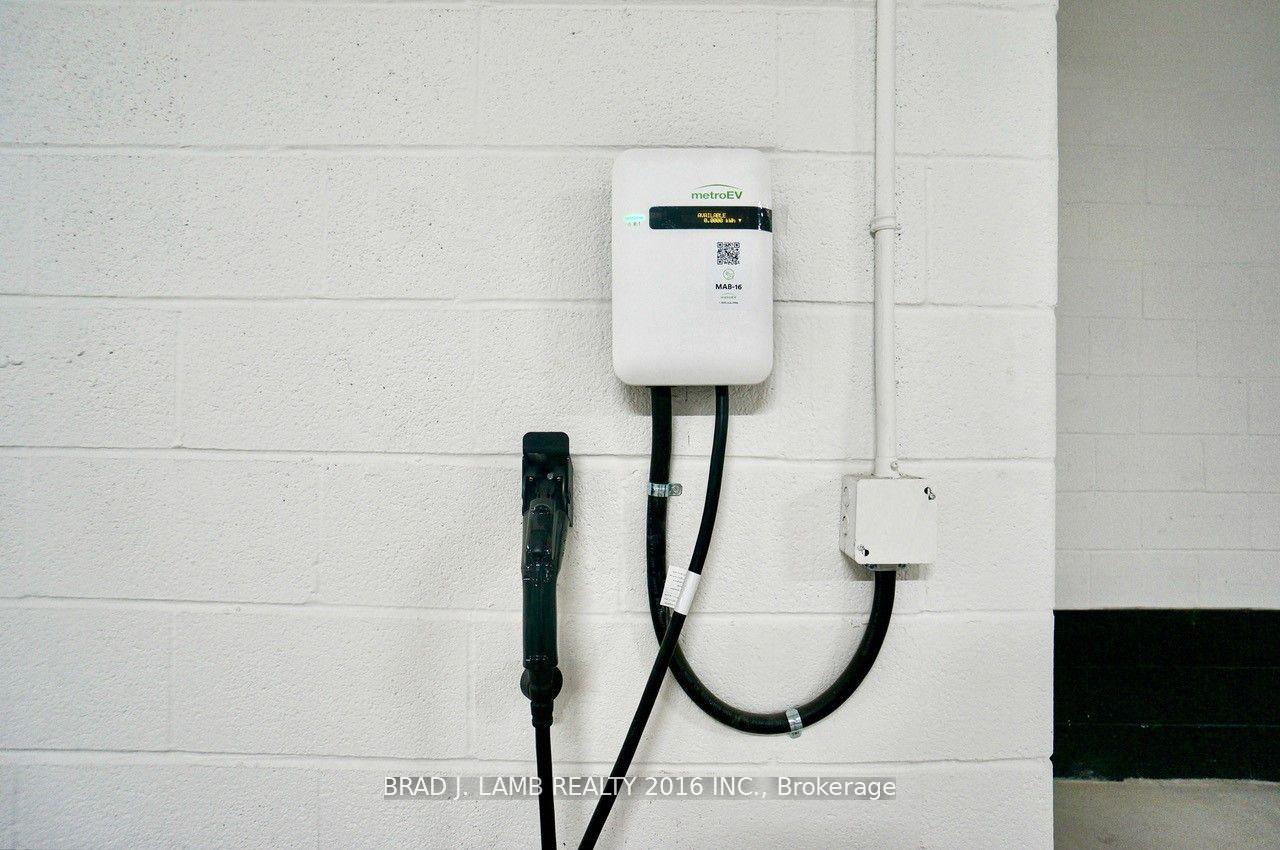
Live the Penthouse life in this new, sprawling 2 bedroom + 2 full bathrooms! Looking for the perfect floorplan with no wasted space, underground parking, locker & forever postcard views? Your search is over. Part of the Penthouse Collection, private corner unit with 2 bedrooms + 2 full bathrooms +large balcony *Soaring 10ft Ceilings* Split-bedroom plan provides privacy. Both bedrooms have large windows! Enjoy unobstructed postcard views from your large private balcony. Sun-Filled open concept plan. Hardwood floors throughout. Stone counters, S/S appliances, floor-to-ceiling windows with custom roller-blinds already installed! Steps to T-T-C, great restos & parks. Parking spot comes with E-V charger, if you need one. Corner unit with floor-to-ceiling windows floods the unit with tons of sunlight.
Property Details
Sign in for full listing history and the exact list date.
Features & Amenities
- Balcony
- Air Conditioning
- Locker
Thinking of selling in Davenport?
Filipe & Isabel Ferreira and the Team Filipe track every sale on this street. Get a free, no-obligation valuation and see what your home would list for today.
- Real estate agent in Davenport
- Real estate agents in Toronto
- Rental agent in Toronto
- Recently sold homes in Toronto
- What it costs to sell a house in Ontario
- How much are REALTOR® fees in Ontario?
TRREB MLS® Attribution
MLS® W11894402
Listed by BRAD J. LAMB REALTY 2016 INC.
The trademarks MLS®, Multiple Listing Service® and the associated logos are owned by The Canadian Real Estate Association (CREA) and identify the quality of services provided by real estate professionals who are members of CREA. The trademarks REALTOR®, REALTORS® and the REALTOR® logo are controlled by CREA and identify real estate professionals who are members of CREA. Listing data provided by the Toronto Regional Real Estate Board (TRREB). The information contained herein is from sources believed to be reliable but is not guaranteed. Information deemed reliable but not guaranteed accurate by TRREB or Team Filipe / RE/MAX.
Team Filipe · RE/MAX · (647) 210-6070
Listed By
BRAD J. LAMB REALTY 2016 INC.