


1787 St Clair Avenue Unit 913
Weston-Pellam Park / Toronto W03, ON M6N 0B7
About This Property
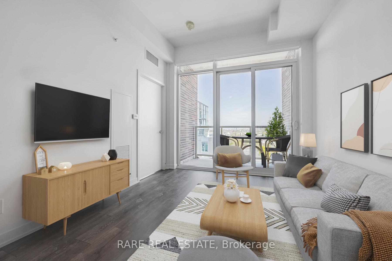
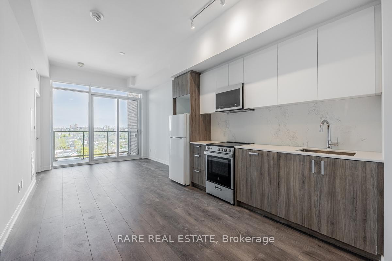
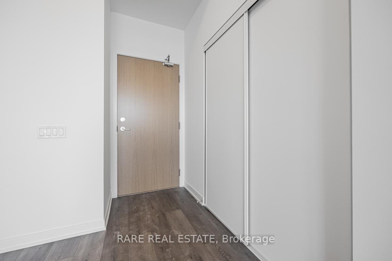
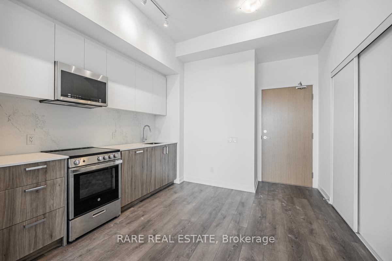
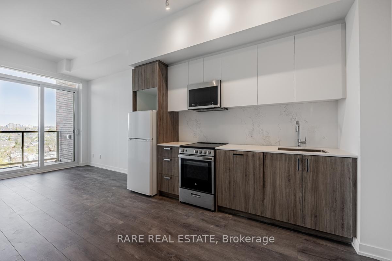
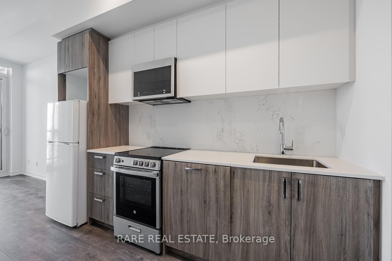
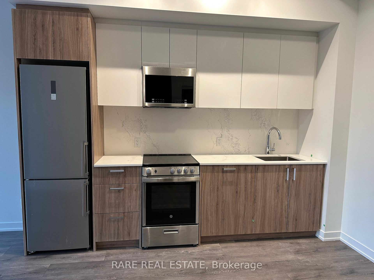
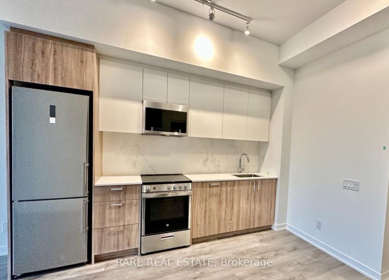
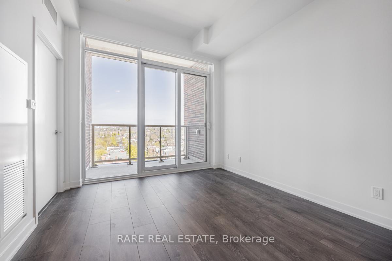
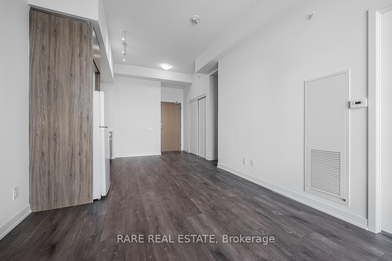
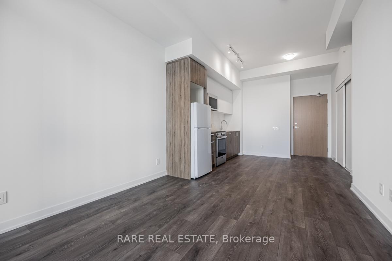
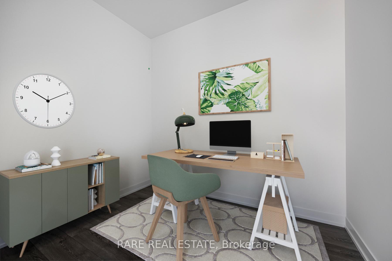
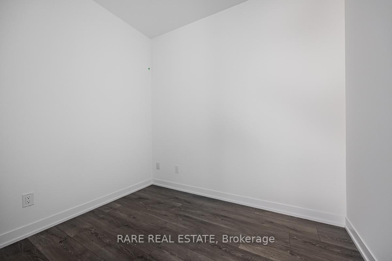
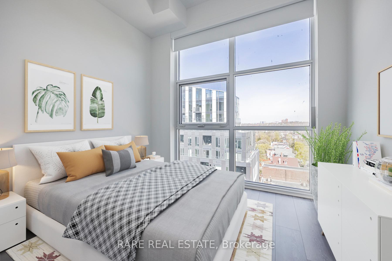
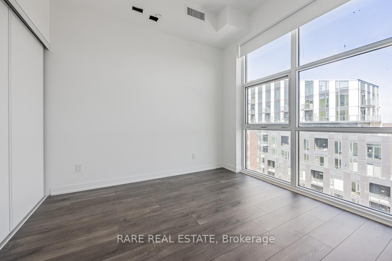
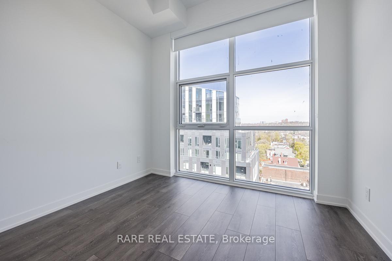
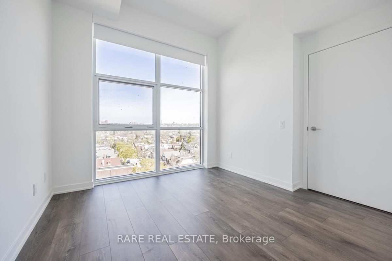
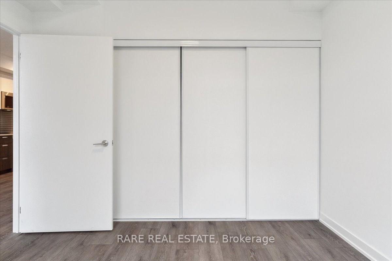
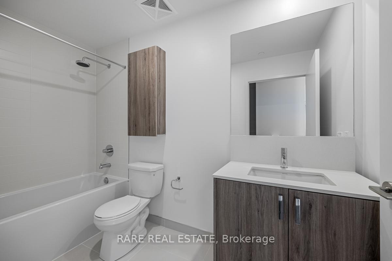
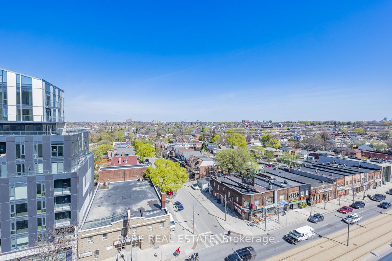
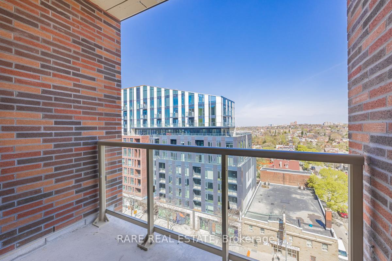
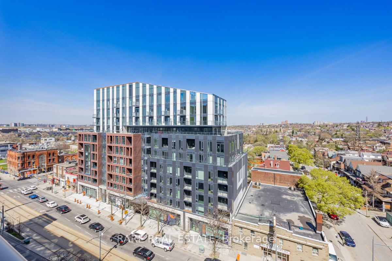
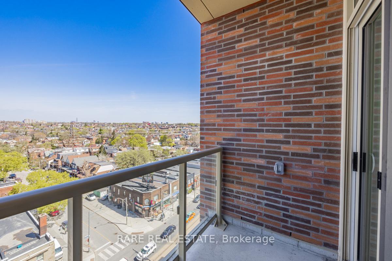
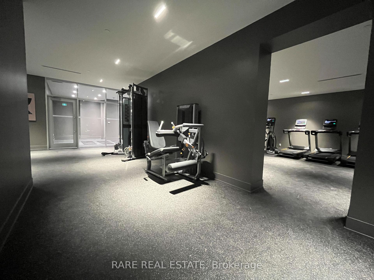
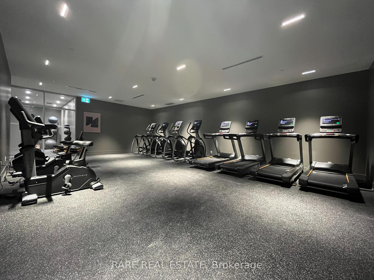
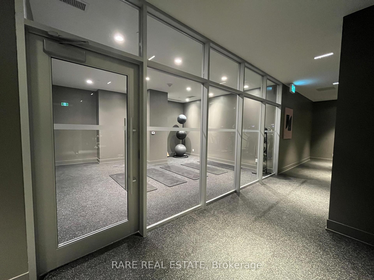
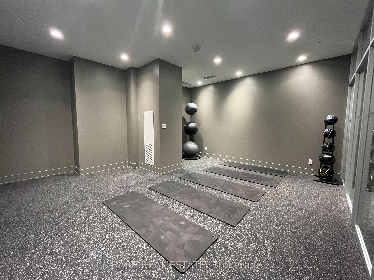
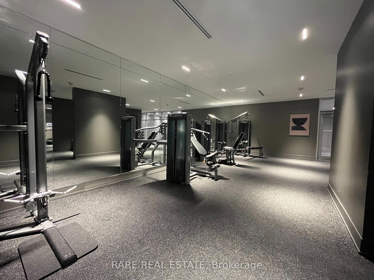
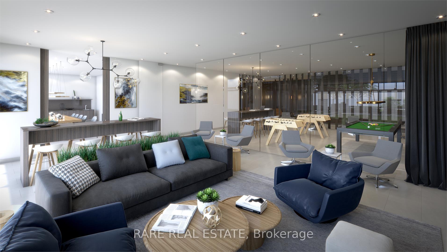
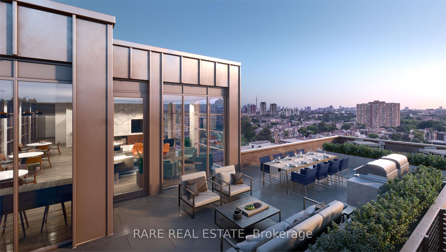
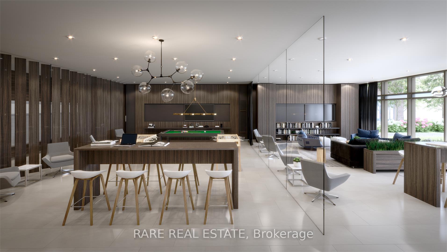
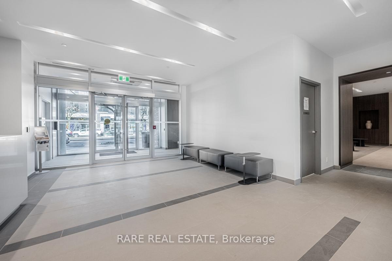
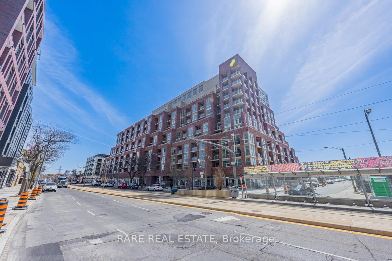
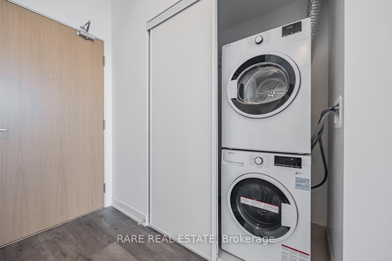
An Exciting Opportunity To Live In Vibrant And Fast Growing St. Clair West! Scout Condos Is A Newer Boutique Building Right On St. Clair Surrounded By Trendy Cafes, Restaurants, And Shopping. Streetcar At The Doorstep, 15 Mins To St. Clair Subway Station, Walk To Stockyards District, Parks, Future Smarttrack Station! This Modern 570 Sqft Suite Delivers Functional Living And An Open Floor Plan. Rare Soaring 11 Foot Ceilings, 10 Foot Sliding Door Walkout, Huge Closet, Large Den, Proper Foyer, Unobstructed View Of The Tree Tops. Stellar Kitchen With Stainless Steel Appliances, Quartz Countertops And Quartz Backsplash. Roller Shade Blinds In Living Room And Blackout Blinds In Bedroom. Impressive Rooftop Party Room, Social Lounge, Outdoor Terrace And BBQ Area Overlooking The City Skyline On The South Side. Main Level Media And Games Room. Huge Fully-Equipped Gym And Yoga Studio. Concierge. On-Site Management. Visitors Parking. **White fridge was replaced with S/S fridge.
Property Details
Sign in for full listing history and the exact list date.
Features & Amenities
- Balcony
- Air Conditioning
- Locker
Thinking of selling in Davenport?
Filipe & Isabel Ferreira and the Team Filipe track every sale on this street. Get a free, no-obligation valuation and see what your home would list for today.
- Real estate agent in Davenport
- Real estate agents in Toronto
- Rental agent in Toronto
- Recently sold homes in Toronto
- What it costs to sell a house in Ontario
- How much are REALTOR® fees in Ontario?
TRREB MLS® Attribution
MLS® W12167534
Listed by RARE REAL ESTATE
The trademarks MLS®, Multiple Listing Service® and the associated logos are owned by The Canadian Real Estate Association (CREA) and identify the quality of services provided by real estate professionals who are members of CREA. The trademarks REALTOR®, REALTORS® and the REALTOR® logo are controlled by CREA and identify real estate professionals who are members of CREA. Listing data provided by the Toronto Regional Real Estate Board (TRREB). The information contained herein is from sources believed to be reliable but is not guaranteed. Information deemed reliable but not guaranteed accurate by TRREB or Team Filipe / RE/MAX.
Team Filipe · RE/MAX · (647) 210-6070
Listed By
RARE REAL ESTATE