




1787 St Clair Avenue Unit 713
Weston-Pellam Park / Toronto W03, ON M6N 0B7
About This Property
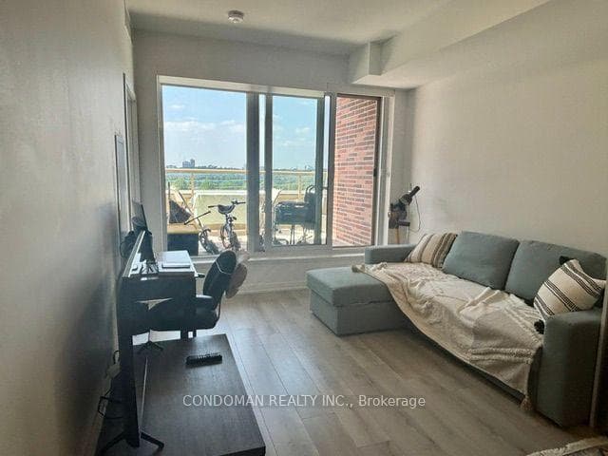
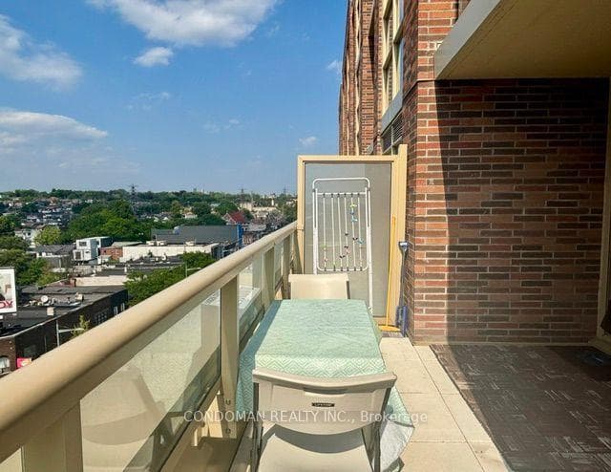
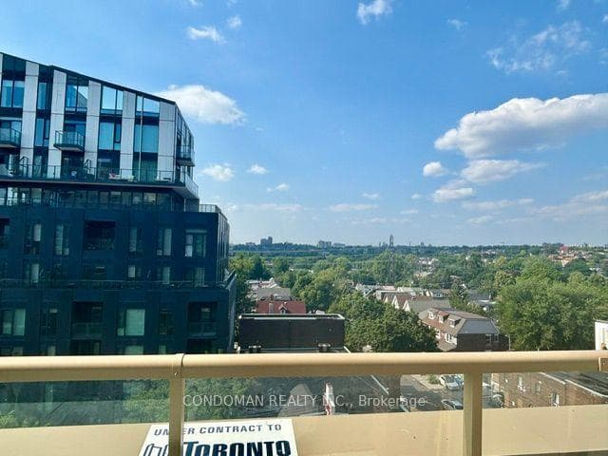
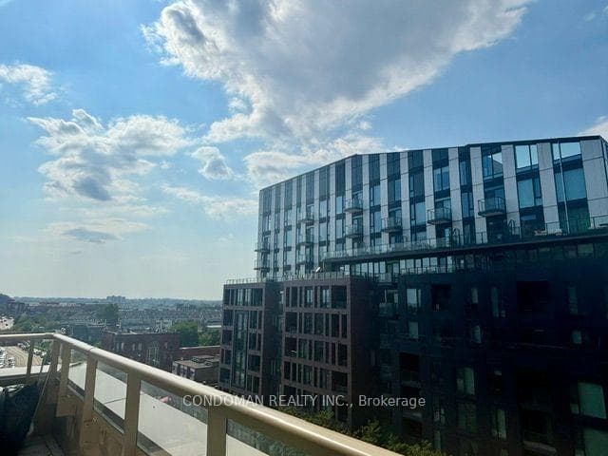
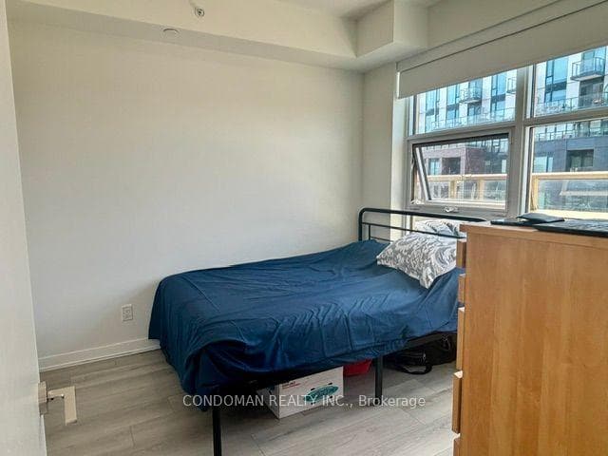
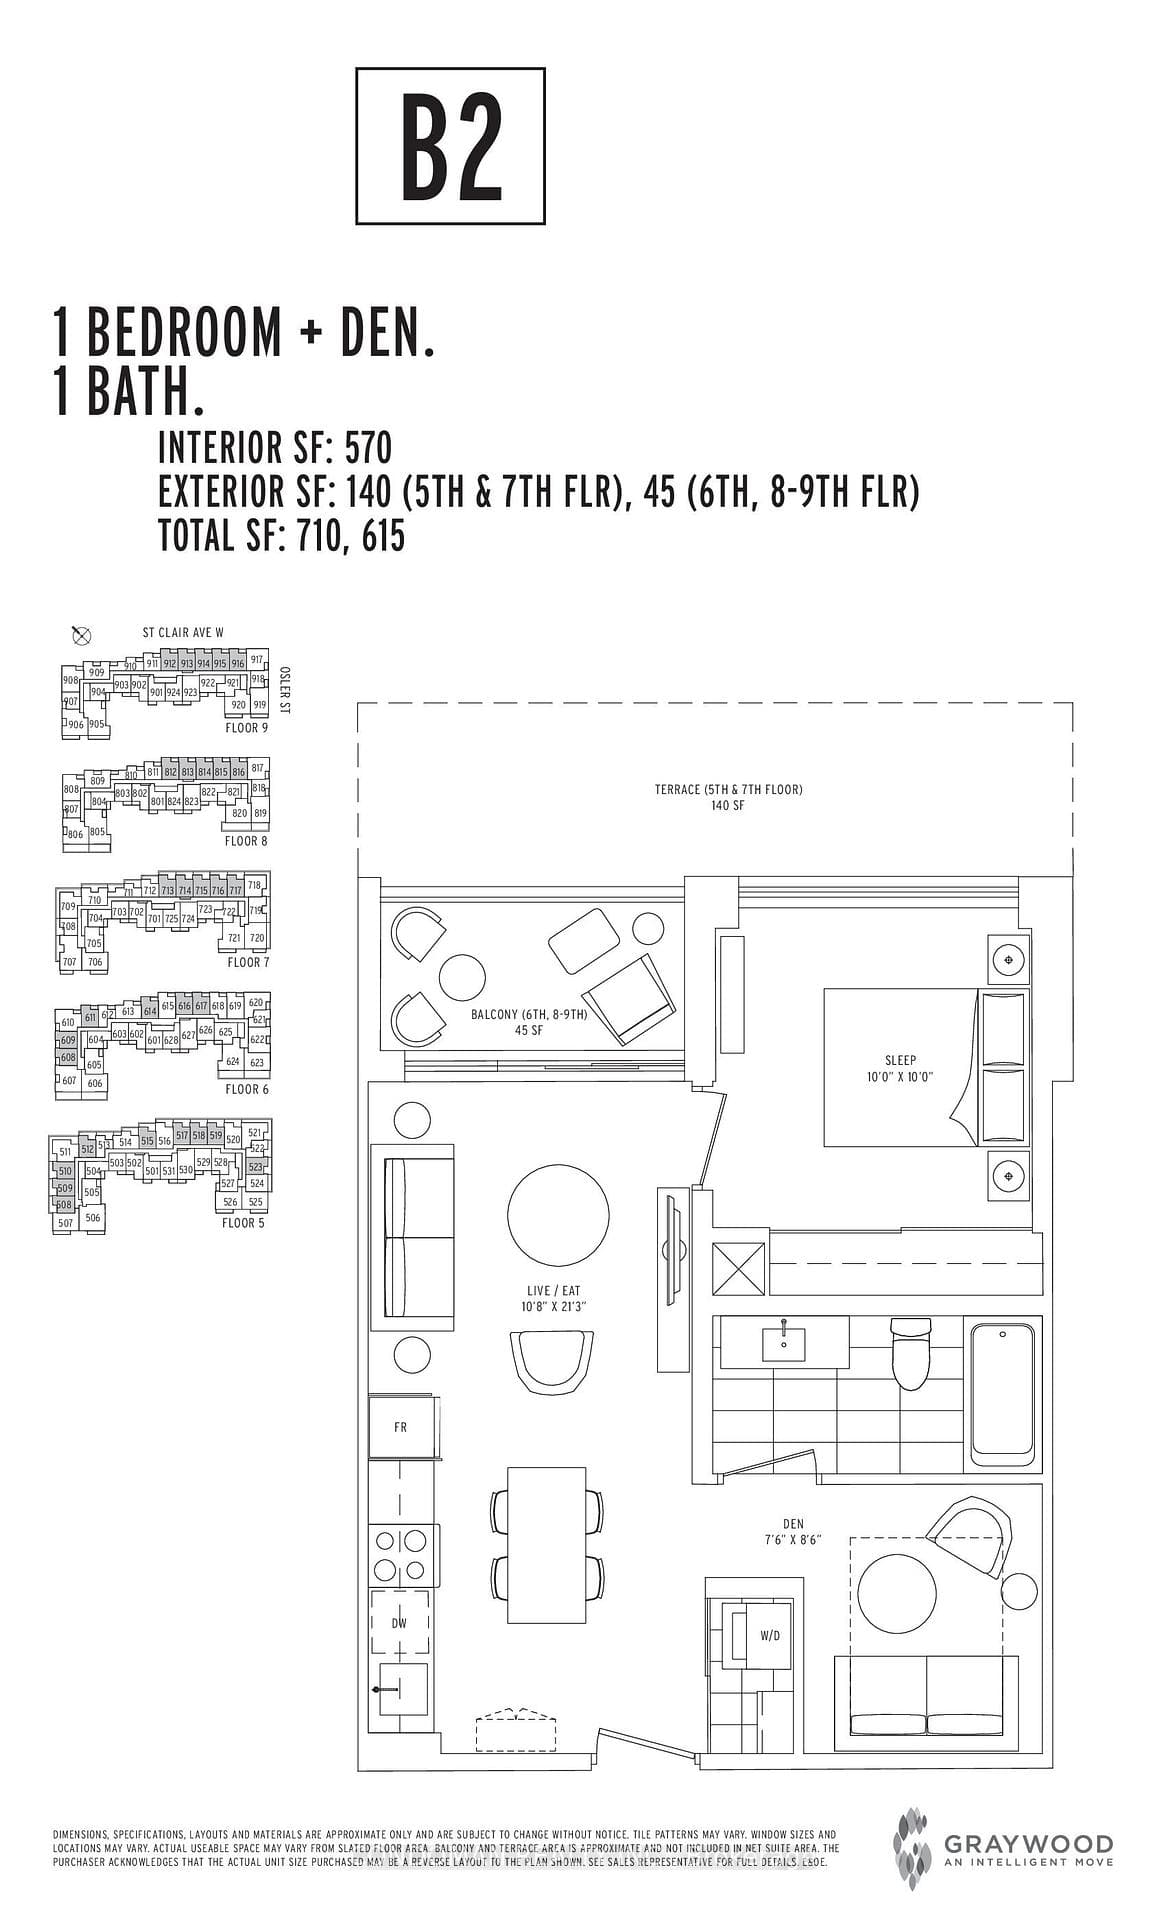
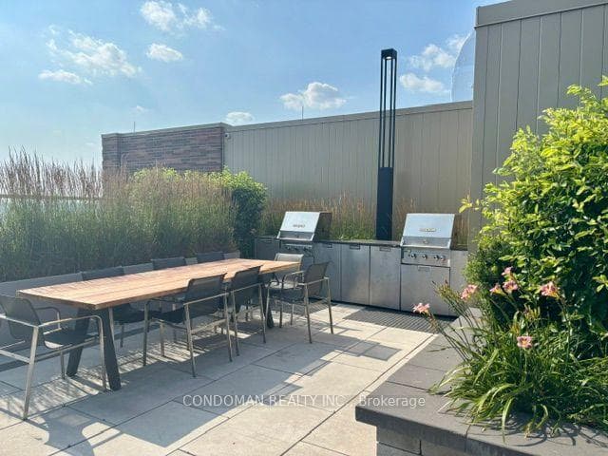
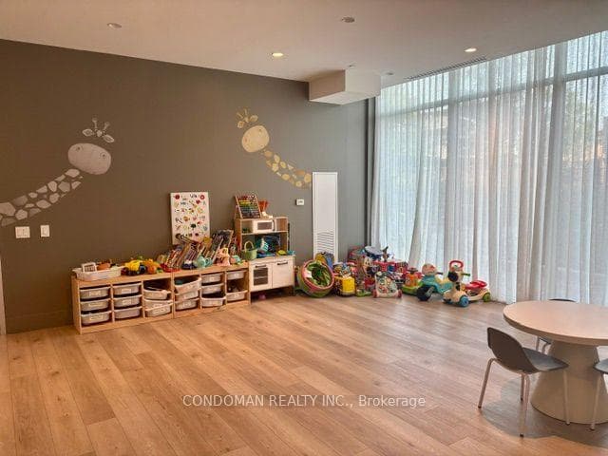
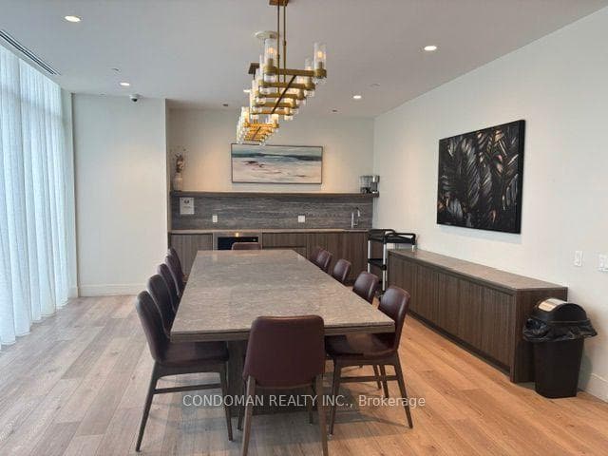
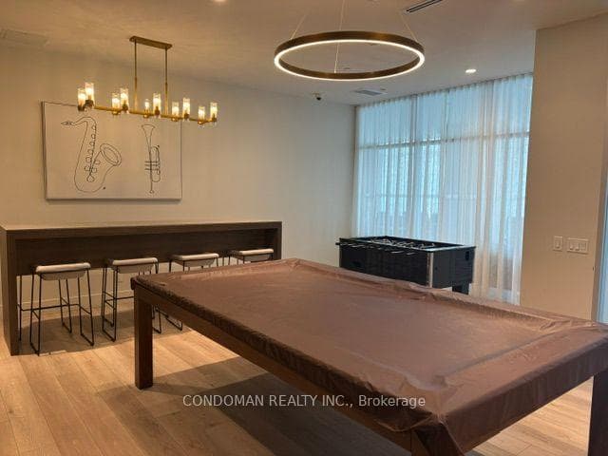
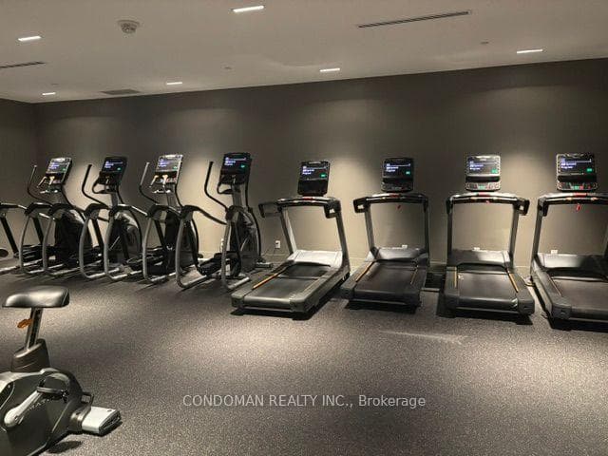
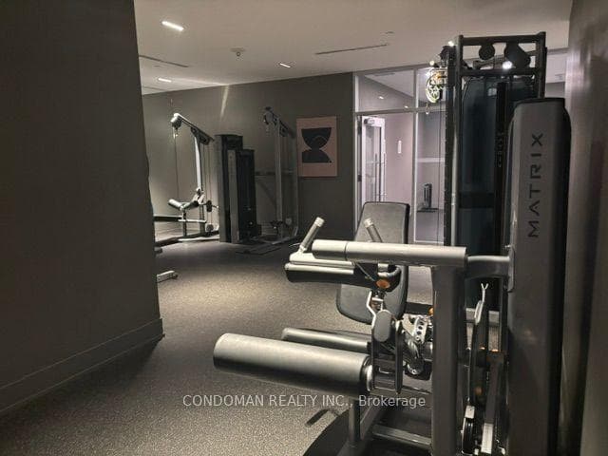
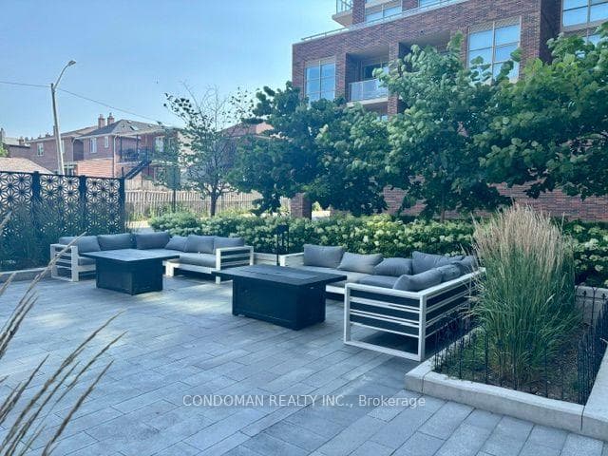
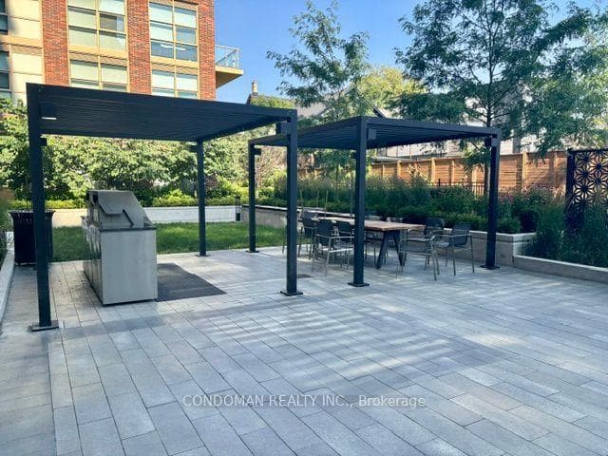
Live In The Trendy St. Clair West Area! 1 Bedroom Plus Den Plus A 140 Sqft Terrace! Bedroom Has A Window And A Double Closet - Bedroom is large enough for a king sized bed. Den Is Large Enough For A Pull Out Couch For Guests Or Office. Walk To The Stockyards District At Keele And St Clair. Walk To Trendy Cafes And Restaurants! Streetcar Stop Outside Your Front Door. Relax On The Large Terrace After A Day Of Work With A Glass Of Wine! Building has amazing amenities and a beautiful community: playroom for kids, stunning rooftop patio with BBQ's, outdoor groundfloor space with BBQ's, party room, lounge space, gym, etc.
Property Details
Features & Amenities
- View
- Balcony
- Air Conditioning
- Basement
TRREB MLS® Attribution
MLS® W13559060
Listed by CONDOMAN REALTY INC.
The trademarks MLS®, Multiple Listing Service® and the associated logos are owned by The Canadian Real Estate Association (CREA) and identify the quality of services provided by real estate professionals who are members of CREA. The trademarks REALTOR®, REALTORS® and the REALTOR® logo are controlled by CREA and identify real estate professionals who are members of CREA. Listing data provided by the Toronto Regional Real Estate Board (TRREB). The information contained herein is from sources believed to be reliable but is not guaranteed. Information deemed reliable but not guaranteed accurate by TRREB or Team Filipe / RE/MAX.
Team Filipe · RE/MAX · (647) 210-6070
Mortgage Estimate
Est. Monthly Payment
$11
/month · $1,880 mortgage
Amortization
Total Interest
$1,563
Total Cost
$3,443
Estimate only. Based on Canadian semi-annual compounding, 25-yr amortization at 5.5%.
Full Mortgage Calculator →Listed By
CONDOMAN REALTY INC.