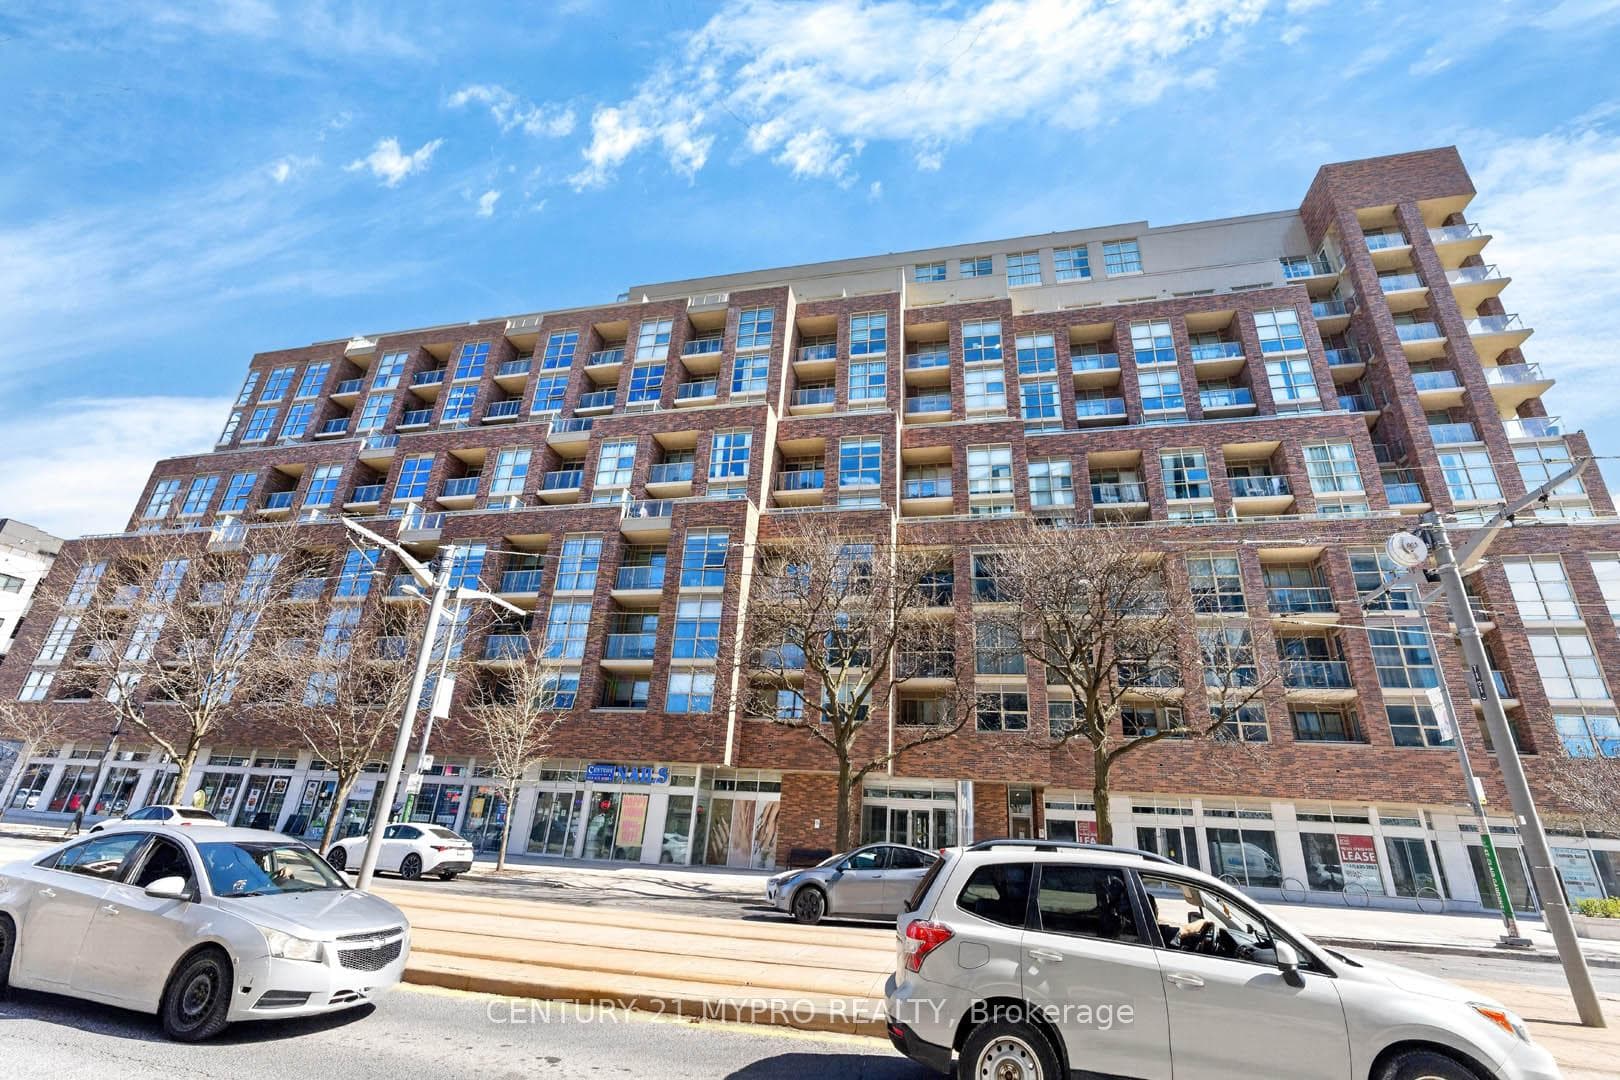
Toronto W03, ON M6N 0B7
This immaculately maintained 1+1 bedroom suite offers a bright and airy layout with premium oak laminate floors and grand windows overlooking St. Clair. Just over three years old, the versatile den serves perfectly as a home office, dining area, or guest space, while the modern kitchen features quartz countertops, stainless steel appliances, and a glass backsplash. The spacious bedroom is enhanced with custom IKEA closet organizers, and the 4-piece bathroom is upgraded with both a premium electronic toilet seat and a heated towel rack for added luxury. Sold with zero exclusions, this turn-key unit includes all lighting and window blinds, plus the original closet sliding doors kept in storage for your future preference. Located in the heart of the Stockyards with the streetcar at your doorstep and endless dining and shopping nearby, this home is the definition of urban convenience.
TRREB MLS® Attribution
MLS® W13102998
Listed by CENTURY 21 MYPRO REALTY
The trademarks MLS®, Multiple Listing Service® and the associated logos are owned by The Canadian Real Estate Association (CREA) and identify the quality of services provided by real estate professionals who are members of CREA. The trademarks REALTOR®, REALTORS® and the REALTOR® logo are controlled by CREA and identify real estate professionals who are members of CREA. Listing data provided by the Toronto Regional Real Estate Board (TRREB). The information contained herein is from sources believed to be reliable but is not guaranteed. Information deemed reliable but not guaranteed accurate by TRREB or Team Filipe / RE/MAX.
Team Filipe · RE/MAX · (647) 210-6070
Est. Monthly Payment
$2,197
/month · $360,000 mortgage
Amortization
Total Interest
$299,223
Total Cost
$659,223
Estimate only. Based on Canadian semi-annual compounding, 25-yr amortization at 5.5%.
Full Mortgage Calculator →Listed By
CENTURY 21 MYPRO REALTY